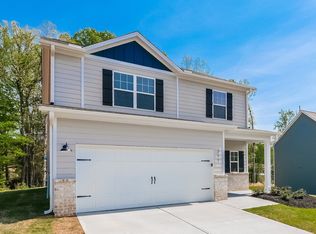
Discover the Hartwell by LGI Homes at Lake Preserve! This spacious two-story home offers an exceptional blend of style, comfort, and functionality. Designed with modern living in mind, the open-concept main level features a bright family room, dedicated dining area, and a chef-inspired kitchen complete with granite countertops, stainless steel appliances, white cabinetry, and a large island perfect for gathering and entertaining. Upstairs, the expansive owner's suite provides a private retreat with a spacious bedroom, walk-in closet, and en-suite bath. Generously sized secondary bedrooms offer flexibility for family, guests, or a home office. Thoughtful upgrades throughout include luxury vinyl plank flooring, energy-efficient features, designer finishes, and LGI Homes' sought-after CompleteHomeTM package. Located in the desirable Lake Preserve community, homeowners enjoy convenient access to shopping, dining, recreation, and major commuter routes. This move-in ready home combines quality construction, incredible value, and modern design in one outstanding package.
Active
Price increase: $6K (9/17)
$448,900
185 Egret Ct, Jefferson, GA 30549
4beds
2,231sqft
Single Family Residence
Built in 2026
0.25 Acres Lot
$-- Zestimate®
$201/sqft
$45/mo HOA
What's special
Designer finishesStainless steel appliancesEn-suite bathDedicated dining areaWalk-in closetEnergy-efficient featuresGranite countertops
- 39 days
- 19
- 1
Zillow last checked:
Listing updated:
Listed by:
Dale Hill 404-772-9988,
LGI Homes Realty LLC
Source: GAMLS,MLS#: 10840610
Facts & features
Interior
Bedrooms & bathrooms
- Bedrooms: 4
- Bathrooms: 3
- Full bathrooms: 2
- 1/2 bathrooms: 1
Rooms
- Room types: Other
Kitchen
- Features: Kitchen Island, Solid Surface Counters
Heating
- Heat Pump
Cooling
- Ceiling Fan(s), Central Air
Appliances
- Included: Dishwasher, Disposal, Electric Water Heater, Microwave, Refrigerator
- Laundry: Upper Level
Features
- High Ceilings, Walk-In Closet(s)
- Flooring: Carpet
- Windows: Double Pane Windows
- Basement: None
- Has fireplace: No
- Common walls with other units/homes: No Common Walls
Interior area
- Total structure area: 2,231
- Total interior livable area: 2,231 sqft
- Finished area above ground: 2,231
- Finished area below ground: 0
Property
Parking
- Total spaces: 2
- Parking features: Attached, Garage, Garage Door Opener
- Has attached garage: Yes
Features
- Levels: Two
- Stories: 2
- Body of water: None
Lot
- Size: 0.25 Acres
- Features: Level
Details
- Parcel number: 106E 132
- Special conditions: Covenants/Restrictions
Construction
Type & style
- Home type: SingleFamily
- Architectural style: A-Frame
- Property subtype: Single Family Residence
Materials
- Stone
- Foundation: Slab
- Roof: Composition
Condition
- New Construction
- New construction: Yes
- Year built: 2026
Details
- Warranty included: Yes
Utilities & green energy
- Sewer: Public Sewer
- Water: Public
- Utilities for property: Cable Available, Electricity Available, High Speed Internet, Phone Available, Sewer Available, Underground Utilities, Water Available
Green energy
- Energy efficient items: Appliances
Community & HOA
Community
- Features: Lake, Playground, Sidewalks, Street Lights
- Security: Carbon Monoxide Detector(s), Smoke Detector(s)
- Subdivision: Lake Preserve at Jackson Trail
HOA
- Has HOA: Yes
- Services included: Other
- HOA fee: $544 annually
Location
- Region: Jefferson
Financial & listing details
- Price per square foot: $201/sqft
- Annual tax amount: $75,000
- Date on market: 9/3/2026
- Cumulative days on market: 39 days
- Listing agreement: Exclusive Right To Sell
- Listing terms: Cash,Conventional,FHA,USDA Loan,VA Loan
- Electric utility on property: Yes
Estimated market value
Not available
Estimated sales range
Not available
$2,266/mo
Price history
| Date | Event | Price |
|---|---|---|
| 9/17/2026 | Price change | $448,900+1.4%$201/sqft |
Source:  GAMLS #10840610 Report a problem GAMLS #10840610 Report a problem | ||
| 9/4/2026 | Listed for sale | $442,900-1.1%$199/sqft |
Source: GAMLS #10840610 Report a problem | ||
| 8/28/2026 | Listing removed | $447,900$201/sqft |
Source: GAMLS #10761297 Report a problem | ||
| 8/7/2026 | Price change | $447,900-0.7%$201/sqft |
Source: GAMLS #10761297 Report a problem | ||
| 5/9/2026 | Listed for sale | $450,900$202/sqft |
Source: GAMLS #10761297 Report a problem | ||
Public tax history
Tax history is unavailable.
Monthly payment
Est. payment
Payment breakdown
Explore the cost of this home by adjusting the details. Changes won't be saved.Climate risks
Neighborhood: 30549
Nearby schools
Schools provided by the listing agent
- Elementary: Gum Springs
- Middle: West Jackson
- High: Jackson County
Source: GAMLS. This data may not be complete. We recommend contacting the local school district to confirm school assignments for this home.

Similar homes
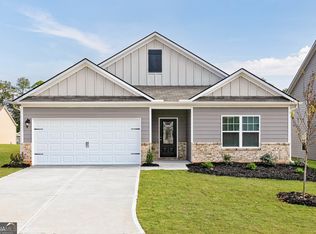
- $445,9004 bd3 ba2.2k sqft127 Darter Ct, Jefferson, GA 30549Active
 GAMLS
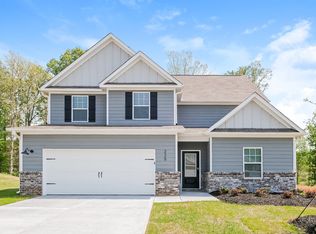
GAMLS - $410,9004 bd2 ba2.2k sqft260 Sunfish Cir, Jefferson, GA 30549Active
 MLS ID #10845209, Dale Hill, LGI Homes Realty LLC. GAMLS
 - $410,9003 bd3 ba2k sqft243 Egret Ct, Jefferson, GA 30549Active
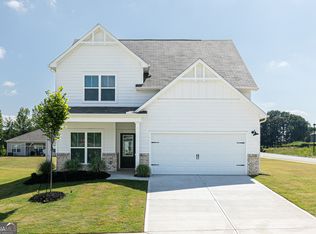 GAMLS
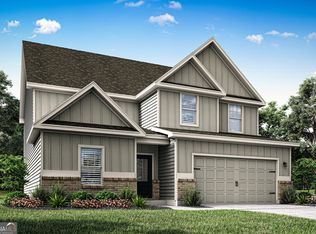
GAMLS - from $445,9004 bd3 ba2.2k sqftHartwell Plan, Lake Preserve at Jackson Trail, Hoschton, GA 30548New Construction
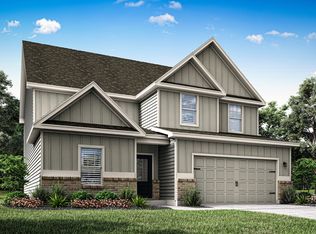 LGI Homes
 - $408,9003 bd2 ba1.8k sqft181 Darter Ct, Jefferson, GA 30549ActiveMLS ID #10782986, Dale Hill, LGI Homes Realty LLC. GAMLS
- $480,0004 bd4 ba2.6k sqft1230 Homeward Trl, Hoschton, GA 30548ActiveMLS ID #10800461, Chad Buffington, Buffington Real Estate Group. GAMLS
- $375,0004 bd3 ba2.2k sqft68 Suwannee Way, Jefferson, GA 30549ActiveMLS ID #10857408, Rylee Mantilla, Keller Williams Realty Atl. Partners. GAMLS
- $540,0004 bd3 ba2.5k sqft155 Cherokee Rose Ln, Hoschton, GA 30548ActiveMLS ID #10850783, Rachael Brownfield, GA Realty LLC. GAMLS
- $389,9004 bd3 ba2.1k sqft1374 Hardigree Rd, Winder, GA 30680ActiveMLS ID #10867998, Natalia Shmigelsky, Drake Realty, Inc.. GAMLS
- $385,0004 bd3 ba2.6k sqft16 Fox Dr, Winder, GA 30680ActiveMLS ID #10768595, Mark Spain, Mark Spain Real Estate. GAMLS
- $519,9004 bd3 ba3.1k sqft30 Brant Cir, Jefferson, GA 30549ActiveMLS ID #10792002, Rodney Autry, Keller Williams Realty Atl. Partners. GAMLS
- $364,9004 bd3 ba2k sqft141 Gaston Ct, Braselton, GA 30517ActiveMLS ID #10807218, Lorena Mellow, Keller Williams Realty First Atlanta. GAMLS
