USDA 100% FINANCING ELIGIBLE! **Modern Home. 1.06 Acres. No HOA. Built in 2022.** If you've been looking for a newer home with **space, privacy, and room to make it your own**, this Craftsman-style ranch deserves a look. Built in 2022, this **move-in ready 4-bedroom, 2-bath home** offers the feel of a newer home without giving up the freedom of a large lot. Inside, an inviting open floor plan connects the spacious family room and kitchen, creating an easygoing space for everyday living and entertaining. The kitchen features **granite countertops, stainless steel appliances, a large island, and abundant cabinet space**. The **split-bedroom floor plan** gives the primary suite its own private retreat, complete with double vanities, a soaking tub, separate shower, and large walk-in closet. Three additional bedrooms give you the flexibility to create a home office, guest room, playroom, hobby space, or whatever fits your lifestyle. And then there's the part that's getting harder and harder to find: **1.06 acres with NO HOA.** Bring your ideas. There's room for a garden, workshop, fire pit, pool, RV or boat parking-or simply enjoy having plenty of breathing room around your home. It's a rare combination of **newer construction and land**, giving you the freedom to enjoy your property your way. Best of all, you're still conveniently located just minutes from **shopping, dining, schools, and everyday essentials**. **Newer home. Over an acre. No HOA. Move-in ready. Plenty of possibilities.** Come see it in person-you may be surprised by how much this one has to offer.
Active
Price cut: $9.9K (9/8)
$390,000
1374 Hardigree Rd, Winder, GA 30680
4beds
2,192sqft
Single Family Residence
Built in 2022
1.06 Acres Lot
$388,700 Zestimate®
$178/sqft
$-- HOA
What's special
Large islandInviting open floor planSpacious family roomStainless steel appliancesLarge walk-in closetSeparate showerAbundant cabinet space
- 46 days
- 1,364
- 115
Zillow last checked:
Listing updated:
Listed by:
Natalia Shmigelsky 404-729-5732,
Drake Realty, Inc.
Source: GAMLS,MLS#: 10815645
Facts & features
Interior
Bedrooms & bathrooms
- Bedrooms: 4
- Bathrooms: 3
- Full bathrooms: 3
- Main level bathrooms: 3
- Main level bedrooms: 4
Rooms
- Room types: Family Room, Foyer, Laundry, Office
Dining room
- Features: Dining Rm/Living Rm Combo, Seats 12+
Kitchen
- Features: Kitchen Island, Solid Surface Counters, Walk-in Pantry
Heating
- Central, Heat Pump
Cooling
- Ceiling Fan(s), Central Air, Electric
Appliances
- Included: Dishwasher, Electric Water Heater, Microwave, Oven/Range (Combo), Stainless Steel Appliance(s)
- Laundry: In Hall
Features
- Bookcases, Tray Ceiling(s), Double Vanity, Soaking Tub, Separate Shower, Walk-In Closet(s), Master On Main Level
- Flooring: Carpet, Vinyl
- Basement: None
- Has fireplace: Yes
- Fireplace features: Factory Built, Family Room
Interior area
- Total structure area: 2,192
- Total interior livable area: 2,192 sqft
- Finished area above ground: 2,192
- Finished area below ground: 0
Property
Parking
- Parking features: Attached, Garage, Kitchen Level, Parking Pad
- Has attached garage: Yes
- Has uncovered spaces: Yes
Features
- Levels: One
- Stories: 1
Lot
- Size: 1.06 Acres
- Features: Level, Pasture, Private
Details
- Parcel number: XX106 151K
Construction
Type & style
- Home type: SingleFamily
- Architectural style: Craftsman
- Property subtype: Single Family Residence
Materials
- Concrete, Brick
- Foundation: Slab
- Roof: Composition
Condition
- Resale
- New construction: No
- Year built: 2022
Utilities & green energy
- Sewer: Septic Tank
- Water: Public
- Utilities for property: Electricity Available
Community & HOA
Community
- Features: None
- Subdivision: None
HOA
- Has HOA: No
- Services included: None
Location
- Region: Winder
Financial & listing details
- Price per square foot: $178/sqft
- Tax assessed value: $424,695
- Annual tax amount: $3,843
- Date on market: 7/31/2026
- Cumulative days on market: 46 days
- Listing agreement: Exclusive Right To Sell
- Electric utility on property: Yes
Estimated market value
$388,700
$369,000 - $408,000
$2,376/mo
Price history
| Date | Event | Price |
|---|---|---|
| 9/8/2026 | Price change | $390,000-2.5%$178/sqft |
Source:  GAMLS #10815645 Report a problem GAMLS #10815645 Report a problem | ||
| 7/31/2026 | Listed for sale | $399,900$182/sqft |
Source: GAMLS #10815645 Report a problem | ||
| 7/28/2026 | Listing removed | $399,900$182/sqft |
Source: GAMLS #10704051 Report a problem | ||
| 6/27/2026 | Price change | $399,900-1.3%$182/sqft |
Source: GAMLS #10704051 Report a problem | ||
| 6/16/2026 | Price change | $405,000-2.4%$185/sqft |
Source: GAMLS #10704051 Report a problem | ||
| 5/1/2026 | Price change | $415,000-1.2%$189/sqft |
Source: GAMLS #10704051 Report a problem | ||
| 4/1/2026 | Price change | $419,900-2.3%$192/sqft |
Source: GAMLS #10704051 Report a problem | ||
| 3/5/2026 | Listed for sale | $429,900+19.4%$196/sqft |
Source: GAMLS #10704051 Report a problem | ||
| 2/6/2023 | Sold | $359,900$164/sqft |
Source: Public Record Report a problem | ||
Public tax history
| Year | Property taxes | Tax assessment |
|---|---|---|
| 2025 | $4,026 +15.6% | $169,878 +4% |
| 2024 | $3,484 -11.4% | $163,411 |
| 2023 | $3,932 +836.9% | $163,411 +807.8% |
| 2022 | $420 +0.7% | $18,000 +28.6% |
| 2021 | $417 | $14,000 |
Find assessor info on the county website
Monthly payment
Est. payment
Payment breakdown
Explore the cost of this home by adjusting the details. Changes won't be saved.Climate risks
Neighborhood: 30680
Nearby schools
Schools provided by the listing agent
- Elementary: Statham
- Middle: Bear Creek
- High: Winder Barrow
Source: GAMLS. This data may not be complete. We recommend contacting the local school district to confirm school assignments for this home.
Similar homes
- $375,0004 bd2 ba2.2k sqft61 Graham Xing, Winder, GA 30680Active

 MLS ID #10779381, The Rains Team, PEND Realty, LLC. GAMLS
 - $393,0004 bd3 ba2.6k sqft16 Fox Dr, Winder, GA 30680Active
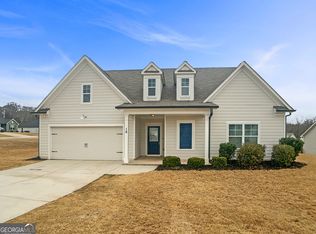 MLS ID #10768595, Mark Spain, Mark Spain Real Estate. GAMLS
 - $365,0004 bd3 ba2.1k sqft510 Embassy Walk, Winder, GA 30680Active
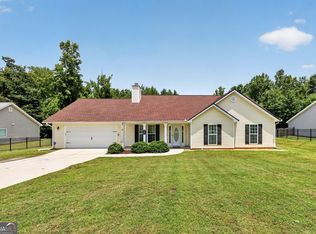 MLS ID #10788516, Teresa Morgan, NorthGroup Real Estate Inc. GAMLS
 - $389,9004 bd3 ba2k sqft54 Inman Park Lot 13, Winder, GA 30680Active
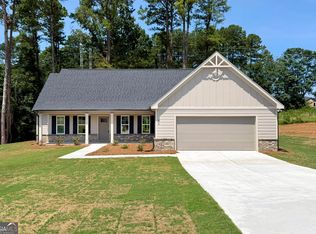 MLS ID #10811811, Kristin K Thomas, Reynolds Realty LLC. GAMLS
 - $429,9004 bd4 ba2.6k sqft406 Myles Way, Winder, GA 30680Active Under ContractMLS ID #10811824, Kristin K Thomas, Reynolds Realty LLC. GAMLS
- $460,0004 bd3 ba2.2k sqft408 Glenn Trl, Winder, GA 30680ActiveMLS ID #10836884, Elissy Ponton, Virtual Properties Realty.Net. GAMLS
- $414,9004 bd3 ba2.4k sqft55 Inman Park Lot 15, Winder, GA 30680ActiveMLS ID #10811818, Kristin K Thomas, Reynolds Realty LLC. GAMLS
- $350,0004 bd3 ba2.4k sqft1948 Paynes Point, Winder, GA 30680ActiveMLS ID #10735736, Mark Spain, Mark Spain Real Estate. GAMLS
- $350,0004 bd3 ba2.2k sqft1219 Oak Springs Way, Statham, GA 30666ActiveMLS ID #10830801, Takisha Woods, Atlanta Communities. GAMLS
- $315,0003 bd2 ba1.3k sqft917 Justin Dr, Winder, GA 30680ActiveMLS ID #10828994, Mark Spain, Mark Spain Real Estate. GAMLS
- $339,9004 bd3 ba2.3k sqft1259 Maxey Ct, Winder, GA 30680ActiveMLS ID #10706906, Charles Nichol, Trowbridge Realty Corporation. GAMLS
- $435,9004 bd4 ba2.6k sqft56 Inman Park Lot 14, Winder, GA 30680ActiveMLS ID #10811820, Kristin K Thomas, Reynolds Realty LLC. GAMLS
- $395,0004 bd3 ba2.2k sqft281 Petal Creek Ln, Jefferson, GA 30549ActiveMLS ID #10806597, Kelly R Jones, GA Realty LLC. GAMLS
- $389,9005 bd3 ba2.1k sqft1816 Jessica Way, Winder, GA 30680ActiveMLS ID #10713485, Sandy Jenkins, ERA Sunrise Realty. GAMLS
- $447,8954 bd3 ba2.2k sqft53 Stanley Dr, Winder, GA 30680ActiveMLS ID #10792393, VPR Communities, Virtual Properties Realty.com. GAMLS
- $409,9005 bd5 ba3.2k sqft241 Knightsbridge Ln, Winder, GA 30680ActiveMLS ID #10793284, Marlee Bulmer, RE/MAX Signature. GAMLS
- $410,0004 bd3 ba2.1k sqft482 Logans Way, Hoschton, GA 30548ActiveMLS ID #10827253, Tammy Shekey, Keller Williams Realty Atl. Partners. GAMLS
- $415,0004 bd3 ba2.6k sqft189 Marie Ct, Bethlehem, GA 30620ActiveMLS ID #10738533, Annette Frazier, Southern Classic Realtors. GAMLS
