Welcome home to this inviting 4-bedroom, 2.5-bathroom home in the Oak Springs subdivision of Statham! A charming covered front porch welcomes you inside to a spacious 2-story foyer that sets the tone for the thoughtfully designed floorplan. The main level features a separate dining room, perfect for hosting gatherings and special occasions, along with an open-concept kitchen and family room designed for comfortable everyday living and entertaining. The family room boasts a vaulted ceiling and cozy fireplace, creating a warm and inviting atmosphere. The kitchen offers stained cabinetry, granite countertops, a center island, stainless steel appliances, and a large walk-in pantry for added storage and convenience. The spacious primary suite is also located on the main level and features a vaulted ceiling, a large walk-in closet, and an ensuite bath with dual sinks, a relaxing soaking tub, and a separate shower. Upstairs, three additional bedrooms share a full bathroom, providing plenty of space for family, guests, or a home office. Step outside to the backyard patio, an ideal spot for outdoor dining or unwinding at the end of the day. Conveniently located a short drive from Athens and Highway 316, this home offers a functional layout and easy access to nearby destinations
Active
Price cut: $24.9K (11/16)
$325,000
2857 Oak Springs Dr, Statham, GA 30666
4beds
2,136sqft
Single Family Residence
Built in 2016
9,147 Square Feet Lot
$324,300 Zestimate®
$152/sqft
$11/mo HOA
What's special
Cozy fireplaceCenter islandCovered front porchStainless steel appliancesSeparate dining roomLarge walk-in pantryLarge walk-in closet
- 22 days
- 356
- 34
Zillow last checked:
Listing updated:
Listed by:
Mark Spain 770-886-9000,
Mark Spain Real Estate,
Sandra Clonts 404-542-9536,
Mark Spain Real Estate
Source: GAMLS,MLS#: 10881486
Facts & features
Interior
Bedrooms & bathrooms
- Bedrooms: 4
- Bathrooms: 3
- Full bathrooms: 2
- 1/2 bathrooms: 1
- Main level bathrooms: 1
- Main level bedrooms: 1
Rooms
- Room types: Family Room, Laundry
Kitchen
- Features: Kitchen Island, Walk-in Pantry
Heating
- Central
Cooling
- Ceiling Fan(s), Central Air
Appliances
- Included: Dishwasher, Microwave, Refrigerator
- Laundry: Other
Features
- Double Vanity, High Ceilings, Master On Main Level, Vaulted Ceiling(s), Walk-In Closet(s)
- Flooring: Carpet, Laminate, Vinyl
- Windows: Double Pane Windows
- Basement: None
- Number of fireplaces: 1
- Fireplace features: Family Room
- Common walls with other units/homes: No Common Walls
Interior area
- Total structure area: 2,136
- Total interior livable area: 2,136 sqft
- Finished area above ground: 2,136
- Finished area below ground: 0
Property
Parking
- Total spaces: 2
- Parking features: Attached, Garage, Kitchen Level
- Has attached garage: Yes
Features
- Levels: Two
- Stories: 2
- Patio & porch: Patio
- Fencing: Wood
- Waterfront features: No Dock Or Boathouse
- Body of water: None
Lot
- Size: 9,147 Square Feet
- Features: Level
Details
- Parcel number: ST04C 002
- Special conditions: Investor Owned
Construction
Type & style
- Home type: SingleFamily
- Architectural style: Traditional
- Property subtype: Single Family Residence
Materials
- Stone
- Foundation: Slab
- Roof: Composition
Condition
- Resale
- New construction: No
- Year built: 2016
Utilities & green energy
- Sewer: Public Sewer
- Water: Public
- Utilities for property: Cable Available, Electricity Available, High Speed Internet, Phone Available, Sewer Available, Underground Utilities, Water Available
Community & HOA
Community
- Features: Sidewalks, Street Lights, Walk To Schools
- Security: Smoke Detector(s)
- Subdivision: Oak Springs
HOA
- Has HOA: Yes
- Services included: Other
- HOA fee: $134 annually
Location
- Region: Statham
Financial & listing details
- Price per square foot: $152/sqft
- Tax assessed value: $308,580
- Annual tax amount: $2,543
- Date on market: 10/29/2026
- Cumulative days on market: 22 days
- Listing agreement: Exclusive Right To Sell
- Listing terms: Cash,USDA Loan,VA Loan
- Electric utility on property: Yes
Estimated market value
$324,300
$308,000 - $341,000
$2,329/mo
Price history
| Date | Event | Price |
|---|---|---|
| 11/16/2026 | Price change | $325,000-7.1%$152/sqft |
Source:  GAMLS #10881486 Report a problem | ||
| 10/29/2026 | Listed for sale | $349,900+94.5%$164/sqft |
Source:  FMLS GA #7861118 Report a problem | ||
| 5/19/2017 | Sold | $179,900$84/sqft |
Source: Public Record Report a problem | ||
Public tax history
| Year | Property taxes | Tax assessment |
|---|---|---|
| 2025 | $3,814 +6.3% | $123,432 +2.5% |
| 2024 | $3,587 +0.1% | $120,468 |
| 2023 | $3,583 +14.4% | $120,468 +29.3% |
| 2022 | $3,131 +5.3% | $93,197 +17.3% |
| 2021 | $2,974 -1.5% | $79,423 +0.3% |
| 2020 | $3,020 +4.3% | $79,223 +4.1% |
| 2019 | $2,897 +10.3% | $76,136 +7.3% |
| 2018 | $2,627 +11.4% | $70,988 +14.7% |
| 2017 | $2,357 | $61,880 |
Find assessor info on the county website
Monthly payment
Est. payment
Payment breakdown
Explore the cost of this home by adjusting the details. Changes won't be saved.Climate risks
Neighborhood: 30666
Nearby schools
Schools provided by the listing agent
- Elementary: Statham
- Middle: Bear Creek
- High: Winder Barrow
Source: GAMLS. This data may not be complete. We recommend contacting the local school district to confirm school assignments for this home.

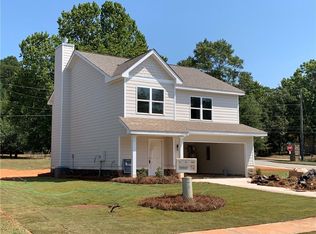
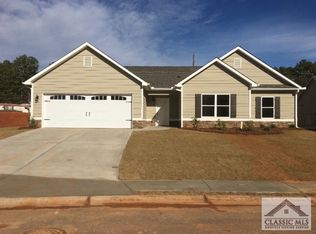
Similar homes
- $350,0004 bd3 ba2.2k sqft1219 Oak Springs Way, Statham, GA 30666Active

 MLS ID #10830801, Takisha Woods, Atlanta Communities. GAMLS
- $349,0004 bd3 ba2.1k sqft120 Goldshore Way, Statham, GA 30666Active
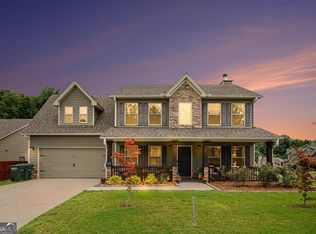 MLS ID #10798514, TEAM LYON, HomeSmart. GAMLS
- $365,0004 bd3 ba1.7k sqft388 Sunset Dr, Statham, GA 30666Active
 MLS ID #10875871, Melody Shumake, RE/MAX Signature. GAMLS
- $329,9004 bd3 ba1.9k sqft3270 Spincaster Way, Loganville, GA 30052Active
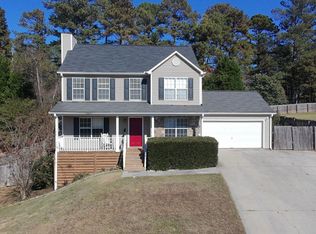 MLS ID #10892415, Amy Bortman, RE/MAX Center. GAMLS
- $475,0004 bd3 ba2.5k sqft223 Dooly Dr, Statham, GA 30666ActiveMLS ID #10844795, Mark Spain, Mark Spain Real Estate. GAMLS
- $375,0004 bd3 ba2.6k sqft310 Braselton Farms Trl, Hoschton, GA 30548ActiveMLS ID #10892999, Ashley Nalley, Keller Williams Greater Athens. GAMLS
- $437,5004 bd3 ba2.7k sqft200 Richmond Dr, Statham, GA 30666ActiveMLS ID #10833464, Nedra Hayes, Kinley Realty Co.. GAMLS
- $380,0004 bd3 ba2.6k sqft16 Fox Dr, Winder, GA 30680ActiveMLS ID #10890541, Mark Spain, Mark Spain Real Estate. GAMLS
- $359,9004 bd3 ba2k sqft334 Hills Point Ct, Bethlehem, GA 30620ActiveMLS ID #10876663, Stenisha A Reed, Solutions First Realty LLC. GAMLS
- $350,0004 bd3 ba2.2k sqft670 Massey St, Winder, GA 30680ActiveMLS ID #10831444, Lynn M Harder, Coldwell Banker Upchurch Realty. GAMLS
- $399,0004 bd3 ba2.1k sqft48 Robins Lndg, Winder, GA 30680ActiveMLS ID #10873640, John Cantwell, Wynd Realty Georgia. GAMLS
- $329,8004 bd3 ba1.9k sqft311 Merigold Way, Pendergrass, GA 30567ActiveMLS ID #10784587, Chenh S Lam, eXp Realty. GAMLS
- $339,0004 bd3 ba2.3k sqft234 Stonecreek Bnd, Monroe, GA 30655ActiveMLS ID #10778565, Monica Blackwell, Keller Williams Realty Atl. Partners. GAMLS
- $369,0004 bd3 ba2.4k sqft2052 Massey Ln, Winder, GA 30680ActiveMLS ID #10815982, Johnathan Cortes, Keller Williams Lanier Partners. GAMLS
- $389,9004 bd3 ba2.4k sqft2103 Massey Ln, Winder, GA 30680ActiveMLS ID #10801361, Cindy Davila, All Star Realty. GAMLS
- $349,9003 bd3 ba1.6k sqft96 Boogies Run, Commerce, GA 30529ActiveMLS ID #10889206, Marquetta Talley, Keller Williams Realty Atl. Partners. GAMLS
- $354,9004 bd3 ba2.1k sqft2121 Centenary Main St, Dacula, GA 30019Active Under ContractMLS ID #10823015, Robert E Salmons Jr., Entera Realty. GAMLS
- $375,0004 bd3 ba2.2k sqft68 Suwannee Way, Jefferson, GA 30549ActiveMLS ID #10857408, Rylee Mantilla, Keller Williams Realty Atl. Partners. GAMLS
- $355,0004 bd3 ba2.1k sqft870 Walnut Woods Dr, Braselton, GA 30517ActiveMLS ID #10784491, Eric Baham, Sovereign Real Estate Group. GAMLS
- $350,0004 bd3 ba2.6k sqft1197 Misty Valley Ct, Lawrenceville, GA 30045ActiveMLS ID #10869322, Anna Maria Joseph, Keller Williams Realty North Atlanta. GAMLS
