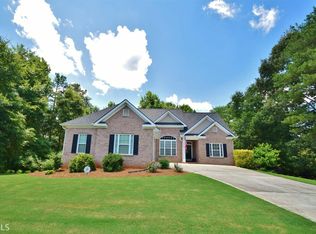
Welcome home to this 3-bedroom, 2-bathroom ranch situated on a spacious 0.75-acre lot in Jefferson! The thoughtfully designed floorplan features a separate dining room, perfect for hosting family dinners and special occasions. The vaulted family room creates an open, airy atmosphere and features a cozy fireplace, making it an ideal space to relax and unwind. The eat-in kitchen offers stained cabinetry, stainless steel appliances, and a breakfast bar, providing both functionality and a welcoming spot for casual meals. The oversized primary suite offers a comfortable retreat with a separate sitting area, double vanity, walk-in closet, and private bath featuring a separate tiled shower and soaking tub. Two additional bedrooms share a full bathroom, providing comfortable accommodations for family members or guests. Step outside to enjoy the patio and spacious backyard, offering plenty of room to relax and enjoy the outdoors. Conveniently located near Downtown Jefferson, you'll have easy access to local shopping, dining, and everyday essentials, with convenient routes to Athens, Commerce, and I-85. Enjoy the space and comfort of ranch-style living with the added benefit of a generous lot and a convenient location!
Active
$345,000
70 Redstone Rd, Jefferson, GA 30549
3beds
1,639sqft
Single Family Residence
Built in 2007
0.75 Acres Lot
$342,100 Zestimate®
$210/sqft
$-- HOA
What's special
Cozy fireplaceSpacious backyardStainless steel appliancesSeparate dining roomBreakfast barWalk-in closetEat-in kitchen
- 6 days
- 145
- 15
Zillow last checked:
Listing updated:
Listed by:
Mark Spain 770-886-9000,
Mark Spain Real Estate,
Sandra Clonts 404-542-9536,
Mark Spain Real Estate
Source: GAMLS,MLS#: 10880737
Facts & features
Interior
Bedrooms & bathrooms
- Bedrooms: 3
- Bathrooms: 2
- Full bathrooms: 2
- Main level bathrooms: 2
- Main level bedrooms: 3
Rooms
- Room types: Family Room, Foyer, Laundry
Kitchen
- Features: Breakfast Area, Breakfast Bar, Pantry, Solid Surface Counters
Heating
- Central
Cooling
- Ceiling Fan(s), Central Air
Appliances
- Included: Dishwasher, Microwave, Refrigerator
- Laundry: Other
Features
- Double Vanity, Master On Main Level, Tray Ceiling(s), Vaulted Ceiling(s), Walk-In Closet(s)
- Flooring: Carpet, Tile, Vinyl
- Windows: Double Pane Windows
- Basement: None
- Number of fireplaces: 1
- Fireplace features: Family Room
- Common walls with other units/homes: No Common Walls
Interior area
- Total structure area: 1,639
- Total interior livable area: 1,639 sqft
- Finished area above ground: 1,639
- Finished area below ground: 0
Property
Parking
- Total spaces: 2
- Parking features: Attached, Garage, Kitchen Level, Side/Rear Entrance
- Has attached garage: Yes
Features
- Levels: One
- Stories: 1
- Patio & porch: Patio
- Fencing: Wood
- Waterfront features: No Dock Or Boathouse
- Body of water: None
Lot
- Size: 0.75 Acres
- Features: Other
- Residential vegetation: Wooded
Details
- Parcel number: 056A 003C
- Special conditions: Investor Owned
Construction
Type & style
- Home type: SingleFamily
- Architectural style: Brick Front,Ranch
- Property subtype: Single Family Residence
Materials
- Concrete
- Foundation: Slab
- Roof: Composition
Condition
- Resale
- New construction: No
- Year built: 2007
Utilities & green energy
- Sewer: Septic Tank
- Water: Public
- Utilities for property: Cable Available, Electricity Available, High Speed Internet, Phone Available, Water Available
Community & HOA
Community
- Features: Sidewalks, Street Lights, Walk To Schools, Near Shopping
- Security: Carbon Monoxide Detector(s), Smoke Detector(s)
- Subdivision: Redstone
HOA
- Has HOA: No
- Services included: None
Location
- Region: Jefferson
Financial & listing details
- Price per square foot: $210/sqft
- Tax assessed value: $273,100
- Annual tax amount: $2,798
- Date on market: 10/28/2026
- Cumulative days on market: 6 days
- Listing agreement: Exclusive Right To Sell
- Listing terms: Cash,Conventional,FHA,VA Loan
- Electric utility on property: Yes
Estimated market value
$342,100
$325,000 - $359,000
$2,016/mo
Price history
| Date | Event | Price |
|---|---|---|
| 10/28/2026 | Listed for sale | $345,000-0.9%$210/sqft |
Source:  FMLS GA #7860581 Report a problem | ||
| 6/25/2026 | Sold | $348,000+115.5%$212/sqft |
Source: Public Record Report a problem | ||
| 8/8/2008 | Sold | $161,500+319.5%$99/sqft |
Source:  Hive MLS #CM899998 Report a problem | ||
| 2/9/2007 | Sold | $38,500$23/sqft |
Source: Public Record Report a problem | ||
Public tax history
| Year | Property taxes | Tax assessment |
|---|---|---|
| 2025 | $2,866 +0.3% | $109,240 |
| 2024 | $2,856 +7.2% | $109,240 +10.6% |
| 2023 | $2,664 +15.4% | $98,760 +20.1% |
| 2022 | $2,310 -0.7% | $82,240 |
| 2021 | $2,326 +8% | $82,240 +19.6% |
| 2020 | $2,152 -1.4% | $68,760 |
| 2019 | $2,183 +3.4% | $68,760 +4.1% |
| 2018 | $2,111 +6.3% | $66,040 +6.7% |
| 2017 | $1,987 +0.6% | $61,910 |
| 2016 | $1,976 -0.6% | $61,910 +8.6% |
| 2015 | $1,987 +8.4% | $57,030 +2.9% |
| 2014 | $1,834 +2.2% | $55,430 +0.9% |
| 2013 | $1,794 | $54,955 |
| 2012 | -- | -- |
| 2011 | -- | -- |
| 2010 | -- | -- |
Find assessor info on the county website
Monthly payment
Est. payment
Payment breakdown
Explore the cost of this home by adjusting the details. Changes won't be saved.Climate risks
Neighborhood: 30549
Nearby schools
Schools provided by the listing agent
- Elementary: South Jackson
- Middle: East Jackson
- High: East Jackson
Source: GAMLS. This data may not be complete. We recommend contacting the local school district to confirm school assignments for this home.


Similar homes
- $--3 bd2 ba1k sqft967 Highway 82 S, Jefferson, GA 30549Auction
 Xome
- $355,0003 bd2 ba1.4k sqft164 Williamson St, Jefferson, GA 30549Active

 MLS ID #10869760, Shannon Marciano, Marciano & Company Real Estate. GAMLS
- $--4 bd3 ba2.3k sqft339 Spinner Dr, Jefferson, GA 30549AuctionAuction.com 2
- $320,0003 bd2 ba1.3k sqft1647 Bismarck Cir, Winder, GA 30680Active
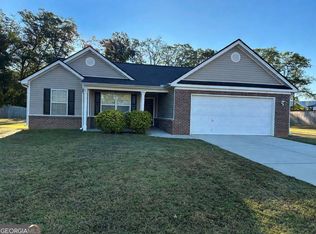 MLS ID #10881285, Virginia Horton-Lee, Atlanta Home Connections. GAMLS
- $329,0003 bd2 ba1.7k sqft1431 Solomon Dr, Winder, GA 30680For Sale
 MLS ID #7860731, MARIANA CIRCIU, Virtual Properties Realty. Biz. FMLS GA
- $345,0003 bd3 ba2k sqft157 Hamilton Dr, Jefferson, GA 30549ActiveMLS ID #10851928, Kabirah Epps, Boardwalk Realty Associates. GAMLS
- $280,0003 bd2 ba1.4k sqft874 Athens St, Jefferson, GA 30549ActiveMLS ID #10880943, Dakota Bradley, Keller Williams Greater Athens. GAMLS
- $385,0004 bd3 ba2.2k sqft281 Petal Creek Ln, Jefferson, GA 30549ActiveMLS ID #10806597, Kelly R Jones, GA Realty LLC. GAMLS
- $380,0004 bd2 ba1.9k sqft126 Hampton Dr, Jefferson, GA 30549For SaleMLS ID #7846587, Esthefania Gomez, LoKation Real Estate, LLC. FMLS GA
- $332,5003 bd2 ba1.5k sqft323 Tallassee Ln, Statham, GA 30666ActiveMLS ID #10848660, Alicia B Appling, Coldwell Banker Upchurch Realty. GAMLS
- $324,9003 bd2 ba1.6k sqft110 Manchester Ln, Jefferson, GA 30549ActiveMLS ID #10834447, Dave Erwin, RE/MAX Center. GAMLS
- $420,0003 bd1 ba1.2k sqft90 Birch Ct, Jefferson, GA 30549ActiveMLS ID #10866989, Casey McGuirt, Century 21 Connect Realty. GAMLS
- $399,9004 bd3 ba2k sqft80 Palmer Ct, Jefferson, GA 30549ActiveMLS ID #10846249, Josue Figueroa, Maximum One Premier Realtors. GAMLS
- $289,9003 bd2 ba1.1k sqft906 Jefferson River Rd, Jefferson, GA 30549ActiveMLS ID #10757284, Nestor Chipana, Virtual Properties Realty.com. GAMLS
- $365,0003 bd3 ba2.1k sqft6334 Old Jefferson Rd, Athens, GA 30607ActiveMLS ID #10878505, Leah D Leggett, Greater Athens Properties. GAMLS
- $379,0003 bd2 ba1.7k sqft316 Lakeview Bend Cir, Jefferson, GA 30549ActiveMLS ID #10848586, April Weaver, Heartland Real Estate. GAMLS
- $215,5003 bd2 ba1.1k sqft1533 Mauldin Rd, Jefferson, GA 30549ActiveMLS ID #10881127, Yaday Sormeller, Veribas Real Estate. GAMLS
- $362,0004 bd3 ba2.1k sqft112 Platte St, Winder, GA 30680ActiveMLS ID #10852540, Tanya Pickens, Opendoor Brokerage. GAMLS
