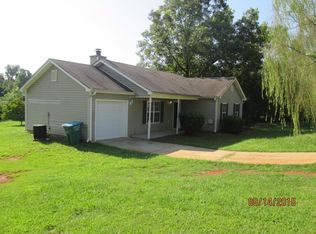
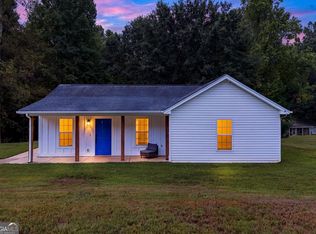
This lovely open concept ranch features vaulted ceilings, natural light, and a layout designed for comfortable living. The primary suite offers vaulted ceilings, a walk-in closet, and a private bath with a soaking tub and separate shower. A versatile fourth bedroom located upstairs in the attic offers additional space for a home office, guest room, or whatever best fits your lifestyle. Enjoy the added convenience of a two car garage, a large yard, the peace of mind provided by a new roof, and No HOA! The seller is also offering a flooring credit, giving the new buyer the freedom to choose between stylish new flooring or carpet to suit their personal preference. Nestled in a desirable neighborhood close to the charm and history of old town Jefferson, this property puts local shopping and great schools right at your fingertips. With plenty of room to make the space your own, this home is ready for its next chapter!
Active
$380,000
126 Hampton Dr, Jefferson, GA 30549
4beds
1,956sqft
Single Family Residence, Residential
Built in 2005
0.69 Acres Lot
$376,400 Zestimate®
$194/sqft
$-- HOA
What's special
- 11 days
- 352
- 24
Likely to sell faster than
Zillow last checked:
Listing updated:
Listed by:
Esthefania Gomez,
LoKation Real Estate, LLC 770-557-9006
Source: FMLS GA,MLS#: 7846587
Facts & features
Interior
Bedrooms & bathrooms
- Bedrooms: 4
- Bathrooms: 2
- Full bathrooms: 2
- Main level bathrooms: 2
- Main level bedrooms: 3
Rooms
- Room types: Attic, Bedroom, Bonus Room
Primary bedroom
- Features: Master on Main
- Level: Master on Main
Bedroom
- Features: Master on Main
Primary bathroom
- Features: Double Vanity, Separate His/Hers, Separate Tub/Shower, Soaking Tub
Dining room
- Features: Separate Dining Room
Kitchen
- Features: Breakfast Bar, Laminate Counters, Pantry
Heating
- Central
Cooling
- Central Air
Appliances
- Included: Dishwasher, Disposal, Electric Cooktop, Electric Oven
- Laundry: In Hall, Main Level
Features
- High Ceilings 9 ft Main
- Flooring: Carpet, Vinyl
- Windows: None
- Basement: None
- Number of fireplaces: 1
- Fireplace features: Stone
- Common walls with other units/homes: No Common Walls
Interior area
- Total structure area: 1,956
- Total interior livable area: 1,956 sqft
Video & virtual tour
Property
Parking
- Total spaces: 2
- Parking features: Driveway, Garage, Garage Door Opener, Garage Faces Front, On Street
- Garage spaces: 2
- Has uncovered spaces: Yes
Accessibility
- Accessibility features: None
Features
- Levels: One
- Stories: 1
- Patio & porch: Patio
- Exterior features: Private Yard
- Pool features: None
- Spa features: None
- Fencing: None
- Has view: Yes
- View description: Neighborhood
- Waterfront features: None
- Body of water: None
Lot
- Size: 0.69 Acres
- Dimensions: 236x238
- Features: Back Yard, Cul-De-Sac, Front Yard
Details
- Additional structures: None
- Parcel number: J09A 016
- Other equipment: Satellite Dish
- Horse amenities: None
Construction
Type & style
- Home type: SingleFamily
- Architectural style: Ranch
- Property subtype: Single Family Residence, Residential
Materials
- Vinyl Siding
- Foundation: Slab
- Roof: Asbestos Shingle
Condition
- Fixer
- New construction: No
- Year built: 2005
Utilities & green energy
- Electric: 220 Volts
- Sewer: Public Sewer
- Water: Public
- Utilities for property: Electricity Available, Water Available
Green energy
- Energy efficient items: None
- Energy generation: None
Community & HOA
Community
- Features: Near Shopping
- Security: Fire Alarm
- Subdivision: Brookside
HOA
- Has HOA: No
Location
- Region: Jefferson
Financial & listing details
- Price per square foot: $194/sqft
- Tax assessed value: $277,900
- Annual tax amount: $3,051
- Date on market: 9/30/2026
- Cumulative days on market: 11 days
- Ownership: Other
- Electric utility on property: Yes
- Road surface type: Asphalt
Estimated market value
$376,400
$358,000 - $395,000
$2,006/mo
Price history
| Date | Event | Price |
|---|---|---|
| 10/1/2026 | Listed for sale | $380,000+143.1%$194/sqft |
Source:  FMLS GA #7846587 Report a problem FMLS GA #7846587 Report a problem | ||
| 11/3/2006 | Sold | $156,300$80/sqft |
Source: Public Record Report a problem | ||
Public tax history
| Year | Property taxes | Tax assessment |
|---|---|---|
| 2025 | $2,798 -8.7% | $111,160 |
| 2024 | $3,064 +18% | $111,160 +14.7% |
| 2023 | $2,596 -2.9% | $96,920 +16.5% |
| 2022 | $2,673 +9.2% | $83,160 +11.2% |
| 2021 | $2,447 +15.2% | $74,760 +25.2% |
| 2020 | $2,124 -0.8% | $59,720 |
| 2019 | $2,140 +2% | $59,720 +4.1% |
| 2018 | $2,098 +4.5% | $57,360 +5% |
| 2017 | $2,007 +0.5% | $54,610 |
| 2016 | $1,997 -0.5% | $54,610 +1.9% |
| 2015 | $2,007 +1.5% | $53,610 +22.5% |
| 2014 | $1,978 +21.3% | $43,777 +13.5% |
| 2013 | $1,631 | $38,555 |
| 2012 | -- | -- |
| 2011 | -- | -- |
| 2010 | -- | -- |
Find assessor info on the county website
Monthly payment
Est. payment
Payment breakdown
Explore the cost of this home by adjusting the details. Changes won't be saved.Climate risks
Neighborhood: 30549
Nearby schools
Schools provided by the listing agent
- Elementary: Jefferson
- Middle: Jefferson
- High: Jefferson
Source: FMLS GA. This data may not be complete. We recommend contacting the local school district to confirm school assignments for this home.
Similar homes
- $400,0004 bd2 ba1.9k sqft67 Elder Dr, Jefferson, GA 30549Active

 MLS ID #10858171, Gail Butler Marlar, Keller Williams Realty Atl. Partners. GAMLS
 - $299,0003 bd2 ba1.2k sqft532 Dixie Red Ave, Jefferson, GA 30549Active
 MLS ID #10867918, Marlena Bhatia, Titan Realty Advisors. GAMLS
 - $374,9003 bd2 ba1.7k sqft43 Anderson St, Jefferson, GA 30549New Construction

 MLS ID #7851246, Sam Gustafson, Keller Williams Realty Atlanta Partners. FMLS GA
 - $399,9004 bd3 ba2k sqft80 Palmer Ct, Jefferson, GA 30549Active
 MLS ID #10846249, Josue Figueroa, Maximum One Premier Realtors. GAMLS
 - $379,0003 bd2 ba1.7k sqft316 Lakeview Bend Cir, Jefferson, GA 30549ActiveMLS ID #10848586, April Weaver, Heartland Real Estate. GAMLS
- $389,9003 bd2 ba1.6k sqft620 Lakeview Bend Circle, Jefferson, GA 30549For Sale
 MLS ID #CL361980, June Johnson, Property Watch, LLC. Hive MLS
 - $379,9002 bd3 ba2k sqft73 Mahaffey St, Jefferson, GA 30549ActiveMLS ID #10832719, RDH Realty Team, Keller Williams Lanier Partners. GAMLS
- $445,0004 bd3 ba2.6k sqft659 Peachtree Rd, Jefferson, GA 30549ActiveMLS ID #10826327, Chivaun Bartley Philpot, ERA Sunrise Realty. GAMLS
- $340,0004 bd2 ba2.1k sqft185 Jimmy Reynolds Dr, Jefferson, GA 30549ActiveMLS ID #10816906, Taylor Murray, Coldwell Banker Upchurch Realty. GAMLS
- $398,0004 bd3 ba2k sqft158 Grand Oak Dr, Jefferson, GA 30549ActiveMLS ID #10842993, Olga Zarco-Araujo, La Rosa Realty Georgia LLC. GAMLS
- $389,0003 bd2 ba2k sqft47 Blakewood Ct, Jefferson, GA 30549ActiveMLS ID #10785433, Dennis Sikes, Premier Real Estate. GAMLS
- $401,0004 bd2 ba2.1k sqft206 Blue Dragon Dr, Jefferson, GA 30549ActiveMLS ID #10767955, Janet Davis, Keller Williams Realty Atl. Partners. GAMLS
- $374,4004 bd3 ba1.8k sqft181 Crimson Feather Dr, Jefferson, GA 30549New ConstructionFMLS GA
- $425,0004 bd3 ba2.4k sqft249 Borders St, Jefferson, GA 30549ActiveMLS ID #10824715, Tiffany R Rose, Keller Williams Realty Atl. Partners. GAMLS
- $429,9003 bd3 ba1.7k sqft327 Dickson Dr, Jefferson, GA 30549ActiveMLS ID #10833902, Nichole Pankevich, eXp Realty. GAMLS
- $409,9004 bd3 ba2.2k sqft330 White Birch Ln, Jefferson, GA 30549ActiveMLS ID #10809636, Dori K Mueller Glawson, RE/MAX Center. GAMLS
- $445,0003 bd2 ba1.5k sqft212 Monte Ln, Jefferson, GA 30549ActiveMLS ID #10846542, Ryan Reed, RE/MAX Center. GAMLS
- $459,9004 bd3 ba2.3k sqft383 Spinner Dr, Jefferson, GA 30549ActiveMLS ID #10839805, Ginger Langston, JLA Real Estate Services. GAMLS
- $439,9003 bd2 ba1.7k sqft808 Monte Ln, Jefferson, GA 30549ActiveMLS ID #10819826, Jennifer Fast, Michael Carr and Associates. GAMLS
- $430,0003 bd2 ba2.1k sqft112 Club House Dr, Jefferson, GA 30549ActiveMLS ID #10821542, Cindy Keller, Funari Realty LLC. GAMLS
