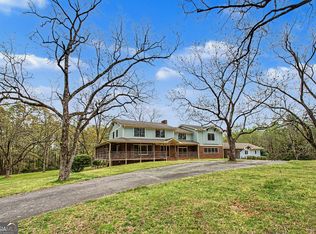
***FOUR BEDROOMS + 1.4 ACRES + JEFFERSON CITY SCHOOLS + NO HOA - $400,000*** Welcome to 67 Elder Drive! This beautiful brick ranch offers classic charm and convenient one-level living in Jefferson. The floor plan features a primary bedroom with an ensuite bath, and three additional bedrooms, two of which share a convenient Jack-and-Jill bathroom. The sunroom adds another versatile space to enjoy as a sitting area, home office, hobby space, or simply a place to relax. The brick exterior adds timeless appeal, while the ranch-style design offers an easy and functional layout. Outside, the possibilities continue with 1.4 acres, a playset, and a detached outbuilding/shed providing additional storage and flexibility within your fenced yard. With so much land to enjoy, there's plenty of room for outdoor activities, gardening, hobbies, or simply enjoying the space and privacy of your own property with NO HOA. Come experience 67 Elder Drive and see all that this unique property has to offer!
Active
$400,000
67 Elder Dr, Jefferson, GA 30549
4beds
1,904sqft
Single Family Residence
Built in 1976
1.4 Acres Lot
$388,700 Zestimate®
$210/sqft
$-- HOA
What's special
Fenced yardFour bedroomsThree additional bedrooms
- 15 days
- 897
- 55
Zillow last checked:
Listing updated:
Listed by:
Gail Butler Marlar 404-395-4068,
Keller Williams Realty Atl. Partners,
Brittany Mullins 678-410-8212,
Keller Williams Realty Atl. Partners
Source: GAMLS,MLS#: 10858171
Facts & features
Interior
Bedrooms & bathrooms
- Bedrooms: 4
- Bathrooms: 2
- Full bathrooms: 2
- Main level bathrooms: 2
- Main level bedrooms: 4
Rooms
- Room types: Family Room, Laundry, Sun Room
Dining room
- Features: Separate Room
Kitchen
- Features: Breakfast Area, Breakfast Room
Heating
- Central
Cooling
- Attic Fan, Ceiling Fan(s), Central Air
Appliances
- Included: Dishwasher, Disposal, Microwave, Oven/Range (Combo), Refrigerator
- Laundry: In Hall
Features
- Bookcases, Double Vanity, Master On Main Level
- Flooring: Carpet, Laminate
- Windows: Double Pane Windows
- Basement: Crawl Space
- Number of fireplaces: 1
- Fireplace features: Gas Log, Gas Starter, Living Room
- Common walls with other units/homes: No Common Walls
Interior area
- Total structure area: 1,904
- Total interior livable area: 1,904 sqft
- Finished area above ground: 1,904
- Finished area below ground: 0
Property
Parking
- Total spaces: 1
- Parking features: Carport, Kitchen Level
- Has carport: Yes
Features
- Levels: One
- Stories: 1
- Patio & porch: Porch
- Has spa: Yes
- Spa features: Bath
- Fencing: Back Yard,Chain Link,Fenced
- Waterfront features: No Dock Or Boathouse
- Body of water: None
Lot
- Size: 1.4 Acres
- Features: Level, Open Lot
- Residential vegetation: Cleared, Grassed, Partially Wooded
Details
- Additional structures: Outbuilding, Shed(s)
- Parcel number: J11 010
- Special conditions: Estate Owned
- Other equipment: Satellite Dish
Construction
Type & style
- Home type: SingleFamily
- Architectural style: Brick 4 Side,Ranch
- Property subtype: Single Family Residence
Materials
- Brick, Vinyl Siding
- Roof: Composition
Condition
- Resale
- New construction: No
- Year built: 1976
Utilities & green energy
- Sewer: Public Sewer
- Water: Public
- Utilities for property: Cable Available, Electricity Available, High Speed Internet, Natural Gas Available, Sewer Connected, Underground Utilities, Water Available
Community & HOA
Community
- Features: None
- Security: Smoke Detector(s)
- Subdivision: None
HOA
- Has HOA: No
- Services included: None
Location
- Region: Jefferson
Financial & listing details
- Price per square foot: $210/sqft
- Tax assessed value: $251,450
- Annual tax amount: $1,121
- Date on market: 10/2/2026
- Cumulative days on market: 15 days
- Listing agreement: Exclusive Right To Sell
- Electric utility on property: Yes
Estimated market value
$388,700
$369,000 - $408,000
$2,034/mo
Price history
| Date | Event | Price |
|---|---|---|
| 10/2/2026 | Listed for sale | $400,000$210/sqft |
Source:  FMLS GA #7848563 Report a problem FMLS GA #7848563 Report a problem | ||
Public tax history
| Year | Property taxes | Tax assessment |
|---|---|---|
| 2025 | $937 -52.7% | $100,580 -0.1% |
| 2024 | $1,980 +20.7% | $100,660 +12.1% |
| 2023 | $1,641 +23.3% | $89,788 +32.3% |
| 2022 | $1,331 -2.2% | $67,868 |
| 2021 | $1,361 +24.4% | $67,868 +20.8% |
| 2020 | $1,094 +23.2% | $56,188 +12.3% |
| 2019 | $888 +3.3% | $50,040 +4.2% |
| 2018 | $859 +12.6% | $48,040 +11.3% |
| 2017 | $763 +0.8% | $43,171 +3.6% |
| 2016 | $757 +3.5% | $41,668 |
| 2015 | $731 -0.4% | $41,668 +22.5% |
| 2014 | $734 +27% | $34,008 |
| 2013 | $578 | $34,008 |
| 2012 | -- | -- |
| 2011 | -- | -- |
| 2010 | -- | -- |
Find assessor info on the county website
Monthly payment
Est. payment
Payment breakdown
Explore the cost of this home by adjusting the details. Changes won't be saved.Climate risks
Neighborhood: 30549
Nearby schools
Schools provided by the listing agent
- Elementary: Jefferson
- Middle: Jefferson
- High: Jefferson
Source: GAMLS. This data may not be complete. We recommend contacting the local school district to confirm school assignments for this home.
Similar homes
- $379,9002 bd3 ba2k sqft73 Mahaffey St, Jefferson, GA 30549Active

 MLS ID #10832719, RDH Realty Team, Keller Williams Lanier Partners. GAMLS
 - $399,0004 bd3 ba2.7k sqft752 Jefferson Blvd, Jefferson, GA 30549Active
 MLS ID #10791591, Michelle Farmer, Athens Real Estate Associates. GAMLS
 - $439,9003 bd2 ba1.7k sqft808 Monte Ln, Jefferson, GA 30549Active
 MLS ID #10819826, Jennifer Fast, Michael Carr and Associates. GAMLS
 - $359,0003 bd2 ba1.5k sqft1775 Jett Roberts Rd, Jefferson, GA 30549Active
 MLS ID #10796842, Sydney L Roberts, Braselton Real Estate Group. GAMLS
 - $379,0003 bd2 ba1.7k sqft316 Lakeview Bend Cir, Jefferson, GA 30549ActiveMLS ID #10848586, April Weaver, Heartland Real Estate. GAMLS
- $385,0003 bd2 ba1.6k sqft157 Cabots Creek Dr, Jefferson, GA 30549ActiveMLS ID #10776933, John Samuel Petty, Michael Carr and Associates. GAMLS
- $339,9004 bd2 ba1.8k sqft208 Albert Ln, Jefferson, GA 30549ActiveMLS ID #10840015, Greg Shadburn, BHHS Georgia Properties. GAMLS
- $449,9004 bd3 ba2.3k sqft383 Spinner Dr, Jefferson, GA 30549ActiveMLS ID #10839805, Ginger Langston, JLA Real Estate Services. GAMLS
- $359,9003 bd2 ba1.5k sqft61 Hawthorne Dr, Jefferson, GA 30549ActiveMLS ID #10838931, Gwen Foernsler, Virtual Properties Realty.com. GAMLS
- $385,0004 bd3 ba2.2k sqft281 Petal Creek Ln, Jefferson, GA 30549ActiveMLS ID #10806597, Kelly R Jones, GA Realty LLC. GAMLS
- $355,0004 bd3 ba1.7k sqft207 Saddle Trl, Jefferson, GA 30549ActiveMLS ID #10815546, Harrison Potts, Norton Commercial Acreage Group. GAMLS
- $450,0004 bd3 ba2.5k sqft49 Flintstone Rd, Jefferson, GA 30549ActiveMLS ID #10870437, Cindy Stewart, Keller Williams Realty Atl. Partners. GAMLS
- $375,0004 bd3 ba2.1k sqft1609 White Oak Dr, Winder, GA 30680ActiveMLS ID #10784238, Joshua Anderson, PEND Realty, LLC. GAMLS
- $430,0003 bd2 ba2k sqft8050 Hog Mountain Rd, Statham, GA 30666ActiveMLS ID #10833803, Brian Buffington, Keller Williams Greater Athens. GAMLS
- $289,9953 bd2 ba1.4k sqft31 Bramble Ct, Jefferson, GA 30549ActiveMLS ID #10812163, Mark Spain, Mark Spain Real Estate. GAMLS
- $210,0003 bd2 ba1.4k sqft81 Woodland Ct, Jefferson, GA 30549Active Under ContractMLS ID #10858151, Eterno Realty Group, The Rezerve. GAMLS
- $259,0003 bd1 ba1.2k sqft4188 Commerce Rd, Jefferson, GA 30549ActiveMLS ID #10819063, RDH Realty Team, Keller Williams Lanier Partners. GAMLS
- $405,0004 bd3 ba2.1k sqft1143 Augustine Dr, Auburn, GA 30011ActiveMLS ID #10836067, Yuliana Hernandez, Keller Williams Realty Atl. Partners. GAMLS
- $375,0003 bd2 ba2.2k sqft135 Old Fort Rd, Athens, GA 30606ActiveMLS ID #10832028, Dru U Satterfield, Coldwell Banker Upchurch Realty. GAMLS
- $485,0004 bd2 ba2k sqft352 Olde Wick Trl, Hoschton, GA 30548ActiveMLS ID #10786181, Troy Bensinger, Keller Williams Realty Atl. Partners. GAMLS
