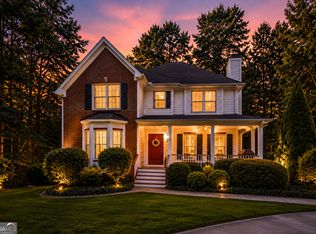
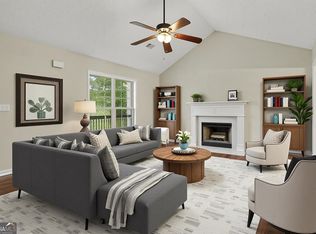
Step inside to a welcoming foyer with soaring vaulted ceilings and an open, airy layout designed for both comfortable everyday living and entertaining. The spacious living room is centered around a cozy fireplace and flows effortlessly into the kitchen and dining areas. A large breakfast bar provides the perfect gathering spot for family and friends, while abundant cabinetry offers plenty of storage and workspace. Just off the kitchen, an oversized mudroom adds exceptional functionality with a folding station and utility sink. The main level also features two generously sized bedrooms and 1.5 bathrooms, providing flexibility for guests, family, or a home office. Upstairs, retreat to the private owner's suite, complete with large walk-in closets and a spacious bath featuring a relaxing jetted tub and separate walk-in shower. An additional oversized bedroom offers even more versatility and could easily serve as a playroom, game room, office, or bonus space. Need room to grow? The full unfinished basement provides incredible potential for additional living space, a workshop, recreation area, or storage and is ready for you to make it your own. The outdoor setting truly sets this property apart. The fenced backyard offers plenty of room for entertaining, pets, or play, while the wooded area beyond creates an added sense of privacy. A peaceful creek winds through the property, giving the backyard a beautiful natural backdrop that can be enjoyed year-round. Located in an active swim community, this home offers the space you've been searching for, the flexibility to make it your own, and a private setting that's increasingly hard to find.
Active
Price cut: $10K (10/5)
$375,000
1609 White Oak Dr, Winder, GA 30680
4beds
2,115sqft
Single Family Residence
Built in 1999
0.57 Acres Lot
$373,600 Zestimate®
$177/sqft
$50/mo HOA
What's special
Cozy fireplaceOpen airy layoutLarge breakfast barAdditional oversized bedroom
- 125 days
- 510
- 44
Zillow last checked:
Listing updated:
Listed by:
Joshua Anderson 706-499-1124,
PEND Realty, LLC
Source: GAMLS,MLS#: 10784238
Facts & features
Interior
Bedrooms & bathrooms
- Bedrooms: 4
- Bathrooms: 3
- Full bathrooms: 2
- 1/2 bathrooms: 1
- Main level bathrooms: 1
- Main level bedrooms: 2
Rooms
- Room types: Bonus Room, Laundry, Office
Heating
- Central
Cooling
- Central Air
Appliances
- Included: Cooktop, Dishwasher, Electric Water Heater, Microwave, Oven/Range (Combo)
- Laundry: Mud Room
Features
- Double Vanity, Separate Shower
- Flooring: Tile
- Basement: Unfinished
- Number of fireplaces: 1
Interior area
- Total structure area: 2,115
- Total interior livable area: 2,115 sqft
- Finished area above ground: 2,115
- Finished area below ground: 0
Property
Parking
- Parking features: Garage, Garage Door Opener
- Has garage: Yes
Features
- Levels: Two
- Stories: 2
Lot
- Size: 0.57 Acres
- Features: Other
Details
- Parcel number: XX124A 018
Construction
Type & style
- Home type: SingleFamily
- Architectural style: Traditional
- Property subtype: Single Family Residence
Materials
- Vinyl Siding
- Roof: Composition
Condition
- Resale
- New construction: No
- Year built: 1999
Utilities & green energy
- Sewer: Septic Tank
- Water: Public
- Utilities for property: Cable Available, Electricity Available, High Speed Internet, Underground Utilities, Water Available
Community & HOA
Community
- Features: Pool
- Subdivision: Seven Oaks
HOA
- Has HOA: Yes
- Services included: Swimming
- HOA fee: $600 annually
Location
- Region: Winder
Financial & listing details
- Price per square foot: $177/sqft
- Tax assessed value: $325,571
- Annual tax amount: $2,946
- Date on market: 6/11/2026
- Cumulative days on market: 125 days
- Listing agreement: Exclusive Right To Sell
- Listing terms: 1031 Exchange,Cash,Conventional,FHA,USDA Loan,VA Loan
- Electric utility on property: Yes
Estimated market value
$373,600
$355,000 - $392,000
$2,093/mo
Price history
| Date | Event | Price |
|---|---|---|
| 10/5/2026 | Price change | $375,000-2.6%$177/sqft |
Source:  GAMLS #10784238 Report a problem GAMLS #10784238 Report a problem | ||
| 8/26/2026 | Price change | $385,000-3.7%$182/sqft |
Source: GAMLS #10784238 Report a problem | ||
| 7/16/2026 | Price change | $399,900-4.8%$189/sqft |
Source: GAMLS #10784238 Report a problem | ||
| 6/29/2026 | Price change | $420,000-4.5%$199/sqft |
Source: GAMLS #10784238 Report a problem | ||
| 6/12/2026 | Listed for sale | $439,900+81%$208/sqft |
Source: GAMLS #10784238 Report a problem | ||
| 5/14/2021 | Sold | $243,000+8%$115/sqft |
Source:  GAMLS #8938085 Report a problem GAMLS #8938085 Report a problem | ||
| 3/10/2021 | Pending sale | $225,000$106/sqft |
Source: GAMLS #8938085 Report a problem | ||
| 3/10/2021 | Listed for sale | $225,000$106/sqft |
Source: Keller Williams Realty First Atlanta #6841300 Report a problem | ||
| 3/10/2021 | Contingent | $225,000$106/sqft |
Source:  FMLS GA #6841300 Report a problem FMLS GA #6841300 Report a problem | ||
| 3/10/2021 | Listed for sale | $225,000+12.5%$106/sqft |
Source: GAMLS #8938085 Report a problem | ||
| 5/13/2019 | Sold | $200,000-4.8%$95/sqft |
Source: Public Record Report a problem | ||
| 4/8/2019 | Pending sale | $210,000$99/sqft |
Source: Bella Realty Group, Inc. #6517185 Report a problem | ||
| 4/3/2019 | Price change | $210,000-6.7%$99/sqft |
Source: Bella Realty Group, Inc. #6517185 Report a problem | ||
| 3/10/2019 | Listed for sale | $225,000+29.7%$106/sqft |
Source: Bella Realty Group, Inc. #6517185 Report a problem | ||
| 10/9/2015 | Sold | $173,500-1.9%$82/sqft |
Source:  Hive MLS #CM945237 Report a problem Hive MLS #CM945237 Report a problem | ||
| 8/3/2015 | Pending sale | $176,900$84/sqft |
Source: RE/MAX TOWNE SQUARE #5564070 Report a problem | ||
| 7/16/2015 | Price change | $176,900-2.7%$84/sqft |
Source: RE/MAX TOWNE SQUARE #5564070 Report a problem | ||
| 6/22/2015 | Price change | $181,900-2.7%$86/sqft |
Source: DUFFY REALTY #07447772 Report a problem | ||
| 6/6/2015 | Price change | $187,000-3.1%$88/sqft |
Source: DUFFY REALTY #07447772 Report a problem | ||
| 5/28/2015 | Price change | $193,000-3.5%$91/sqft |
Source: DUFFY REALTY #07447772 Report a problem | ||
| 5/5/2015 | Listed for sale | $200,000+24.3%$95/sqft |
Source: DUFFY REALTY #07447772 Report a problem | ||
| 6/18/1999 | Sold | $160,900$76/sqft |
Source: Public Record Report a problem | ||
Public tax history
| Year | Property taxes | Tax assessment |
|---|---|---|
| 2025 | $3,135 +0.4% | $130,228 +4.3% |
| 2024 | $3,121 +0.6% | $124,809 -0.3% |
| 2023 | $3,101 +10.4% | $125,209 +18.6% |
| 2022 | $2,808 +9.9% | $105,573 +22.4% |
| 2021 | $2,556 +5.9% | $86,262 |
| 2020 | $2,413 -10.1% | $86,262 |
| 2019 | $2,686 +6.2% | $86,262 +2.4% |
| 2018 | $2,530 +17% | $84,262 +21.2% |
| 2017 | $2,162 +13.2% | $69,526 +13.6% |
| 2016 | $1,911 | $61,184 -0.9% |
| 2015 | $1,911 +5.8% | $61,755 +7.2% |
| 2014 | $1,805 +5.8% | $57,587 +6.9% |
| 2013 | $1,707 | $53,872 |
| 2012 | -- | -- |
| 2011 | -- | -- |
| 2010 | -- | -- |
| 2009 | -- | -- |
| 2008 | -- | -- |
| 2007 | -- | -- |
| 2005 | -- | -- |
| 2004 | -- | -- |
| 2003 | -- | -- |
| 2001 | $1,491 -20.8% | -- |
| 2000 | $1,882 | -- |
Find assessor info on the county website
Monthly payment
Est. payment
Payment breakdown
Explore the cost of this home by adjusting the details. Changes won't be saved.Climate risks
Neighborhood: 30680
Nearby schools
Schools provided by the listing agent
- Elementary: Statham
- Middle: Bear Creek
- High: Winder Barrow
Source: GAMLS. This data may not be complete. We recommend contacting the local school district to confirm school assignments for this home.
Similar homes
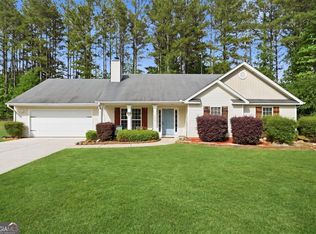
- $325,0004 bd3 ba1.7k sqft1705 Bismarck Cir, Winder, GA 30680Active
 MLS ID #10804577, Mark Spain, Mark Spain Real Estate. GAMLS
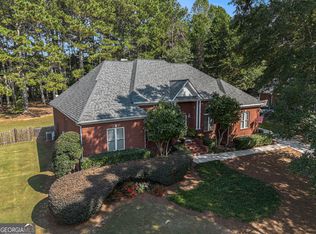
 - $367,9004 bd3 ba2.1k sqft1554 Montana Ct, Winder, GA 30680Active
 MLS ID #10753639, Alejandro Parra, Unlock Realty Group. GAMLS
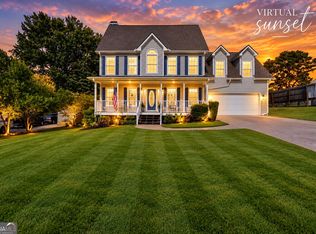
 - $434,7004 bd3 ba2.4k sqft615 Wellington Dr, Winder, GA 30680Active
 MLS ID #10868961, Charles B Rawls, RU4 Homes Group. GAMLS
 - $345,9004 bd3 ba1.7k sqft779 Coleen Dr, Winder, GA 30680Active Under Contract
 MLS ID #10847064, Sandra Maughon, The Connection Real Estate. GAMLS
 - $385,0004 bd3 ba2.2k sqft281 Petal Creek Ln, Jefferson, GA 30549ActiveMLS ID #10806597, Kelly R Jones, GA Realty LLC. GAMLS
- $340,0003 bd3 ba1.9k sqft1312 Dianne Way, Winder, GA 30680ActiveMLS ID #10781438, Richard Rodriguez, BHHS Georgia Properties. GAMLS
- $349,9003 bd2 ba1.5k sqft469 Cedar Trl, Winder, GA 30680ActiveMLS ID #10826474, Mary Adams, Coldwell Banker Realty. GAMLS
- $365,0004 bd3 ba2.1k sqft120 Goldshore Way, Statham, GA 30666ActiveMLS ID #10798514, TEAM LYON, HomeSmart. GAMLS
- $384,9003 bd4 ba2.1k sqft481 Lisa Cir, Winder, GA 30680ActiveMLS ID #10809551, Keion Gray, eXp Realty. GAMLS
- $349,9003 bd2 ba1.5k sqft530 Greenfield Dr, Statham, GA 30666ActiveMLS ID #10858321, Kimberly L Harkey, Heritage Realty. GAMLS
- $389,9005 bd3 ba2.5k sqft974 Coosawilla Dr, Winder, GA 30680ActiveMLS ID #10787913, Mark Spain, Mark Spain Real Estate. GAMLS
- $450,0004 bd3 ba2.5k sqft49 Flintstone Rd, Jefferson, GA 30549ActiveMLS ID #10870437, Cindy Stewart, Keller Williams Realty Atl. Partners. GAMLS
- $355,0004 bd3 ba1.7k sqft207 Saddle Trl, Jefferson, GA 30549ActiveMLS ID #10815546, Harrison Potts, Norton Commercial Acreage Group. GAMLS
- $269,9003 bd2 ba1.6k sqft217 Rainey Brooke Dr, Winder, GA 30680ActiveMLS ID #10794652, Allison Richardson, GA Realty Experts. GAMLS
- $405,0004 bd3 ba2.1k sqft1143 Augustine Dr, Auburn, GA 30011ActiveMLS ID #10836067, Yuliana Hernandez, Keller Williams Realty Atl. Partners. GAMLS
- $319,9003 bd3 ba2.2k sqft226 Oceanliner Dr, Winder, GA 30680ActiveMLS ID #10800179, Autumn Morgan, Keller Williams Realty Atl. Partners. GAMLS
- $374,9003 bd3 ba2.6k sqft401 Nicole Ct, Winder, GA 30680ActiveMLS ID #10812970, Terri L Tarver, Georgia Realty Group. GAMLS
- $400,0004 bd2 ba1.9k sqft67 Elder Dr, Jefferson, GA 30549ActiveMLS ID #10858171, Gail Butler Marlar, Keller Williams Realty Atl. Partners. GAMLS
- $479,0004 bd3 ba2.7k sqft776 Burson Maddox Rd, Winder, GA 30680ActiveMLS ID #10869002, Jose Acosta, Lamplighter Realty, LLC. GAMLS
- $402,5005 bd3 ba2.3k sqft125 Liberty Dr, Jefferson, GA 30549ActiveMLS ID #10846738, Morgan Walters, Your Home Sold Guaranteed Realty. GAMLS
