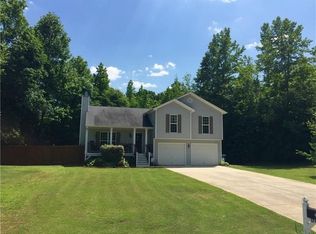
Welcome home to this 4-bedroom, 3-bath split-level home tucked away on a quiet cul-de-sac and situated on over an acre of wooded privacy in Winder. Offering a spacious layout, flexible living space, and peaceful surroundings, this home is the perfect blend of comfort and tranquility. A welcoming covered rocking chair front porch sets the tone as you step inside to a bright and airy vaulted family room featuring a cozy fireplace as the centerpiece. The kitchen is both functional and inviting, featuring stained wood cabinetry, a tiled backsplash, a breakfast bar for casual seating, and plenty of cabinet and counter space to make meal preparation a breeze. The upper level includes a spacious primary suite with a tray ceiling, walk-in closet, and a private en-suite bath complete with a soaking tub, separate shower, and ample vanity space. Two additional bedrooms share a full bath, providing comfortable accommodations for family members or guests. The finished lower level offers exceptional flexibility with a large bonus room that serves as the fourth bedroom and includes its own private en-suite bath. This space is ideal for a guest suite, teen retreat, home office, media room, or multi-generational living. Step outside onto the deck overlooking the private wooded backyard, where you'll enjoy the peace and privacy of more than an acre of land. Whether you're grilling with friends, watching wildlife, or simply relaxing with your morning coffee, this outdoor space provides the perfect setting to unwind. Conveniently located near shopping, dining, schools, and major roadways, this home offers the serenity of country-style living while remaining close to everything Winder has to offer. With its spacious floor plan, flexible living areas, and beautiful natural setting, this is a home you won't want to miss.
Active
Price cut: $10K (10/7)
$325,000
1705 Bismarck Cir, Winder, GA 30680
4beds
1,787sqft
Single Family Residence
Built in 2007
1.11 Acres Lot
$324,200 Zestimate®
$182/sqft
$-- HOA
What's special
Quiet cul-de-sacWalk-in closetTiled backsplashAmple vanity spaceStained wood cabinetrySpacious floor planBeautiful natural setting
- 87 days
- 724
- 46
Zillow last checked:
Listing updated:
Listed by:
Mark Spain 770-886-9000,
Mark Spain Real Estate,
Sandra Clonts 404-542-9536,
Mark Spain Real Estate
Source: GAMLS,MLS#: 10804577
Facts & features
Interior
Bedrooms & bathrooms
- Bedrooms: 4
- Bathrooms: 3
- Full bathrooms: 3
Rooms
- Room types: Family Room, Foyer, Laundry
Kitchen
- Features: Breakfast Area, Breakfast Bar
Heating
- Baseboard, Electric, Heat Pump
Cooling
- Ceiling Fan(s), Central Air, Heat Pump
Appliances
- Included: Dishwasher, Microwave, Refrigerator
- Laundry: Other
Features
- Tray Ceiling(s), Walk-In Closet(s)
- Flooring: Carpet, Hardwood, Laminate, Tile
- Windows: Double Pane Windows
- Basement: None
- Number of fireplaces: 1
- Fireplace features: Family Room
- Common walls with other units/homes: No Common Walls
Interior area
- Total structure area: 1,787
- Total interior livable area: 1,787 sqft
- Finished area above ground: 1,787
- Finished area below ground: 0
Property
Parking
- Total spaces: 2
- Parking features: Attached, Garage
- Has attached garage: Yes
Features
- Levels: Multi/Split
- Patio & porch: Deck
- Exterior features: Other
- Waterfront features: No Dock Or Boathouse
- Body of water: None
Lot
- Size: 1.11 Acres
- Features: Cul-De-Sac
- Residential vegetation: Wooded
Details
- Parcel number: XX123A 044
- Special conditions: Investor Owned
Construction
Type & style
- Home type: SingleFamily
- Architectural style: Traditional
- Property subtype: Single Family Residence
Materials
- Vinyl Siding
- Roof: Composition
Condition
- Resale
- New construction: No
- Year built: 2007
Utilities & green energy
- Sewer: Septic Tank
- Water: Public
- Utilities for property: Cable Available, Electricity Available, Water Available
Community & HOA
Community
- Features: Street Lights, Walk To Schools, Near Shopping
- Security: Smoke Detector(s)
- Subdivision: Rivers Call
HOA
- Has HOA: No
- Services included: None
Location
- Region: Winder
Financial & listing details
- Price per square foot: $182/sqft
- Tax assessed value: $273,329
- Annual tax amount: $2,728
- Date on market: 7/13/2026
- Cumulative days on market: 87 days
- Listing agreement: Exclusive Right To Sell
- Listing terms: Cash,Conventional,VA Loan
- Electric utility on property: Yes
Estimated market value
$324,200
$308,000 - $340,000
$2,131/mo
Price history
| Date | Event | Price |
|---|---|---|
| 10/7/2026 | Price change | $325,000-3%$182/sqft |
Source:  GAMLS #10804577 Report a problem GAMLS #10804577 Report a problem | ||
| 9/15/2026 | Price change | $335,000-1.5%$187/sqft |
Source: GAMLS #10804577 Report a problem | ||
| 8/27/2026 | Price change | $340,000-2.9%$190/sqft |
Source: GAMLS #10804577 Report a problem | ||
| 8/8/2026 | Price change | $350,000-2.8%$196/sqft |
Source: GAMLS #10804577 Report a problem | ||
| 7/23/2026 | Price change | $360,000-2.7%$201/sqft |
Source: GAMLS #10804577 Report a problem | ||
| 7/13/2026 | Listed for sale | $370,000+140.3%$207/sqft |
Source:  FMLS GA #7804027 Report a problem FMLS GA #7804027 Report a problem | ||
| 7/22/2016 | Sold | $154,000-0.6%$86/sqft |
Source:  FMLS GA #5697434 Report a problem FMLS GA #5697434 Report a problem | ||
| 6/27/2016 | Pending sale | $154,900$87/sqft |
Source: PEGGY SLAPPEY PROPERTIES INC. #5697434 Report a problem | ||
| 6/14/2016 | Price change | $154,900-1.9%$87/sqft |
Source: PEGGY SLAPPEY PROPERTIES INC. #5697434 Report a problem | ||
| 5/27/2016 | Listed for sale | $157,900+117.8%$88/sqft |
Source: PEGGY SLAPPEY PROPERTIES INC. #5697434 Report a problem | ||
| 1/24/2013 | Sold | $72,500-10.3%$41/sqft |
Source: Public Record Report a problem | ||
| 12/14/2012 | Pending sale | $80,800$45/sqft |
Source: Reynolds Realty of Georgia LLC #5087485 Report a problem | ||
| 12/6/2012 | Price change | $80,800-4.9%$45/sqft |
Source: Reynolds Realty of Georgia LLC #5087485 Report a problem | ||
| 12/1/2012 | Listed for sale | $85,000+19%$48/sqft |
Source: Reynolds Realty of Georgia LLC #5087485 Report a problem | ||
| 10/2/2012 | Sold | $71,400-4.8%$40/sqft |
Source: Public Record Report a problem | ||
| 7/26/2012 | Listed for sale | $75,000-28.6%$42/sqft |
Source: RE/MAX Associates Athens, Inc. #03208199 Report a problem | ||
| 6/24/2009 | Sold | $105,000-22.7%$59/sqft |
Source:  Hive MLS #CM908809 Report a problem Hive MLS #CM908809 Report a problem | ||
| 4/1/2009 | Sold | $135,900-2.5%$76/sqft |
Source: Public Record Report a problem | ||
| 5/17/2007 | Sold | $139,400$78/sqft |
Source: Public Record Report a problem | ||
Public tax history
| Year | Property taxes | Tax assessment |
|---|---|---|
| 2025 | $852 -68.7% | $109,332 +2.3% |
| 2024 | $2,727 +8.6% | $106,844 +8% |
| 2023 | $2,511 +5.7% | $98,967 +23.3% |
| 2022 | $2,375 +2.2% | $80,257 +8.9% |
| 2021 | $2,324 +7.7% | $73,694 +10.5% |
| 2020 | $2,159 +1.1% | $66,718 |
| 2019 | $2,136 +13.9% | $66,718 +10.6% |
| 2018 | $1,875 +20.6% | $60,343 +25.4% |
| 2017 | $1,554 +16.7% | $48,109 +6.7% |
| 2016 | $1,332 | $45,068 -0.7% |
| 2015 | $1,332 -1.2% | $45,398 +17.7% |
| 2014 | $1,348 +58.9% | $38,587 -3.5% |
| 2013 | $848 | $39,972 |
| 2012 | -- | -- |
| 2011 | -- | -- |
| 2010 | -- | -- |
| 2009 | -- | -- |
| 2008 | -- | -- |
| 2007 | -- | -- |
| 2005 | -- | -- |
Find assessor info on the county website
Monthly payment
Est. payment
Payment breakdown
Explore the cost of this home by adjusting the details. Changes won't be saved.Climate risks
Neighborhood: 30680
Nearby schools
Schools provided by the listing agent
- Elementary: Holsenbeck
- Middle: Bear Creek
- High: Winder Barrow
Source: GAMLS. This data may not be complete. We recommend contacting the local school district to confirm school assignments for this home.
Similar homes
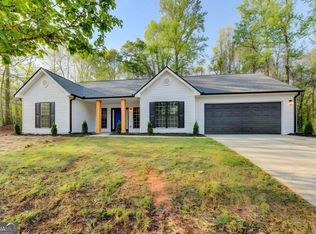
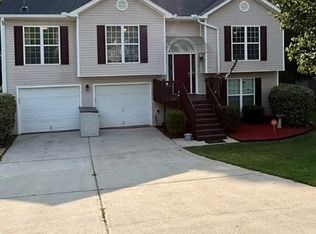
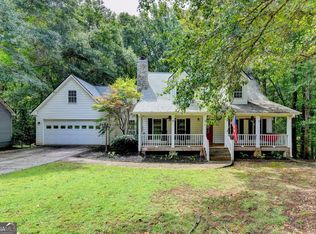
- $375,0004 bd3 ba2.1k sqft1609 White Oak Dr, Winder, GA 30680Active
 MLS ID #10784238, Joshua Anderson, PEND Realty, LLC. GAMLS
 - $310,0003 bd2 ba1.3k sqft917 Justin Dr, Winder, GA 30680Active
 MLS ID #10828994, Mark Spain, Mark Spain Real Estate. GAMLS
 - $389,9004 bd3 ba2.1k sqft1374 Hardigree Rd, Winder, GA 30680Active
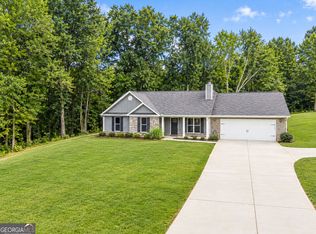 MLS ID #10867998, Natalia Shmigelsky, Drake Realty, Inc.. GAMLS
 - $434,7004 bd3 ba2.4k sqft615 Wellington Dr, Winder, GA 30680Active
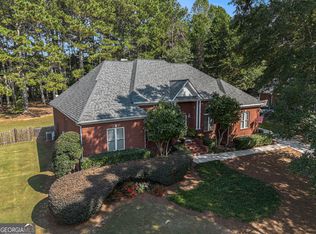 MLS ID #10868961, Charles B Rawls, RU4 Homes Group. GAMLS
 - $358,7004 bd3 ba2.1k sqft510 Embassy Walk, Winder, GA 30680ActiveMLS ID #10788516, Teresa Morgan, NorthGroup Real Estate Inc. GAMLS
- $321,0004 bd3 ba2k sqft113 Lighthouse Way, Winder, GA 30680ActiveMLS ID #10784954, Mark Spain, Mark Spain Real Estate. GAMLS
- $312,0003 bd2 ba1.4k sqft932 Century Oak Dr, Winder, GA 30680ActiveMLS ID #10800060, Ebony Green, A. Johnson's Realty & Co. GAMLS
- $319,9003 bd3 ba2.2k sqft226 Oceanliner Dr, Winder, GA 30680ActiveMLS ID #10800179, Autumn Morgan, Keller Williams Realty Atl. Partners. GAMLS
- $340,0003 bd3 ba1.9k sqft1312 Dianne Way, Winder, GA 30680ActiveMLS ID #10781438, Richard Rodriguez, BHHS Georgia Properties. GAMLS
- $349,9003 bd2 ba1.5k sqft469 Cedar Trl, Winder, GA 30680ActiveMLS ID #10826474, Mary Adams, Coldwell Banker Realty. GAMLS
- $350,0004 bd3 ba2.2k sqft1219 Oak Springs Way, Statham, GA 30666ActiveMLS ID #10830801, Takisha Woods, Atlanta Communities. GAMLS
- $355,0004 bd3 ba1.7k sqft207 Saddle Trl, Jefferson, GA 30549ActiveMLS ID #10815546, Harrison Potts, Norton Commercial Acreage Group. GAMLS
- $372,9004 bd3 ba2.1k sqft1554 Montana Ct, Winder, GA 30680ActiveMLS ID #10753639, Alejandro Parra, Unlock Realty Group. GAMLS
- $269,9003 bd2 ba1.6k sqft217 Rainey Brooke Dr, Winder, GA 30680ActiveMLS ID #10794652, Allison Richardson, GA Realty Experts. GAMLS
- $339,9004 bd2 ba1.8k sqft208 Albert Ln, Jefferson, GA 30549ActiveMLS ID #10840015, Greg Shadburn, BHHS Georgia Properties. GAMLS
- $299,9003 bd2 ba1.4k sqft1439 Princeton Dr, Statham, GA 30666ActiveMLS ID #10815937, Beth Erwin, Southern Classic Realtors. GAMLS
- $385,0004 bd3 ba2.2k sqft281 Petal Creek Ln, Jefferson, GA 30549ActiveMLS ID #10806597, Kelly R Jones, GA Realty LLC. GAMLS
- $329,9004 bd2 ba1.6k sqft210 Bernice Dr, Bogart, GA 30622ActiveMLS ID #10727293, Julia Barrett, Keller Williams Realty Atl. Partners. GAMLS
- $339,9003 bd2 ba1.6k sqft953 Jefferson Walk Cir, Jefferson, GA 30549ActiveMLS ID #10838950, Porter Williams Team, BHHS Georgia Properties. GAMLS
- $289,9953 bd2 ba1.4k sqft31 Bramble Ct, Jefferson, GA 30549ActiveMLS ID #10812163, Mark Spain, Mark Spain Real Estate. GAMLS
