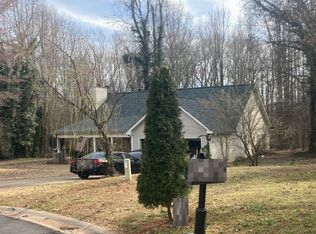
Welcome home to this beautifully maintained, truly move-in-ready split-foyer home in a desirable Jefferson location! Lovingly cared for by its owner, this spacious home has been thoughtfully updated with numerous recent improvements, allowing the next owner to move in and enjoy it from day one. The inviting foyer opens to a comfortable family room featuring a vaulted ceiling and fireplace. The open-concept kitchen overlooks the breakfast area and family room and offers stainless steel appliances, pantry storage, and an easy flow for everyday living and entertaining. The spacious Owner's Suite features a trey ceiling and private ensuite bath complete with a separate shower, soaking tub, double vanity, and roomy walk-in closet. A split-bedroom floor plan provides two additional bedrooms conveniently located near a full bath. The lower level offers a massive fourth bedroom or versatile flex space that can easily serve as a home office, recreation room, media room, workout area, or guest suite-whatever best fits your needs and an Oversized Garage. Step outside onto the new rear deck and enjoy the private backyard with plenty of room to relax, entertain, or simply enjoy the outdoors. Recent improvements include a new deck, new front door, new garage door motor, exterior pressure washing, interior paint, updated flooring, and select new light fixtures. With its move-in-ready condition, extensive recent improvements, spacious floor plan, private backyard, and excellent maintenance, this home offers the space, flexibility, and peace of mind you've been looking for. And there's NO HOA! Conveniently located in Jefferson, this one is ready to welcome you home-come see it today!
Active
$339,900
208 Albert Ln, Jefferson, GA 30549
4beds
1,828sqft
Single Family Residence
Built in 2001
0.86 Acres Lot
$336,000 Zestimate®
$186/sqft
$-- HOA
What's special
New rear deckNew garage door motorStainless steel appliancesComfortable family roomRoomy walk-in closetPrivate ensuite bathSeparate shower
- 5 days
- 238
- 13
Likely to sell faster than
Zillow last checked:
Listing updated:
Listed by:
Greg Shadburn 678-858-6057,
BHHS Georgia Properties,
Nathan Scott 404-510-4017,
BHHS Georgia Properties
Source: GAMLS,MLS#: 10840015
Facts & features
Interior
Bedrooms & bathrooms
- Bedrooms: 4
- Bathrooms: 2
- Full bathrooms: 2
- Main level bathrooms: 2
- Main level bedrooms: 3
Rooms
- Room types: Family Room, Foyer
Kitchen
- Features: Breakfast Area, Pantry
Heating
- Central, Electric, Forced Air, Heat Pump, Wood
Cooling
- Ceiling Fan(s), Central Air, Electric
Appliances
- Included: Dishwasher, Electric Water Heater, Microwave, Oven/Range (Combo), Stainless Steel Appliance(s)
- Laundry: Common Area, In Hall
Features
- Roommate Plan, Separate Shower, Soaking Tub, Split Bedroom Plan, Split Foyer, Tray Ceiling(s), Entrance Foyer, Vaulted Ceiling(s), Walk-In Closet(s)
- Flooring: Vinyl
- Basement: Daylight,Finished,Full
- Attic: Pull Down Stairs
- Number of fireplaces: 1
- Fireplace features: Factory Built, Family Room
- Common walls with other units/homes: No Common Walls,No One Above,No One Below
Interior area
- Total structure area: 1,828
- Total interior livable area: 1,828 sqft
- Finished area above ground: 1,828
- Finished area below ground: 0
Video & virtual tour
Property
Parking
- Total spaces: 4
- Parking features: Attached, Garage Door Opener, RV/Boat Parking
- Has attached garage: Yes
Features
- Levels: Multi/Split
- Patio & porch: Deck
- Waterfront features: No Dock Or Boathouse, No Dock Rights
Lot
- Size: 0.86 Acres
- Features: Level, Private
- Residential vegetation: Grassed, Partially Wooded
Details
- Parcel number: 082A 015
Construction
Type & style
- Home type: SingleFamily
- Architectural style: Other
- Property subtype: Single Family Residence
Materials
- Vinyl Siding
- Foundation: Slab
- Roof: Composition
Condition
- Resale
- New construction: No
- Year built: 2001
Utilities & green energy
- Electric: 220 Volts
- Sewer: Septic Tank
- Water: Public
- Utilities for property: Cable Available, Electricity Available, High Speed Internet, Phone Available, Water Available
Community & HOA
Community
- Features: None
- Security: Smoke Detector(s)
- Subdivision: Howards Hollow
HOA
- Has HOA: No
- Services included: None
Location
- Region: Jefferson
Financial & listing details
- Price per square foot: $186/sqft
- Tax assessed value: $262,600
- Annual tax amount: $2,741
- Date on market: 9/4/2026
- Cumulative days on market: 5 days
- Listing agreement: Exclusive Right To Sell
- Listing terms: 1031 Exchange,Cash,Conventional,FHA,VA Loan
- Electric utility on property: Yes
Estimated market value
$336,000
$319,000 - $353,000
$2,112/mo
Price history
| Date | Event | Price |
|---|---|---|
| 9/4/2026 | Listed for sale | $339,900+365%$186/sqft |
Source:  GAMLS #10840015 Report a problem GAMLS #10840015 Report a problem | ||
| 8/2/2012 | Sold | $73,100-26.2%$40/sqft |
Source: Public Record Report a problem | ||
| 3/6/2012 | Sold | $99,000-11.5%$54/sqft |
Source: Public Record Report a problem | ||
| 10/17/2005 | Sold | $111,894$61/sqft |
Source: Public Record Report a problem | ||
Public tax history
| Year | Property taxes | Tax assessment |
|---|---|---|
| 2025 | $2,741 +0.7% | $105,040 |
| 2024 | $2,722 +5.7% | $105,040 +10.1% |
| 2023 | $2,576 +7.5% | $95,440 +15.8% |
| 2022 | $2,396 +17.6% | $82,400 +18.4% |
| 2021 | $2,038 +5.2% | $69,600 +16.9% |
| 2020 | $1,937 -1.2% | $59,560 |
| 2019 | $1,961 +3.1% | $59,560 +4% |
| 2018 | $1,902 +1.9% | $57,280 +2.5% |
| 2017 | $1,865 +0.6% | $55,880 |
| 2016 | $1,855 -0.6% | $55,880 +6.3% |
| 2015 | $1,865 +6.5% | $52,553 +11.7% |
| 2014 | $1,752 +11.5% | $47,059 +3.6% |
| 2013 | $1,571 | $45,412 |
| 2012 | -- | -- |
| 2011 | -- | -- |
| 2010 | -- | -- |
Find assessor info on the county website
Monthly payment
Est. payment
Payment breakdown
Explore the cost of this home by adjusting the details. Changes won't be saved.Climate risks
Neighborhood: 30549
Nearby schools
Schools provided by the listing agent
- Elementary: Gum Springs
- Middle: West Jackson
- High: Jackson County
Source: GAMLS. This data may not be complete. We recommend contacting the local school district to confirm school assignments for this home.
Similar homes
- $384,9003 bd2 ba2.2k sqft283 Blue Grass Dr, Jefferson, GA 30549Active

 MLS ID #10839344, Doug Jacobs, Century 21 Results. GAMLS
 - $339,9003 bd2 ba1.6k sqft953 Jefferson Walk Cir, Jefferson, GA 30549Active
 MLS ID #10838950, Porter Williams Team, BHHS Georgia Properties. GAMLS
 - $365,0003 bd2 ba1.5k sqft61 Hawthorne Dr, Jefferson, GA 30549Active
 MLS ID #10838931, Gwen Foernsler, Virtual Properties Realty.com. GAMLS
 - $362,0003 bd2 ba1.8k sqft255 River Mist Cir, Jefferson, GA 30549Active
 MLS ID #10841504, James Allison, Leading Edge Real Estate LLC. GAMLS
 - $340,0003 bd2 ba1.6k sqft110 Manchester Ln, Jefferson, GA 30549ActiveMLS ID #10834447, Dave Erwin, RE/MAX Center. GAMLS
- $369,9003 bd2 ba1.7k sqft198 Blue Grass Dr, Jefferson, GA 30549Active Under ContractMLS ID #10788844, Peggy A Clouse, Dream Homes Realty, Inc.. GAMLS
- $314,9003 bd2 ba1.4k sqft28 Bramble Ct, Jefferson, GA 30549ActiveMLS ID #10836503, Jason Moore, REMAX Around Atlanta. GAMLS
- $394,9004 bd2 ba1.9k sqft130 Meadowcreek Dr, Jefferson, GA 30549ActiveMLS ID #10773698, Derek Worley, Keller Williams Realty Atl. Partners. GAMLS
- $335,0003 bd2 ba1.2k sqft112 Will Clark Rd, Jefferson, GA 30549ActiveMLS ID #10819703, Kaylee D Bellamy, Atlanta Communities. GAMLS
- $349,9005 bd3 ba1.8k sqft544 Academy Woods Dr, Jefferson, GA 30549ActiveMLS ID #10806887, Tammy W McKinney, Real Broker, LLC. GAMLS
- $374,9004 bd2 ba1.6k sqft192 Ashebrooke Way, Jefferson, GA 30549ActiveMLS ID #10823103, Zydrune Masterson, K23 Realty. GAMLS
- $384,9004 bd3 ba2.4k sqft12 Chatham Ct, Jefferson, GA 30549ActiveMLS ID #10776976, Brad Jones, U1 Realty. GAMLS
- $383,0003 bd3 ba2.1k sqft95 Woods Way, Jefferson, GA 30549ActiveMLS ID #10720401, Mark Spain, Mark Spain Real Estate. GAMLS
- $370,0004 bd2 ba1.7k sqft130 Melrose Ct, Jefferson, GA 30549ActiveGAMLS
- $335,0002 bd2 ba1.3k sqft105 Briarcrest Dr, Jefferson, GA 30549ActiveMLS ID #10823446, Janet Davis, Keller Williams Realty Atl. Partners. GAMLS
- $399,9004 bd2 ba2.2k sqft399 Laurel Oaks Ln, Jefferson, GA 30549Active Under ContractMLS ID #10763948, Russell Norton, Keller Williams Realty Atl. Partners. GAMLS
- $365,0004 bd2 ba1.9k sqft175 Spinner Dr, Jefferson, GA 30549ActiveMLS ID #10791003, Jane E Owens, Virtual Properties Realty.com. GAMLS
- $324,9002 bd2 ba1.3k sqft604 Lynn Ave, Jefferson, GA 30549ActiveMLS ID #10835652, Nancy M Pollock, Braselton Real Estate Group. GAMLS
- $299,9003 bd2 ba1.4k sqft31 Bramble Ct, Jefferson, GA 30549ActiveMLS ID #10812163, Mark Spain, Mark Spain Real Estate. GAMLS
- $397,2004 bd2 ba1.7k sqft181 Elsa Ct, Jefferson, GA 30549ActiveGAMLS
