Welcome to 383 Spinner Drive in the highly sought-after City of Jefferson School District! This spacious home offers 4 bedrooms, 2.5 baths, a private in-ground pool, and a versatile floor plan with plenty of room to spread out. The primary suite is conveniently located on the main level and features a soaking tub, separate tiled shower, and double vanities. Also on the main level is a flexible space that could be used as a home office, formal dining room, or whatever best fits your needs. High vaulted ceilings create an open and inviting feel throughout the main living area. Upstairs, you'll find three additional bedrooms, including one with an attached bonus room offering even more flexibility for a playroom, office, hobby space, or additional storage. A full bath with double vanities serves the upstairs bedrooms, providing plenty of space for busy mornings. New carpet has been installed upstairs, while the main living area and ceilings have been freshly painted. Step outside to your own private pool area, surrounded by a fenced enclosure with plenty of space to relax, entertain, and enjoy the warmer months. Additional features include a two-car garage and a convenient location within walking distance of Jefferson Memorial Stadium. Enjoy all that Jefferson has to offer with schools, recreation, and downtown amenities just minutes away!
Active
$459,900
383 Spinner Dr, Jefferson, GA 30549
4beds
2,352sqft
Single Family Residence
Built in 2006
9,583 Square Feet Lot
$452,600 Zestimate®
$196/sqft
$13/mo HOA
What's special
Private in-ground poolTwo-car garageSeparate tiled showerHigh vaulted ceilingsSoaking tub
- 36 days
- 628
- 48
Zillow last checked:
Listing updated:
Listed by:
Ginger Langston 706-224-5326,
JLA Real Estate Services
Source: GAMLS,MLS#: 10839805
Facts & features
Interior
Bedrooms & bathrooms
- Bedrooms: 4
- Bathrooms: 3
- Full bathrooms: 2
- 1/2 bathrooms: 1
- Main level bathrooms: 1
- Main level bedrooms: 1
Rooms
- Room types: Bonus Room, Family Room, Laundry, Office
Heating
- Central
Cooling
- Central Air
Appliances
- Included: Dishwasher, Electric Water Heater, Microwave, Oven/Range (Combo), Refrigerator, Stainless Steel Appliance(s)
- Laundry: Laundry Closet
Features
- Double Vanity, High Ceilings, Master On Main Level, Soaking Tub, Tile Bath, Tray Ceiling(s), Entrance Foyer, Vaulted Ceiling(s), Walk-In Closet(s)
- Flooring: Carpet, Hardwood
- Basement: None
- Attic: Pull Down Stairs
- Number of fireplaces: 1
- Fireplace features: Living Room
- Common walls with other units/homes: No Common Walls
Interior area
- Total structure area: 2,352
- Total interior livable area: 2,352 sqft
- Finished area above ground: 2,352
- Finished area below ground: 0
Property
Parking
- Total spaces: 2
- Parking features: Garage
- Has garage: Yes
Features
- Levels: Two
- Stories: 2
- Has private pool: Yes
- Pool features: In Ground
Lot
- Size: 9,583 Square Feet
- Features: City Lot, Level
Details
- Parcel number: 082E 068
Construction
Type & style
- Home type: SingleFamily
- Architectural style: Traditional
- Property subtype: Single Family Residence
Materials
- Brick, Other, Stone
- Foundation: Slab
- Roof: Composition
Condition
- Resale
- New construction: No
- Year built: 2006
Utilities & green energy
- Sewer: Public Sewer
- Water: Public
- Utilities for property: Cable Available, Electricity Available, High Speed Internet, Phone Available, Sewer Connected, Water Available
Community & HOA
Community
- Features: Sidewalks, Street Lights
- Subdivision: Bryan Mill
HOA
- Has HOA: Yes
- Services included: Other
- HOA fee: $150 annually
Location
- Region: Jefferson
Financial & listing details
- Price per square foot: $196/sqft
- Tax assessed value: $337,800
- Annual tax amount: $3,708
- Date on market: 9/3/2026
- Cumulative days on market: 36 days
- Listing agreement: Exclusive Right To Sell
- Electric utility on property: Yes
Estimated market value
$452,600
$430,000 - $475,000
$2,190/mo
Price history
| Date | Event | Price |
|---|---|---|
| 9/3/2026 | Listed for sale | $459,900+116.9%$196/sqft |
Source:  GAMLS #10839805 Report a problem GAMLS #10839805 Report a problem | ||
| 7/31/2017 | Sold | $212,000+12.8%$90/sqft |
Source: Public Record Report a problem | ||
| 4/22/2016 | Sold | $188,000-12.6%$80/sqft |
Source:  FMLS GA #5620568 Report a problem FMLS GA #5620568 Report a problem | ||
| 5/1/2007 | Sold | $215,000$91/sqft |
Source: Public Record Report a problem | ||
Public tax history
| Year | Property taxes | Tax assessment |
|---|---|---|
| 2025 | $3,401 -8.7% | $135,120 |
| 2024 | $3,724 +13% | $135,120 +9.9% |
| 2023 | $3,295 -1.4% | $123,000 +18.3% |
| 2022 | $3,343 +10.1% | $104,000 +12.1% |
| 2021 | $3,037 +10.3% | $92,800 +19.8% |
| 2020 | $2,754 -0.8% | $77,440 |
| 2019 | $2,775 +2% | $77,440 +4.1% |
| 2018 | $2,721 +6.5% | $74,400 +7% |
| 2017 | $2,556 +0.5% | $69,546 +3% |
| 2016 | $2,543 +3.4% | $67,546 |
| 2015 | $2,460 -0.4% | $67,546 +21.7% |
| 2014 | $2,470 +20.7% | $55,519 +6.4% |
| 2013 | $2,046 | $52,165 |
| 2012 | -- | -- |
| 2011 | -- | -- |
| 2010 | -- | -- |
Find assessor info on the county website
Monthly payment
Est. payment
Payment breakdown
Explore the cost of this home by adjusting the details. Changes won't be saved.Climate risks
Neighborhood: 30549
Nearby schools
Schools provided by the listing agent
- Elementary: Jefferson
- Middle: Jefferson
- High: Jefferson
Source: GAMLS. This data may not be complete. We recommend contacting the local school district to confirm school assignments for this home.
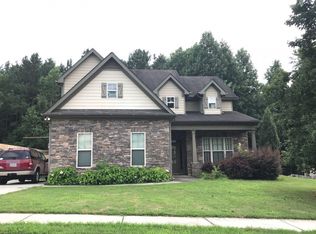

Similar homes
- $419,8004 bd3 ba3.1k sqft150 Merganser Dr, Jefferson, GA 30549Active

 MLS ID #10868076, Jill Jackson, Real Broker, LLC. GAMLS
 - $450,0003 bd2 ba1.7k sqft27 Woods Way, Jefferson, GA 30549Active
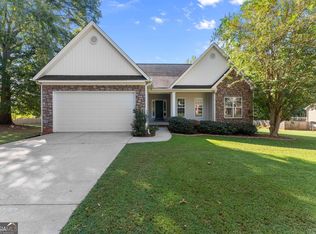 MLS ID #10844297, Chad Buffington, Buffington Real Estate Group. GAMLS
 - $515,0004 bd3 ba2.8k sqft641 Jefferson Blvd, Jefferson, GA 30549Active
 MLS ID #10820042, Travis Culverson, eXp Realty. GAMLS
 - $399,0004 bd3 ba2.7k sqft752 Jefferson Blvd, Jefferson, GA 30549Active
 MLS ID #10791591, Michelle Farmer, Athens Real Estate Associates. GAMLS
 - $410,0004 bd3 ba2.2k sqft144 Briar Rose Blvd, Jefferson, GA 30549For Sale
 MLS ID #7826716, Tanya Pickens, Opendoor Brokerage, LLC. FMLS GA
 - $339,9004 bd2 ba1.8k sqft208 Albert Ln, Jefferson, GA 30549ActiveMLS ID #10840015, Greg Shadburn, BHHS Georgia Properties. GAMLS
- $416,0004 bd3 ba2.5k sqft717 Oconee Ln, Commerce, GA 30529ActiveMLS ID #10868050, Gina DiResta, PEND Realty, LLC. GAMLS
- $385,0004 bd3 ba2.2k sqft281 Petal Creek Ln, Jefferson, GA 30549ActiveMLS ID #10806597, Kelly R Jones, GA Realty LLC. GAMLS
- $579,0005 bd4 ba3.1k sqft447 Plantation Dr, Jefferson, GA 30549ActiveMLS ID #10796755, Mike Brown, Michael Carr and Associates. GAMLS
- $459,9004 bd3 ba2.6k sqft120 Morris Creek Dr, Hoschton, GA 30548ActiveMLS ID #10806167, Jenna Matheny, Realistry Brokerage, LLC. GAMLS
- $379,0003 bd2 ba1.7k sqft316 Lakeview Bend Cir, Jefferson, GA 30549ActiveMLS ID #10848586, April Weaver, Heartland Real Estate. GAMLS
- $355,0004 bd3 ba1.7k sqft207 Saddle Trl, Jefferson, GA 30549ActiveMLS ID #10815546, Harrison Potts, Norton Commercial Acreage Group. GAMLS
- $359,9003 bd2 ba1.5k sqft61 Hawthorne Dr, Jefferson, GA 30549ActiveMLS ID #10838931, Gwen Foernsler, Virtual Properties Realty.com. GAMLS
- $475,0004 bd2 ba2.1k sqft753 Timpelton Ct, Hoschton, GA 30548ActiveMLS ID #10737141, Richard Rodriguez, BHHS Georgia Properties. GAMLS
- $399,9004 bd2 ba1.9k sqft123 Berry Hill Ln, Hoschton, GA 30548ActiveMLS ID #10834470, Kristi L Young, The Norton Agency. GAMLS
- $399,9005 bd3 ba3k sqft6338 Clearbrook Dr, Flowery Branch, GA 30542ActiveMLS ID #10868974, Charles B Rawls, RU4 Homes Group. GAMLS
- $469,9004 bd4 ba3k sqft2606 Abiqua Falls Ct, Braselton, GA 30517ActiveMLS ID #10839151, Robert Lastinger, Virtual Properties Realty.Net. GAMLS
- $469,9004 bd3 ba2.9k sqft1222 Marinette Way, Hoschton, GA 30548ActiveMLS ID #10840241, Gary L Nix, Georgia Real Estate Depot. GAMLS
- $515,0004 bd4 ba2.5k sqft122 Albright Ct, Commerce, GA 30529ActiveMLS ID #10834621, Robin Woodall, Cottage Door Realty. GAMLS
- $479,0004 bd4 ba2.9k sqft1867 Hoods Mill Rd, Commerce, GA 30529ActiveMLS ID #10845538, Brittany Purcell & Associates, Keller Williams Greater Athens. GAMLS
