SELLER PAYS UP TO 10,000.00 TOWARD CLOSING COST. Welcome to 447 Plantation Drive in the sought-after Plantation Walk community of Jefferson! Nestled on a spacious 0.77-acre lot, this beautiful brick front home offers over 3,100 square feet of comfortable living space with timeless curb appeal with room to grow. Step inside to discover a thoughtfully designed floor plan featuring generous living areas, abundant natural light, and four full bathrooms to accommodate family and guest with ease. The spacious kitchen with stainless appliances flows seamlessly into the main living area, creating the perfect setting for everyday living and entertaining. The basement provides a furnished media room and a furnished entertainment center with additional space ready for your personal touch. Outside, you'll appreciate the large yard, offering plenty of room for outdoor entertaining, gardening, or simply relaxing in a peaceful setting. The established neighborhood offers a welcoming atmosphere just minutes from downtown Jefferson, top-rated schools, shopping, and dining. If you've been looking for a well-built home with generous square footage, a large lot, this is one you don't want to miss. Schedule your private showing today and image the possibilities at 447 Plantation Drive!
Active
Price cut: $20K (8/24)
$579,000
447 Plantation Dr, Jefferson, GA 30549
5beds
3,119sqft
Single Family Residence
Built in 2005
0.77 Acres Lot
$568,200 Zestimate®
$186/sqft
$29/mo HOA
What's special
Brick front homeAbundant natural lightTimeless curb appealThoughtfully designed floor plan
- 103 days
- 134
- 15
Zillow last checked:
Listing updated:
Listed by:
Mike Brown 706-248-1556,
Michael Carr and Associates
Source: GAMLS,MLS#: 10796755
Facts & features
Interior
Bedrooms & bathrooms
- Bedrooms: 5
- Bathrooms: 4
- Full bathrooms: 4
- Main level bathrooms: 1
- Main level bedrooms: 1
Rooms
- Room types: Bonus Room, Den, Exercise Room, Family Room, Foyer, Game Room, Great Room, Laundry
Dining room
- Features: Separate Room
Kitchen
- Features: Kitchen Island, Pantry, Solid Surface Counters
Heating
- Central, Electric, Heat Pump
Cooling
- Ceiling Fan(s), Central Air, Electric, Heat Pump
Appliances
- Included: Cooktop, Dishwasher, Electric Water Heater, Ice Maker, Oven/Range (Combo), Refrigerator, Stainless Steel Appliance(s)
- Laundry: Laundry Closet
Features
- Double Vanity, High Ceilings, Separate Shower, Entrance Foyer, Walk-In Closet(s)
- Flooring: Carpet, Hardwood, Tile
- Basement: Bath Finished,Daylight,Exterior Entry,Interior Entry
- Number of fireplaces: 1
- Fireplace features: Living Room
- Common walls with other units/homes: No Common Walls
Interior area
- Total structure area: 3,119
- Total interior livable area: 3,119 sqft
- Finished area above ground: 3,119
- Finished area below ground: 0
Property
Parking
- Parking features: Garage, Garage Door Opener
- Has garage: Yes
Features
- Levels: Three Or More
- Stories: 3
- Patio & porch: Patio, Porch
- Exterior features: Balcony
- Fencing: Privacy
Lot
- Size: 0.77 Acres
- Features: Cul-De-Sac, Level
- Residential vegetation: Grassed, Partially Wooded
Details
- Parcel number: 081H 021
- Special conditions: As Is
- Other equipment: Home Theater
Construction
Type & style
- Home type: SingleFamily
- Architectural style: Brick Front
- Property subtype: Single Family Residence
Materials
- Brick
- Roof: Composition
Condition
- Resale
- New construction: No
- Year built: 2005
Utilities & green energy
- Sewer: Septic Tank
- Water: Public
- Utilities for property: Electricity Available, Phone Available, Underground Utilities, Water Available
Community & HOA
Community
- Features: Sidewalks, Street Lights
- Security: Smoke Detector(s)
- Subdivision: Plantation Walk
HOA
- Has HOA: Yes
- Services included: Other
- HOA fee: $350 annually
Location
- Region: Jefferson
Financial & listing details
- Price per square foot: $186/sqft
- Tax assessed value: $434,100
- Annual tax amount: $4,766
- Date on market: 7/1/2026
- Cumulative days on market: 103 days
- Listing agreement: Exclusive Right To Sell
- Listing terms: Cash,Conventional,Credit Report Required
- Electric utility on property: Yes
Estimated market value
$568,200
$540,000 - $597,000
$2,528/mo
Price history
| Date | Event | Price |
|---|---|---|
| 8/24/2026 | Price change | $579,000-3.3%$186/sqft |
Source:  GAMLS #10796755 Report a problem GAMLS #10796755 Report a problem | ||
| 7/1/2026 | Listed for sale | $599,000+263%$192/sqft |
Source: GAMLS #10796755 Report a problem | ||
| 12/22/2008 | Sold | $165,000+10.1%$53/sqft |
Source: Public Record Report a problem | ||
| 8/5/2008 | Sold | $149,825-39.7%$48/sqft |
Source: Public Record Report a problem | ||
| 1/13/2006 | Sold | $248,500$80/sqft |
Source: Public Record Report a problem | ||
Public tax history
| Year | Property taxes | Tax assessment |
|---|---|---|
| 2025 | $4,358 -8.7% | $173,640 |
| 2024 | $4,772 +13.2% | $173,640 +10% |
| 2023 | $4,217 -1% | $157,880 +18.6% |
| 2022 | $4,261 +9.8% | $133,120 +11.8% |
| 2021 | $3,880 +9.8% | $119,120 +19.1% |
| 2020 | $3,535 -0.8% | $100,000 |
| 2019 | $3,562 +2.3% | $100,000 +4.3% |
| 2018 | $3,483 +9.6% | $95,840 +10% |
| 2017 | $3,178 +0.5% | $87,091 +5.8% |
| 2016 | $3,163 +5.4% | $82,291 |
| 2015 | $3,002 -0.4% | $82,291 +15.1% |
| 2014 | $3,014 +14.1% | $71,526 +2.7% |
| 2013 | $2,643 | $69,616 |
| 2012 | -- | -- |
| 2011 | -- | -- |
| 2010 | -- | -- |
Find assessor info on the county website
Monthly payment
Est. payment
Payment breakdown
Explore the cost of this home by adjusting the details. Changes won't be saved.Climate risks
Neighborhood: 30549
Nearby schools
Schools provided by the listing agent
- Elementary: Jefferson
- Middle: Jefferson
- High: Jefferson
Source: GAMLS. This data may not be complete. We recommend contacting the local school district to confirm school assignments for this home.
Similar homes
- $528,8005 bd3 ba2.6k sqft111 Merganser Dr, Jefferson, GA 30549Active
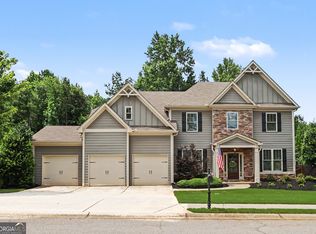
 MLS ID #10793159, Jill Jackson, Real Broker, LLC. GAMLS
 - $515,0004 bd3 ba2.8k sqft641 Jefferson Blvd, Jefferson, GA 30549Active
 MLS ID #10820042, Travis Culverson, eXp Realty. GAMLS
 - $419,8004 bd3 ba3.1k sqft150 Merganser Dr, Jefferson, GA 30549Active
 MLS ID #10868076, Jill Jackson, Real Broker, LLC. GAMLS
 - $664,5585 bd4 ba4.4k sqft494 Katherine Dr, Jefferson, GA 30549Active
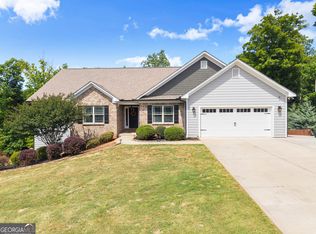 MLS ID #10759364, Shawn Hart, Modern Heart Realty. GAMLS
 - $699,9005 bd4 ba3.3k sqft3616 Lively Oak Dr, Jefferson, GA 30549ActiveMLS ID #10826637, Miranda Gill, Virtual Properties Realty.com. GAMLS
- $450,0004 bd3 ba2.5k sqft49 Flintstone Rd, Jefferson, GA 30549ActiveMLS ID #10870437, Cindy Stewart, Keller Williams Realty Atl. Partners. GAMLS
- $459,9004 bd3 ba2.3k sqft383 Spinner Dr, Jefferson, GA 30549ActiveMLS ID #10839805, Ginger Langston, JLA Real Estate Services. GAMLS
- $439,9003 bd2 ba1.7k sqft808 Monte Ln, Jefferson, GA 30549ActiveMLS ID #10819826, Jennifer Fast, Michael Carr and Associates. GAMLS
- $399,0004 bd3 ba2.7k sqft752 Jefferson Blvd, Jefferson, GA 30549ActiveMLS ID #10791591, Michelle Farmer, Athens Real Estate Associates. GAMLS
- $400,0004 bd2 ba1.9k sqft67 Elder Dr, Jefferson, GA 30549ActiveMLS ID #10858171, Gail Butler Marlar, Keller Williams Realty Atl. Partners. GAMLS
- $499,9005 bd4 ba3.7k sqft149 Walnut Ridge Dr, Hoschton, GA 30548ActiveMLS ID #10846854, Vince Lowery, V. Low Properties Inc.. GAMLS
- $509,9003 bd3 ba2.3k sqft7389 Williams Rd, Flowery Branch, GA 30542ActiveMLS ID #10870726, Lorena Mellow, Keller Williams Realty First Atlanta. GAMLS
- $514,5004 bd3 ba3.5k sqft5727 Pleasant Woods Dr, Flowery Branch, GA 30542ActiveMLS ID #10866628, Jose Romero, Keller Williams Lanier Partners. GAMLS
- $580,0004 bd3 ba3.6k sqft1360 Ashbury Park Dr, Hoschton, GA 30548ActiveMLS ID #10857952, Tommy Fricks, Amenity Properties, Inc.. GAMLS
- $589,9005 bd3 ba2.9k sqft1650 Oconee Crossing Cir, Bogart, GA 30622ActiveMLS ID #10835872, Ashleigh Baker, Coldwell Banker Upchurch Realty. GAMLS
- $599,9004 bd5 ba3.3k sqft2315 Council Ln, Buford, GA 30519ActiveMLS ID #10795630, Cashen Whitlock, Chris McCall Realty. GAMLS
- $625,0005 bd4 ba3.8k sqft28 Saint Ives Way, Winder, GA 30680ActiveMLS ID #10815719, David Jones, Keller Williams Realty Consultants. GAMLS
- $410,0004 bd3 ba2.2k sqft144 Briar Rose Blvd, Jefferson, GA 30549For Sale
 MLS ID #7826716, Tanya Pickens, Opendoor Brokerage, LLC. FMLS GA
 - $379,0003 bd2 ba1.7k sqft316 Lakeview Bend Cir, Jefferson, GA 30549ActiveMLS ID #10848586, April Weaver, Heartland Real Estate. GAMLS
- $529,9004 bd3 ba2.4k sqft4713 Bedford Glenn, Flowery Branch, GA 30542ActiveMLS ID #10795598, Amanda Stewart, Keller Williams Lanier Partners. GAMLS
