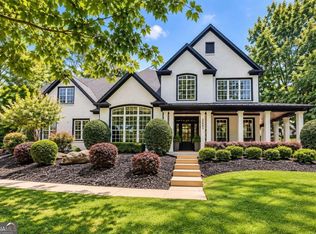
A finished basement with its own entrance and full kitchen is a standout feature of this four-sided brick home in WinderCOs Saint Ives swim and tennis community. Set on a level, landscaped 0.75-acre lot, the home offers five bedrooms, three and a half baths, a circular driveway, and a spacious, private fenced backyard. Inside, fresh paint and refinished hardwood floors complement the homeCOs architectural details. The living room features a coffered ceiling, tile flooring, and a fireplace. The kitchen pairs white cabinetry and granite countertops with a distinctive wood backsplash and new stainless steel appliances. Upstairs, four generously sized bedrooms share two full bathrooms, each with a jetted tub. The home also has a new water heater. The fully finished lower level offers flexible space for extended stays or everyday living. Along with a private entrance and full kitchen, it features a spacious living room with wood-look tile and its own fireplace, a full bathroom, and separate washer and dryer hookups. Step onto the back deck overlooking the fenced yard, with plenty of level space for gardening, outdoor games, or entertaining. Cedar shingles add character to the rear exterior. Enjoy the neighborhood pool and tennis courts, with downtown WinderCOs shops, restaurants, and entertainment just minutes away.
Active
$625,000
28 Saint Ives Way, Winder, GA 30680
5beds
3,801sqft
Single Family Residence
Built in 1994
0.74 Acres Lot
$606,700 Zestimate®
$164/sqft
$38/mo HOA
What's special
Four-sided brick homeNew stainless steel appliancesArchitectural detailsTile flooringCircular drivewaySpacious private fenced backyardDistinctive wood backsplash
- 8 days
- 270
- 27
Likely to sell faster than
Zillow last checked:
Listing updated:
Listed by:
David Jones 404-903-0308,
Keller Williams Realty Consultants
Source: GAMLS,MLS#: 10887862
Facts & features
Interior
Bedrooms & bathrooms
- Bedrooms: 5
- Bathrooms: 4
- Full bathrooms: 3
- 1/2 bathrooms: 1
Rooms
- Room types: Family Room, Great Room, Laundry, Office
Dining room
- Features: Seats 12+
Kitchen
- Features: Breakfast Area, Kitchen Island, Pantry, Second Kitchen, Solid Surface Counters
Heating
- Central
Cooling
- Ceiling Fan(s), Central Air, Electric
Appliances
- Included: Dishwasher, Dryer, Microwave, Refrigerator, Washer
- Laundry: In Basement, Upper Level
Features
- Double Vanity, High Ceilings, In-Law Floorplan, Tray Ceiling(s), Walk-In Closet(s)
- Flooring: Hardwood, Tile
- Basement: Bath Finished,Exterior Entry,Finished,Full,Interior Entry
- Number of fireplaces: 2
- Fireplace features: Basement, Factory Built, Living Room
- Common walls with other units/homes: No Common Walls
Interior area
- Total structure area: 3,801
- Total interior livable area: 3,801 sqft
- Finished area above ground: 2,625
- Finished area below ground: 1,176
Property
Parking
- Total spaces: 2
- Parking features: Attached, Garage, Garage Door Opener, Kitchen Level, Parking Pad, Side/Rear Entrance
- Has attached garage: Yes
- Has uncovered spaces: Yes
Accessibility
- Accessibility features: Accessible Full Bath
Features
- Levels: Two
- Stories: 2
- Patio & porch: Deck, Patio
- Fencing: Back Yard,Fenced,Privacy
- Body of water: None
Lot
- Size: 0.74 Acres
- Features: Level, Open Lot, Private
- Residential vegetation: Grassed
Details
- Parcel number: WN26B 031
Construction
Type & style
- Home type: SingleFamily
- Architectural style: Brick 4 Side,Traditional
- Property subtype: Single Family Residence
Materials
- Brick, Wood Siding
- Foundation: Slab
- Roof: Composition
Condition
- Resale
- New construction: No
- Year built: 1994
Utilities & green energy
- Sewer: Septic Tank
- Water: Public
- Utilities for property: Cable Available, High Speed Internet, Phone Available
Community & HOA
Community
- Features: Pool, Tennis Court(s)
- Subdivision: Saint Ives
HOA
- Has HOA: Yes
- Services included: Maintenance Grounds, Swimming, Tennis
- HOA fee: $450 annually
Location
- Region: Winder
Financial & listing details
- Price per square foot: $164/sqft
- Tax assessed value: $454,864
- Annual tax amount: $4,065
- Date on market: 11/13/2026
- Cumulative days on market: 8 days
- Listing agreement: Exclusive Right To Sell
Estimated market value
$606,700
$576,000 - $637,000
$2,800/mo
Price history
| Date | Event | Price |
|---|---|---|
| 11/13/2026 | Listed for sale | $625,000$164/sqft |
Source:  GAMLS #10887862 Report a problem | ||
| 11/7/2026 | Listing removed | $625,000$164/sqft |
Source: GAMLS #10815719 Report a problem | ||
| 8/6/2026 | Listed for sale | $625,000-7.4%$164/sqft |
Source: GAMLS #10815719 Report a problem | ||
| 7/30/2026 | Listing removed | $675,000$178/sqft |
Source: GAMLS #10675840 Report a problem | ||
| 1/29/2026 | Listed for sale | $675,000-0.6%$178/sqft |
Source: GAMLS #10675840 Report a problem | ||
| 1/1/2026 | Listing removed | $679,000$179/sqft |
Source: GAMLS #10601939 Report a problem | ||
| 10/16/2025 | Price change | $679,000-0.9%$179/sqft |
Source: GAMLS #10601939 Report a problem | ||
| 9/11/2025 | Listed for sale | $685,000+56%$180/sqft |
Source: GAMLS #10601939 Report a problem | ||
| 10/18/2018 | Listed for sale | $439,000+56.8%$115/sqft |
Source: RE/MAX Legends #8471527 Report a problem | ||
| 6/22/2017 | Listing removed | $279,900$74/sqft |
Source: Keller Williams Rlty Atl. Part #8151495 Report a problem | ||
| 6/22/2017 | Pending sale | $279,900$74/sqft |
Source: Keller Williams Rlty Atl. Part #8151495 Report a problem | ||
| 6/21/2017 | Listed for sale | $279,900+1.8%$74/sqft |
Source: KELLER WILLIAMS REALTY ATLANTA PARTNERS #5818548 Report a problem | ||
| 6/20/2017 | Sold | $275,000-1.8%$72/sqft |
Source:  FMLS GA #5818548 Report a problem | ||
| 6/13/2017 | Pending sale | $279,900$74/sqft |
Source: Stewart & Associates #8151495 Report a problem | ||
| 6/6/2017 | Price change | $279,900-6.7%$74/sqft |
Source: KELLER WILLIAMS REALTY ATLANTA PARTNERS #8151495 Report a problem | ||
| 5/25/2017 | Price change | $300,000-6%$79/sqft |
Source: KELLER WILLIAMS REALTY ATLANTA PARTNERS #8151495 Report a problem | ||
| 5/4/2017 | Price change | $319,000-1.8%$84/sqft |
Source: Keller Williams Rlty Atl. Part #8151495 Report a problem | ||
| 3/14/2017 | Price change | $325,000+1.7%$86/sqft |
Source: KELLER WILLIAMS REALTY ATLANTA PARTNERS #8151495 Report a problem | ||
| 10/24/2016 | Price change | $319,423-10.6%$84/sqft |
Source: BHHS Georgia Properties-South Gwinnett #8082602 Report a problem | ||
| 10/12/2016 | Listed for sale | $357,423+37.5%$94/sqft |
Source: Berkshire Hathaway HomeServices Georgia Properties #5760837 Report a problem | ||
| 4/22/2015 | Sold | $259,900$68/sqft |
Source: Public Record Report a problem | ||
| 4/6/2015 | Pending sale | $259,900$68/sqft |
Source: PROGRESSIVE REALTY LLC #07428489 Report a problem | ||
| 4/1/2015 | Listed for sale | $259,900-10.3%$68/sqft |
Source: PROGRESSIVE REALTY LLC #07428489 Report a problem | ||
| 6/26/2010 | Listing removed | $289,900$76/sqft |
Source: Heritage Realty & Associates of Winder, Inc #4028084 Report a problem | ||
| 4/5/2010 | Price change | $289,900-1.7%$76/sqft |
Source: CENTURY 21 Heritage Realty #2826183 Report a problem | ||
| 2/27/2010 | Listed for sale | $294,900$78/sqft |
Source: Heritage Realty & Associates of Winder, Inc #4028084 Report a problem | ||
Public tax history
| Year | Property taxes | Tax assessment |
|---|---|---|
| 2025 | $5,021 +0.4% | $181,946 +2.2% |
| 2024 | $5,001 +0.3% | $178,038 |
| 2023 | $4,986 +11.1% | $178,038 +33% |
| 2022 | $4,488 +1.9% | $133,882 +9.1% |
| 2021 | $4,405 +4.9% | $122,682 |
| 2020 | $4,200 +4.3% | $122,682 +4.2% |
| 2019 | $4,026 +13.2% | $117,688 +7.2% |
| 2018 | $3,556 +12.6% | $109,748 +11.2% |
| 2017 | $3,159 +4.3% | $98,703 +4.2% |
| 2016 | $3,028 | $94,741 +5% |
| 2015 | $3,028 -0.2% | $90,212 +8% |
| 2014 | $3,034 +7.2% | $83,565 +2.2% |
| 2013 | $2,830 | $81,752 |
| 2012 | -- | -- |
| 2011 | -- | -- |
| 2010 | -- | -- |
| 2009 | -- | -- |
| 2008 | -- | -- |
| 2007 | -- | -- |
| 2005 | -- | -- |
| 2004 | -- | -- |
| 2003 | -- | -- |
| 2001 | $2,930 +18.2% | -- |
| 2000 | $2,478 | -- |
Find assessor info on the county website
Monthly payment
Est. payment
Payment breakdown
Explore the cost of this home by adjusting the details. Changes won't be saved.Climate risks
Neighborhood: 30680
Nearby schools
Schools provided by the listing agent
- Elementary: Holsenbeck
- Middle: Bear Creek
- High: Winder Barrow
Source: GAMLS. This data may not be complete. We recommend contacting the local school district to confirm school assignments for this home.
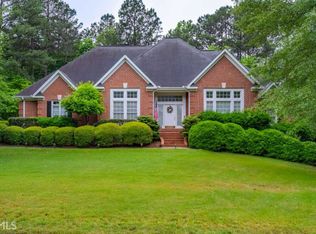
Similar homes
- $475,0003 bd3 ba2k sqft611 Iris Ln, Winder, GA 30680Active
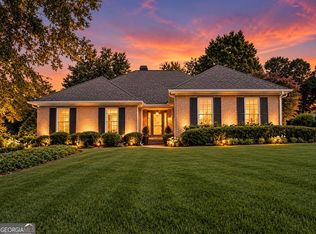
 MLS ID #10829201, Samantha J McHenry, Virtual Properties Realty.com. GAMLS
- $671,5006 bd4 ba4.2k sqft1200 Amhearst Oaks Dr, Lawrenceville, GA 30043Active
 MLS ID #10893113, David Nichols, Keller Williams Realty Atl. Partners. GAMLS
- $599,9005 bd5 ba4.2k sqft818 Oak Ridge Ter, Loganville, GA 30052For Sale
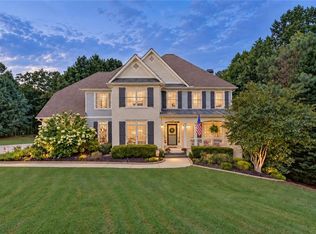
 MLS ID #7858854, Krystal Meadows, Keller Williams Realty Atl Partners. FMLS GA
- $614,9005 bd3 ba3.1k sqft2373 Oak Falls Ln, Buford, GA 30519Active
 MLS ID #10867914, Lorine R Rogers, LIVE Property Group Real Estate. GAMLS
- $598,6505 bd4 ba4.2k sqft2537 Bent Tree Dr, Dacula, GA 30019ActiveMLS ID #10857538, Lance Real Estate Group, Bolst. GAMLS
- $579,0005 bd4 ba3k sqft2606 Traditions Way, Jefferson, GA 30549ActiveMLS ID #10839829, Miranda Gill, Virtual Properties Realty.com. GAMLS
- $717,4855 bd5 ba4.6k sqft2359 Walker Dr, Lawrenceville, GA 30043ActiveMLS ID #10889091, Kyla Gibbs, Keller Williams Realty Atl. Partners. GAMLS
- $590,0004 bd4 ba4.5k sqft2371 Wood Creek Ct, Dacula, GA 30019ActiveMLS ID #10866660, Lin Stadler, Chapman Hall Professionals Realty. GAMLS
- $589,0005 bd3 ba2.9k sqft5952 Deer Chase Ln, Hoschton, GA 30548ActiveMLS ID #10880839, Tam Van, eXp Realty. GAMLS
- $670,0004 bd3 ba3.7k sqft130 Riverbottom Cir, Athens, GA 30606ActiveMLS ID #10779939, Vonda E Landrum, LGM, LLC. GAMLS
- $650,0005 bd5 ba5.1k sqft1693 Wheatstone Dr, Grayson, GA 30017ActiveMLS ID #10886388, Ricardo Cervantes, Atlantic Real Estate Brokers. GAMLS
- $548,9005 bd4 ba4.1k sqft2506 Betty Sue Dr, Buford, GA 30519ActiveMLS ID #10882258, Jason Taylor, Coldwell Banker Realty. GAMLS
- $695,0005 bd4 ba3.7k sqft281 Providence Club Dr, Monroe, GA 30656ActiveMLS ID #10811472, Melissa Phillips, Keller Williams Realty Atl. Partners. GAMLS
- $590,0004 bd3 ba4.1k sqft4530 Bogan Gates Dr, Buford, GA 30519ActiveMLS ID #10847234, Hannah Branham, Anchor Real Estate Advisors. GAMLS
- $658,5004 bd4 ba2.8k sqft1410 Lane Creek Dr, Bishop, GA 30621ActiveMLS ID #10838563, Ceci C Churchwell, 3tree Realty. GAMLS
- $695,0004 bd4 ba2.8k sqft1050 Dials Plantation Dr, Statham, GA 30666ActiveMLS ID #10876343, Robin Woodall, Cottage Door Realty. GAMLS
- $510,0005 bd4 ba4.1k sqft4330 Shag Bark Trl, Gainesville, GA 30507ActiveMLS ID #10887847, North Georgia Group, Keller Williams Community Partners. GAMLS
- $669,0004 bd5 ba2.8k sqft1710 Franklin Grove Pkwy, Bogart, GA 30622ActiveMLS ID #10888208, Lynn Brogdon, RE/MAX Living. GAMLS
- $760,2615 bd5 ba3.5k sqft438 Races Rd, Hoschton, GA 30548ActiveMLS ID #10844112, Samuel D Bass, DFH Realty Georgia. GAMLS
- $599,9006 bd5 ba4.9k sqft1526 Rocky River Dr, Lawrenceville, GA 30045ActiveMLS ID #10821442, Robert Norris, Atlanta Communities. GAMLS
