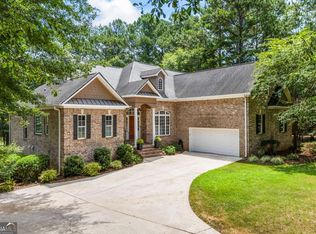
Experience timeless style and easy living in this beautifully maintained all-brick, single-level home overlooking Lane Creek Golf Course. With excellent curb appeal, high ceilings, crown molding, and abundant natural light this residence offers comfort, quality, and a touch of elegance throughout. The freshly painted interior features a crisp, neutral palette, perfectly complementing the gleaming hardwood floors and new LVP flooring for a seamless blend of sophistication and durability. Designed for everyday convenience and effortless entertaining, the home's open layout flows easily to a spacious screened porch-complete with tongue-and-groove ceiling and recessed lighting-where you can relax and take in serene golf course views. This home offers a rare combination of charm, comfort, and low-maintenance luxury in one of Oconee County's most desirable golf communities. New Roof 2017, HVAC 2 years, encapsulated crawl.
Active
$658,500
1410 Lane Creek Dr, Bishop, GA 30621
4beds
2,848sqft
Single Family Residence
Built in 2004
0.72 Acres Lot
$642,700 Zestimate®
$231/sqft
$42/mo HOA
What's special
High ceilingsSerene golf course viewsCrisp neutral paletteCrown moldingGleaming hardwood floorsExcellent curb appealOpen layout
- 51 days
- 611
- 17
Zillow last checked:
Listing updated:
Listed by:
Ceci C Churchwell 706-247-2682,
3tree Realty
Source: GAMLS,MLS#: 10838563
Facts & features
Interior
Bedrooms & bathrooms
- Bedrooms: 4
- Bathrooms: 4
- Full bathrooms: 3
- 1/2 bathrooms: 1
- Main level bathrooms: 3
- Main level bedrooms: 4
Rooms
- Room types: Other
Heating
- Central, Electric
Cooling
- Central Air, Electric
Appliances
- Included: Dishwasher, Dryer, Microwave, Refrigerator, Washer
- Laundry: Other
Features
- Master On Main Level, Tray Ceiling(s)
- Flooring: Hardwood
- Basement: Crawl Space
- Number of fireplaces: 1
- Fireplace features: Living Room
Interior area
- Total structure area: 2,848
- Total interior livable area: 2,848 sqft
- Finished area above ground: 2,848
- Finished area below ground: 0
Property
Parking
- Total spaces: 2
- Parking features: Attached, Garage Door Opener
- Has attached garage: Yes
Features
- Levels: Two
- Stories: 2
- Patio & porch: Porch, Screened
Lot
- Size: 0.72 Acres
- Features: Other
Details
- Parcel number: A 04B 002D
Construction
Type & style
- Home type: SingleFamily
- Architectural style: Traditional
- Property subtype: Single Family Residence
Materials
- Brick
- Roof: Other
Condition
- Updated/Remodeled
- New construction: No
- Year built: 2004
Utilities & green energy
- Sewer: Septic Tank
- Water: Public
- Utilities for property: Underground Utilities
Community & HOA
Community
- Features: Clubhouse, Tennis Court(s)
- Subdivision: Lane Creek
HOA
- Has HOA: Yes
- Services included: Maintenance Grounds, Tennis
- HOA fee: $500 annually
Location
- Region: Bishop
Financial & listing details
- Price per square foot: $231/sqft
- Tax assessed value: $592,442
- Annual tax amount: $2,977
- Date on market: 9/2/2026
- Cumulative days on market: 51 days
- Listing agreement: Exclusive Right To Sell
- Listing terms: Cash,Conventional,FHA,VA Loan
Estimated market value
$642,700
$611,000 - $675,000
$3,405/mo
Price history
| Date | Event | Price |
|---|---|---|
| 9/2/2026 | Listed for sale | $658,500-3.1%$231/sqft |
Source:  Hive MLS #CL363802 Report a problem Hive MLS #CL363802 Report a problem | ||
| 8/21/2026 | Listing removed | $679,500$239/sqft |
Source:  GAMLS #10638312 Report a problem GAMLS #10638312 Report a problem | ||
| 6/16/2026 | Listed for sale | $679,500-4.3%$239/sqft |
Source: GAMLS #10638312 Report a problem | ||
| 11/5/2025 | Listed for sale | $710,000+84.5%$249/sqft |
Source: Hive MLS #CL342246 Report a problem | ||
| 7/25/2006 | Sold | $384,900$135/sqft |
Source: Hive MLS #CM626370 Report a problem | ||
Public tax history
| Year | Property taxes | Tax assessment |
|---|---|---|
| 2025 | $2,977 -17.5% | $236,977 +3.9% |
| 2024 | $3,608 -7.7% | $227,982 +0.9% |
| 2023 | $3,907 -7% | $225,996 +11.8% |
| 2022 | $4,203 +8.9% | $202,212 +12.5% |
| 2021 | $3,859 +5.2% | $179,742 +4.8% |
| 2020 | $3,669 +5.4% | $171,544 +7% |
| 2019 | $3,479 +5.9% | $160,247 +5.4% |
| 2018 | $3,285 +4.2% | $152,020 +3.8% |
| 2017 | $3,153 | $146,481 +1.8% |
| 2016 | $3,153 | $143,844 -3.5% |
| 2015 | $3,153 -1.9% | $149,098 +7.5% |
| 2014 | $3,215 +6.2% | $138,684 +4.3% |
| 2013 | $3,029 | $133,025 |
| 2012 | -- | -- |
| 2011 | -- | -- |
| 2010 | -- | -- |
| 2009 | -- | $156,557 -2.2% |
| 2008 | -- | $160,136 +5.7% |
| 2007 | -- | $151,436 +13.8% |
| 2006 | -- | $133,096 +6.8% |
| 2005 | -- | $124,564 +401.5% |
| 2004 | -- | $24,840 +9.1% |
| 2003 | -- | $22,770 -8.3% |
| 2002 | -- | $24,840 |
Find assessor info on the county website
Monthly payment
Est. payment
Payment breakdown
Explore the cost of this home by adjusting the details. Changes won't be saved.Climate risks
Neighborhood: 30621
Nearby schools
Schools provided by the listing agent
- Elementary: High Shoals
- Middle: Malcom Bridge
- High: North Oconee
Source: GAMLS. This data may not be complete. We recommend contacting the local school district to confirm school assignments for this home.


Similar homes
- $650,0004 bd3 ba3.8k sqft1140 Riverhill Dr, Bishop, GA 30621Active

 MLS ID #10805862, Jennifer Westmoreland, Coldwell Banker Upchurch Realty. GAMLS
 - $775,0004 bd4 ba2.8k sqft1051 Spring Creek Dr, Bishop, GA 30621Active
 MLS ID #10801573, Kirby Kilgore, Kilgore Real Estate Group. GAMLS
 - $599,0004 bd3 ba2.7k sqft2103 Whitlow View Dr, Bishop, GA 30621Active
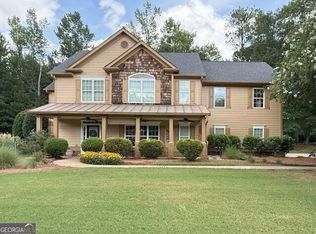 MLS ID #10789684, Tara Brown, Coldwell Banker Upchurch Realty. GAMLS
 - $625,0004 bd3 ba2.4k sqft1901 Franklin Grove Pkwy, Bogart, GA 30622Active
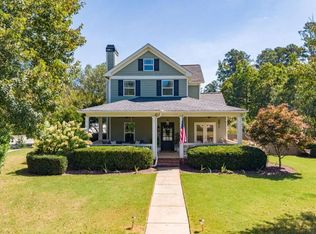 MLS ID #10844650, Lynn Brogdon, RE/MAX Living. GAMLS
 - $475,0004 bd3 ba2.3k sqft1011 Lakeside Ct, Bishop, GA 30621ActiveMLS ID #10827210, Stan Jones, Virtual Properties Realty.com. GAMLS
- $580,0004 bd3 ba2.5k sqft1091 Glenwood Ln, Bogart, GA 30622ActiveMLS ID #10805761, Jerry W Robertson, Keller Williams Realty Atl. Partners. GAMLS
- $689,0004 bd3 ba3k sqft1250 Daandra Dr, Watkinsville, GA 30677ActiveMLS ID #10844568, Amanda Taylor, Coldwell Banker Upchurch Realty. GAMLS
- $769,9004 bd4 ba2.7k sqft1554 Morningside Way, Watkinsville, GA 30677Active Under ContractMLS ID #10867381, Ceci C Churchwell, 3tree Realty. GAMLS
- $579,9004 bd4 ba2.3k sqft2165 Harperfield Dr, Bogart, GA 30622Active Under ContractMLS ID #10822065, Ashleigh Baker, Coldwell Banker Upchurch Realty. GAMLS
- $525,0004 bd3 ba2.7k sqft105 Telfair Ct, Athens, GA 30606ActiveMLS ID #10876334, Jared Marsden, Keller Williams Greater Athens. GAMLS
- $729,9004 bd3 ba3.8k sqft100 Wexford Pl, Athens, GA 30606ActiveMLS ID #10875182, Anna Rogers, Corcoran Classic Living. GAMLS
- $680,0004 bd3 ba3.7k sqft130 Riverbottom Cir, Athens, GA 30606ActiveMLS ID #10779939, Vonda E Landrum, LGM, LLC. GAMLS
- $620,0004 bd3 ba2.4k sqft1718 Ed Bennett Rd, Nicholson, GA 30565ActiveMLS ID #10802647, Kelli Head, RE/MAX Classic. GAMLS
- $574,9005 bd4 ba3.4k sqft1051 Copperville Dr, Watkinsville, GA 30677ActiveMLS ID #10853201, Ashleigh Baker, Coldwell Banker Upchurch Realty. GAMLS
- $474,9004 bd2 ba2.2k sqft111 Buttercup Ln, Bogart, GA 30622ActiveMLS ID #10842804, Ashleigh Baker, Coldwell Banker Upchurch Realty. GAMLS
- $718,0005 bd5 ba3.3k sqft105 Inverness Rd, Athens, GA 30606ActiveMLS ID #10821401, Jarrett M Martin, Corcoran Classic Living. GAMLS
- $625,0005 bd3 ba3k sqft291 Durham Dr, Hoschton, GA 30548ActiveMLS ID #10847800, Sarah Prouty, Chapman Hall Realtors Professionals. GAMLS
- $695,0005 bd4 ba3.7k sqft281 Providence Club Dr, Monroe, GA 30656ActiveMLS ID #10811472, Melissa Phillips, Keller Williams Realty Atl. Partners. GAMLS
- $668,3304 bd4 ba2.2k sqft280 Holman Ave, Athens, GA 30606ActiveMLS ID #10826348, Angela L Clark, Coldwell Banker Upchurch Realty. GAMLS
- $699,0003 bd2 ba2.2k sqft210 Old Elberton Rd, Athens, GA 30601ActiveMLS ID #10815866, Laura Wilfong, Coldwell Banker Upchurch Realty. GAMLS
