Welcome to 1140 Riverhill Drive, an exceptional residence offering timeless style, quality craftsmanship, and an outstanding lifestyle in one of Oconee Countys most sought-after communities. Located in the award-winning North Oconee School District, this beautifully maintained home features an inviting floor plan designed for both everyday living and effortless entertaining. Light-filled living spaces, refined finishes, and a well-appointed kitchen create the perfect setting for gathering with family and friends, while the spacious owners suite offers a private retreat. Generously sized secondary bedrooms provide flexibility for guests, a home office, or growing families. Situated in a premier swim, tennis, and golf community, residents enjoy resort-style amenities in a picturesque setting, all just minutes from Watkinsville, Athens, dining, shopping, and the University of Georgia. A rare opportunity to enjoy luxury living, an exceptional location, and one of the areas most desirable school districts.
Active
$650,000
1140 Riverhill Dr, Bishop, GA 30621
4beds
3,846sqft
:
Get pre-qualified$4,063/mo
Single Family Residence
Built in 2017
0.77 Acres Lot
$635,100 Zestimate®
$169/sqft
$100/mo HOA
What's special
Refined finishesLight-filled living spacesWell-appointed kitchen
- 11 days |
- 353 |
- 25 |
Likely to sell faster than
Zillow last checked:
Listing updated:
Listed by:
Jennifer Westmoreland 706-389-9953,
Coldwell Banker Upchurch Realty
Source: GAMLS,MLS#: 10805862
Facts & features
Interior
Bedrooms & bathrooms
- Bedrooms: 4
- Bathrooms: 3
- Full bathrooms: 2
- 1/2 bathrooms: 1
Rooms
- Room types: Great Room, Laundry
Heating
- Central
Cooling
- Central Air, Electric
Appliances
- Included: Dishwasher, Microwave, Refrigerator
- Laundry: Upper Level
Features
- High Ceilings, Split Foyer, Tray Ceiling(s), Entrance Foyer
- Flooring: Carpet, Hardwood
- Windows: Double Pane Windows
- Basement: None
- Has fireplace: Yes
- Fireplace features: Family Room
- Common walls with other units/homes: No Common Walls
Interior area
- Total structure area: 3,846
- Total interior livable area: 3,846 sqft
- Finished area above ground: 3,846
- Finished area below ground: 0
Property
Parking
- Total spaces: 2
- Parking features: Attached, Garage Door Opener
- Has attached garage: Yes
Features
- Levels: Two
- Stories: 2
- Patio & porch: Patio
Lot
- Size: 0.77 Acres
- Features: Open Lot
Details
- Parcel number: A 04B 014E
Construction
Type & style
- Home type: SingleFamily
- Architectural style: Traditional
- Property subtype: Single Family Residence
Materials
- Brick, Concrete
- Foundation: Slab
- Roof: Composition
Condition
- Resale
- New construction: No
- Year built: 2017
Utilities & green energy
- Sewer: Septic Tank
- Water: Public
- Utilities for property: Underground Utilities
Green energy
- Energy efficient items: Windows
Community & HOA
Community
- Features: Golf, Pool, Street Lights, Tennis Court(s)
- Subdivision: Lane Creek Plantation
HOA
- Has HOA: Yes
- Services included: Maintenance Grounds, Swimming, Tennis
- HOA fee: $1,200 annually
Location
- Region: Bishop
Financial & listing details
- Price per square foot: $169/sqft
- Tax assessed value: $566,837
- Annual tax amount: $3,921
- Date on market: 7/15/2026
- Cumulative days on market: 11 days
- Listing agreement: Exclusive Right To Sell
- Listing terms: Cash,Conventional,FHA,VA Loan
Estimated market value
$635,100
$603,000 - $667,000
$4,003/mo
Price history
| Date | Event | Price |
|---|---|---|
| 7/15/2026 | Listed for sale | $650,000-0.6%$169/sqft |
Source:  Hive MLS #CL360394 Report a problem Hive MLS #CL360394 Report a problem | ||
| 7/13/2026 | Listing removed | -- |
Source: Owner Report a problem | ||
| 7/1/2026 | Listed for sale | $654,000-0.8%$170/sqft |
Source: Owner Report a problem | ||
| 6/20/2026 | Listing removed | $659,000$171/sqft |
Source:  GAMLS #10733870 Report a problem GAMLS #10733870 Report a problem | ||
| 2/20/2026 | Price change | $659,000-1.5%$171/sqft |
Source: GAMLS #10658684 Report a problem | ||
| 1/13/2026 | Price change | $669,000-1.5%$174/sqft |
Source: GAMLS #10658684 Report a problem | ||
| 12/26/2025 | Price change | $679,000-1.5%$177/sqft |
Source: GAMLS #10658684 Report a problem | ||
| 12/16/2025 | Listed for sale | $689,000+49.1%$179/sqft |
Source: GAMLS #10658684 Report a problem | ||
| 4/30/2021 | Sold | $462,000+36.6%$120/sqft |
Source: Hive MLS #CM980635 Report a problem | ||
| 7/24/2017 | Sold | $338,127$88/sqft |
Source: Public Record Report a problem | ||
Public tax history
| Year | Property taxes | Tax assessment |
|---|---|---|
| 2025 | -- | $226,735 +5.3% |
| 2024 | $61 -14% | $215,300 +2.6% |
| 2023 | $71 -98.3% | $209,794 +13.3% |
| 2022 | $4,232 +19.4% | $185,138 +19.5% |
| 2021 | $3,545 +5.9% | $154,896 +5.9% |
| 2020 | $3,346 +3.8% | $146,312 +6% |
| 2019 | $3,223 +3.8% | $138,092 +3.8% |
| 2018 | $3,104 +477.9% | $133,068 +486.7% |
| 2017 | $537 | $22,680 +8% |
| 2016 | $537 | $21,000 +92.3% |
| 2015 | $537 +107.3% | $10,920 +25.8% |
| 2014 | $259 +23% | $8,680 +34.8% |
| 2013 | $211 | $6,440 |
| 2012 | -- | -- |
| 2011 | -- | -- |
| 2010 | -- | -- |
| 2009 | -- | $21,000 |
Find assessor info on the county website
Monthly payment
Est. payment
Payment breakdown
Explore the cost of this home by adjusting the details. Changes won't be saved.Climate risks
Neighborhood: 30621
Getting around
0 / 100
Car-DependentNearby schools
GreatSchools rating
- 8/10High Shoals Elementary SchoolGrades: PK-5Distance: 2.8 mi
- 9/10Malcom Bridge Middle SchoolGrades: 6-8Distance: 5.8 mi
- 10/10North Oconee High SchoolGrades: 9-12Distance: 3.2 mi
Schools provided by the listing agent
- Elementary: High Shoals
- Middle: Malcom Bridge
- High: North Oconee
Source: GAMLS. This data may not be complete. We recommend contacting the local school district to confirm school assignments for this home.
- $740,7324 bd5 ba-- sqft1130 Riverhill Dr, Bishop, GA 30621Sold
- $812,9005 bd5 ba4.8k sqft1150 Riverhill Dr, Bishop, GA 30621Off Market
- $909,4005 bd5 ba-- sqft1150 Riverhill Dr #15, Bishop, GA 30621Off Market

- $893,2005 bd5 ba5.3k sqft1120 Riverhill Dr, Bishop, GA 30621Off Market

- $693,8005 bd4 ba3.7k sqft1160 Riverhill Dr, Bishop, GA 30621Off Market
- $806,0007 bd5 ba4.5k sqft1011 Deer Trl, Bishop, GA 30621Off Market
- $771,6004 bd2 ba2k sqft1110 Riverhill Dr, Bishop, GA 30621Off Market
- $738,400-- bd-- ba4.2k sqft1170 Riverhill Dr, Bishop, GA 30621Off Market
A local agent can set up tours, give advice and negotiate with sellers.
Similar homes
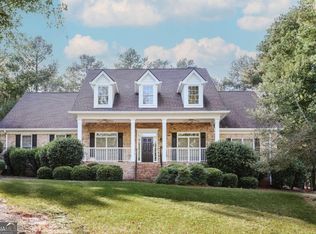
- $679,5004 bd4 ba2.8k sqft1410 Lane Creek Dr, Bishop, GA 30621Active
 MLS ID #10638312, Ceci C Churchwell, 3tree Realty. GAMLS
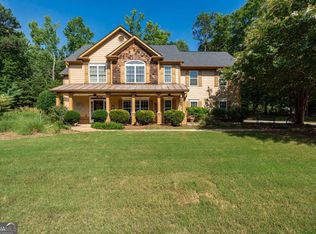
 - $625,0004 bd3 ba2.7k sqft2103 Whitlow View Dr, Bishop, GA 30621Active
 MLS ID #10789684, Tara Brown, Coldwell Banker Upchurch Realty. GAMLS
 - $610,0004 bd3 ba2.5k sqft4662 Whitlow Ridge Dr, Bishop, GA 30621Active
 MLS ID #10804911, Chassidy Hodgins, 1 Look Real Estate. GAMLS
 - $599,0004 bd3 ba2.4k sqft1185 Whitlow Ridge Dr, Bishop, GA 30621Active
 MLS ID #10801721, Gregory Ricketson, Keller Williams Greater Athens. GAMLS
 - $775,0004 bd4 ba2.8k sqft1051 Spring Creek Dr, Bishop, GA 30621ActiveMLS ID #10801573, Kirby Kilgore, Kilgore Real Estate Group. GAMLS
- $600,0004 bd3 ba2.5k sqft1091 Glenwood Ln, Bogart, GA 30622ActiveMLS ID #10805761, Jerry W Robertson, Keller Williams Realty Atl. Partners. GAMLS
- $634,9004 bd4 ba2.9k sqft1060 Cobblestone Dr, Bogart, GA 30622ActiveMLS ID #10803463, Jane Greenway, Coldwell Banker Upchurch Realty. GAMLS
- $799,9004 bd4 ba4.9k sqft1291 Riverwalk Rd, Bishop, GA 30621ActiveMLS ID #10786959, Barbie Pierce Eisenberg, Coldwell Banker Upchurch Realty. GAMLS
- $729,9004 bd4 ba3k sqft2934 Horseshoe Bend Lane, Bogart, GA 30622For Sale
 MLS ID #CL354787, Dan Taylor, EXP Realty LLC. Hive MLS
 - $475,0004 bd3 ba2.4k sqft1080 Lakeside Ct, Bishop, GA 30621ActiveMLS ID #10763461, Stacy S Shirley, Keller Williams Realty Atl. Partners. GAMLS
- $599,9004 bd3 ba2.6k sqft1040 Sapphire Trl, Bogart, GA 30622ActiveMLS ID #10764330, Stephen J. Smith, Coldwell Banker Upchurch Realty. GAMLS
- $885,0005 bd5 ba4k sqft1080 Oak Ridge Ct, Bishop, GA 30621ActiveMLS ID #10675193, Jennifer Westmoreland, Coldwell Banker Upchurch Realty. GAMLS
- $669,0005 bd3 ba3k sqft1040 Saint Andrews Dr, Watkinsville, GA 30677ActiveMLS ID #10731526, Colby House, Greater Athens Properties. GAMLS
- $599,9004 bd4 ba2.6k sqft132 N Poplar St, Athens, GA 30601ActiveMLS ID #10812258, Kristy Lonsford, Keller Williams Greater Athens. GAMLS
- $635,0006 bd5 ba3.3k sqft3065 Meadow Springs Dr, Watkinsville, GA 30677ActiveMLS ID #10776869, Jennifer Westmoreland, Coldwell Banker Upchurch Realty. GAMLS
- $779,0005 bd3 ba3k sqft1517 Grove Brook Ln, Watkinsville, GA 30677ActiveMLS ID #10805149, Anna ONeal, Ansley RE|Christie's Int'l RE. GAMLS
- $559,0004 bd4 ba2.4k sqft2712 Jones Holly Rd, Good Hope, GA 30641ActiveMLS ID #10753360, Lynn Brogdon, RE/MAX Living. GAMLS
- $699,9004 bd3 ba3k sqft351 H D Atha Rd, Monroe, GA 30655ActiveMLS ID #10801223, Margaret (Lindy) Williams, Real Broker, LLC. GAMLS
- $615,0004 bd3 ba2.5k sqft2469 Saint Martin Way, Monroe, GA 30656ActiveMLS ID #10801779, Jason Topping, Keller Knapp, Inc. GAMLS
- $695,0004 bd3 ba3.7k sqft130 Riverbottom Cir, Athens, GA 30606ActiveMLS ID #10779939, Vonda E Landrum, LGM, LLC. GAMLS
