Skip main navigation
Off market
  • $902,800

    1120 Riverhill Dr, Bishop, GA 30621

    5beds
    5,351sqft
    SingleFamily
    Built in 2007
    0.71 Acres Lot
    $902,800 Zestimate®
    $169/sqft
    $5,246 Estimated rent

    Home value

    $902,800

    $858,000 - $957,000

    $5,246/mo

    Zestimate® history
    Loading
    Loading...

    Owner options

    List your home for rent

    $5,246/mo

    Rent Zestimate®

    Find your next renter with Zillow Rental Manager. Plus, with online applications, you can quickly screen prospective tenants – for free.

    Learn more

    $5,246/mo

    Rent Zestimate®

    Refinance and save

    $5,413/mo

    Est. payment

    Refinancing to a lower rate could help reduce your monthly payments and save thousands over the life of the loan.

    See today's rates

    $5,413/mo

    Est. payment

    Explore your selling options

    Work with a Zillow partner agent

    Leverage their expertise and Zillow's premium Showcase listings to get your home seen by more buyers.

    Get started

    List with your own agent

    Get your home in front of millions of buyers by listing it on Zillow.

    Learn how to do it

    Sell it yourself

    Take full control of how buyers see your home on Zillow by listing For Sale by Owner (FSBO).

    List your home

    What's special

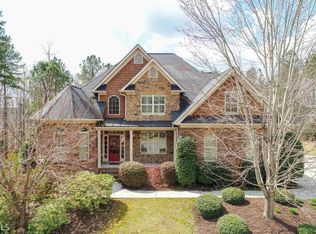
    This immaculate home is a true showpiece that combines form and function: featuring stunning custom finishes and thoughtful architectural details throughout, it offers an excellent opportunity to own a wonderfully designed home in a fantastic community! SPECS: *5 Bed, 4.5 Bath *5351 Total Sqft: 3751 above grade; 1600 basement *Built 2007 *Lane Creek Plantation HOA $500/yr and includes Swim and Tennis, additional option for Golf membership AMENITIES: *Impressive curb appeal with beautiful stonework, dramatic arched windows, and a graceful hilltop setting *Open floor plan with high ceilings *Extensive custom moldings and wainscoting, arches, columns, beams, transom windows, custom decorative fixtures, and hardwood flooring with inlays throughout living areas *Stunning great room with beamed, vaulted ceilings and custom built-in cabinets surrounding a beautiful stone fireplace *Gourmet kitchen featuring ample granite counter space, a center island, upgraded appliances, custom-made cabinetry, and decorative backsplash *Distinguished office with wood paneling, french doors, built-ins, and beamed vaulted ceiling *Master suite boasting spacious seating area, trey ceiling, and custom designed master bath with over-sized granite topped double vanity, large walk-in shower, walk-in closet with shelving system, and whirlpool tub *Indoor/Outdoor living with cozy, four season room offering a floor-to-ceiling stone fireplace and leading to private, wooded backyard with large fenced area *Finished basement with extensive options for hanging out, entertaining, and utilizing the generously sized private bedroom suite LAYOUT: *1st Floor: Two Story Foyer, Formal Dining Room, Office, Great Room, Kitchen, Breakfast Room, Four Season Porch, Laundry Room, Half Bath, and Master Suite *2nd Floor: Bedrooms 2 and 3 sharing Hall Bath, and Bedroom 4 with attached Bath *Basement: Media Room, Wet-Bar, Billiard Room, 5th Bedroom, Full Bath

    This property is off market, which means it's not currently listed for sale or rent on Zillow. This may be different from what's available on other websites or public sources.

    Facts & features

    Interior

    Bedrooms & bathrooms
    • Bedrooms: 5
    • Bathrooms: 5
    • Full bathrooms: 4
    • 1/2 bathrooms: 1
    • Main level bathrooms: 2
    • Main level bedrooms: 1
    Heating
    • Forced air, Electric
    Cooling
    • Central
    Appliances
    • Included: Dishwasher, Microwave, Refrigerator
    • Laundry: Laundry Room, In Kitchen
    Features
    • See Remarks, Double Vanity, Walk-In Closet(s), Vaulted Ceiling(s), High Ceilings, Gas Logs, Separate Shower, Garden Tub, Bookcases, Foyer - 2 Story, Entrance Foyer, Hardwood Floors, Tile Bath, Tile Floors, Whirlpool Bath, Carpet, Tray Ceiling(s), Exposed Beams
    • Flooring: Tile, Hardwood
    • Basement: Partially finished
    • Has fireplace: Yes
    • Fireplace features: See Remarks, Family Room
    Interior area
    • Structure area source: Public Record
    • Total interior livable area: 5,351 sqft
    • Finished area below ground: 1600

    Property

    Parking
    • Parking features: Garage - Attached
    • Details: Attached, Off Street, Kitchen Level Entry, 3 Car Or More, Auto Garage Door, Guest Parking
    Features
    • Patio & porch: Deck/Patio, Screened
    • Exterior features: Stone, Brick, Cement / Concrete
    • Pool features: Association
    • Spa features: Bath
    Lot
    • Size: 0.71 Acres
    • Features: Wooded, Sloped, Private Backyard
    Details
    • Additional structures: Garage(s), Kennel/Dog Run
    • Parcel number: A04B012E

    Construction

    Type & style
    • Home type: SingleFamily
    • Architectural style: Traditional
    Materials
    • masonry
    • Foundation: Masonry
    • Roof: Asphalt
    Condition
    • Year built: 2007

    Utilities & green energy

    • Sewer: Septic Tank
    • Water: Public Water
    Green energy
    • Energy efficient items: Programmable Thermostat, Double Pane/Thermo, Water Heater-electric

    Community & HOA

    HOA
    • Has HOA: Yes
    • Amenities included: Golf Course, Pool, Tennis Court(s), Neighborhood Association, Street Lights, Underground Utilities
    • Services included: Tennis, Swimming
    • HOA fee: $41 monthly
    Location
    • Region: Bishop

    Financial & listing details

    • Price per square foot: $169/sqft
    • Tax assessed value: $800,311
    • Annual tax amount: $5,709

    Price history

    DateEventPrice
    2/7/2020Sold$595,000-0.7%$111/sqft
    Source: Hive MLS #CM972472 Report a problem
    12/26/2019Pending sale$599,000$112/sqft
    Source: Coldwell Banker Upchurch Realty #972472 Report a problem
    11/28/2019Listed for sale$599,000+1.5%$112/sqft
    Source: Coldwell Banker Upchurch Rlty. #8700356 Report a problem
    7/19/2018Sold$590,000-1.7%$110/sqft
    Source: Hive MLS #CM961261 Report a problem
    7/3/2018Pending sale$600,000$112/sqft
    Source: eXp Realty Associates LLC #8343098 Report a problem
    5/25/2018Price change$600,000-4%$112/sqft
    Source: eXp Realty Associates, LLC #961261 Report a problem
    5/4/2018Price change$624,900-1.6%$117/sqft
    Source: eXp Realty Associates, LLC #961261 Report a problem
    3/15/2018Price change$635,000+5.9%$119/sqft
    Source: eXp Realty Associates, LLC #961261 Report a problem
    2/6/2018Price change$599,900-0.8%$112/sqft
    Source: Keller Williams Realty First Atlanta #960378 Report a problem
    12/28/2017Price change$604,900-4%$113/sqft
    Source: Keller Williams Realty First Atlanta #957856 Report a problem
    9/15/2017Price change$629,900-2.6%$118/sqft
    Source: Keller Williams Realty First Atlanta #957856 Report a problem
    8/5/2017Listed for sale$647,000+20.8%$121/sqft
    Source: Keller Williams Realty First Atlanta #957856 Report a problem
    3/31/2008Sold$535,500+512%$100/sqft
    Source: Public Record Report a problem
    7/24/2007Sold$87,500$16/sqft
    Source: Public Record Report a problem

    Public tax history

    YearProperty taxesTax assessment
    2025$5,709 -6.7%$320,124 +3.7%
    2024$6,121 -6.6%$308,805 +1%
    2023$6,556 +3.3%$305,742 +11.4%
    2022$6,348 +15.2%$274,511 +12.3%
    2021$5,511 +4.2%$244,495 +8%
    2020$5,288 0%$226,402 +2.1%
    2019$5,289 +1.4%$221,661 +0.5%
    2018$5,217 $220,585
    2017$5,217 0%$220,585 +1.5%
    2016$5,217 $217,424 +0.6%
    2015$5,217 +1.9%$216,034 +3.1%
    2014$5,119 $209,583
    2012-- --
    2011-- --
    2010-- --
    2009-- $199,383 +62.4%
    2008-- $122,741 +326.2%
    2007-- $28,800 +3.2%
    2006-- $27,900
    Find assessor info on the county website

    Neighborhood: 30621

    Nearby schools

    GreatSchools rating
    Schools provided by the listing agent
    • Elementary: High Shoals
    • Middle: Malcom Bridge
    • High: North Oconee

    Source: The MLS. This data may not be complete. We recommend contacting the local school district to confirm school assignments for this home.

    Get pre-qualified for a loan
    At Zillow Home Loans, we can pre-qualify you in as little as 5 minutes with no impact to your credit score.

    An equal housing lender. NMLS #10287.

    Sell for more on Zillow
    Get a Zillow Showcase℠ listing at no additional cost and you could sell for .
    $902,800
    2% more
    +$18,056
    With Zillow Showcase(estimated)
    $920,856