Welcome to 2934 Horseshoe Bend Lane in Princeton Farms—one of Bogart’s most desirable Oconee County communities. This 4 bedroom, 3.5 bath home offers 3,036 finished square feet plus a 1,920 sq ft unfinished basement, all set on a private .97-acre lot. Built on the popular Palo Alto Modified plan, the layout is both functional and inviting, featuring a primary suite on the main level for everyday convenience. Hardwood floors flow throughout the foyer, dining room, family room, kitchen, keeping room, and breakfast area, complemented by custom trim, granite countertops, custom cabinetry, stainless steel appliances, and tile in all baths and laundry.
Upstairs, you’ll find three additional bedrooms, including one with a private full bath, while the other two share a well-designed Jack-and-Jill bath. A large bonus room over the garage provides the flexibility for a home office, playroom, media room, or fitness space. The unfinished basement offers incredible potential for future expansion—ideal for a guest suite, home gym, workshop, or additional living area.
Outside, enjoy a professionally landscaped, sodded, and irrigated yard with plenty of room to relax or entertain. Zoned for Rocky Branch Elementary, Dove Creek Middle, and North Oconee High School, this home is also just minutes from Athens and the University of Georgia, with easy access to dining, shopping, and healthcare. A rare opportunity to own a home that delivers space, layout, location, and long-term value in Oconee County.Some listing photos may be virtually staged and/or AI-enhanced for marketing purposes. Buyer should verify all property details, room dimensions, finishes, and features during due diligence.
For sale
Price cut: $10K (5/29)
$729,900
2934 Horseshoe Bend Lane, Bogart, GA 30622
4beds
3,036sqft
:
Get pre-qualified$4,504/mo
Single Family Residence
Built in 2020
0.97 Acres Lot
$-- Zestimate®
$240/sqft
$54/mo HOA
What's special
Custom trimStainless steel appliancesGranite countertopsCustom cabinetryWell-designed jack-and-jill bath
- 93 days |
- 640 |
- 34 |
Zillow last checked:
Listing updated:
Listed by:
Dan Taylor 706-340-2580,
EXP Realty LLC
Source: Hive MLS,MLS#: CL354787 Originating MLS: Athens Area Association of REALTORS
Originating MLS: Athens Area Association of REALTORSFacts & features
Interior
Bedrooms & bathrooms
- Bedrooms: 4
- Bathrooms: 4
- Full bathrooms: 3
- 1/2 bathrooms: 1
Heating
- Electric, Heat Pump
Cooling
- Central Air, Electric, Heat Pump
Appliances
- Included: Convection Oven, Dishwasher, Electric Water Heater
- Laundry: In Kitchen, Laundry Room, Laundry Tub, Sink
Features
- Breakfast Area, Tray Ceiling(s), Double Vanity, Entrance Foyer, Gourmet Kitchen, High Ceilings, Kitchen Island, Main Level Primary, Other, Pantry, Pull Down Attic Stairs, Recessed Lighting, Separate Shower, Vaulted Ceiling(s)
- Basement: Daylight,Interior Entry,Bath/Stubbed,Unfinished
- Attic: Pull Down Stairs
- Number of fireplaces: 2
- Fireplace features: Factory Built, Gas, Great Room, Other, Wood Burning
Interior area
- Total interior livable area: 3,036 sqft
- Finished area above ground: 3,036
- Finished area below ground: 1,920
Video & virtual tour
Property
Parking
- Total spaces: 2
- Parking features: Attached, Kitchen Level
- Garage spaces: 2
Features
- Pool features: Community
- Has view: Yes
- View description: Panoramic
Lot
- Size: 0.97 Acres
- Features: Back Yard, Private
Details
- Parcel number: A03B065
- Special conditions: Standard
Construction
Type & style
- Home type: SingleFamily
- Architectural style: Traditional
- Property subtype: Single Family Residence
Materials
- Brick, Stone
Condition
- Year built: 2020
Details
- Builder name: Athens Construction
Utilities & green energy
- Sewer: Septic Tank
- Water: Public
- Utilities for property: Underground Utilities
Community & HOA
Community
- Features: Pool, Playground, Street Lights, Sidewalks, Tennis Court(s)
- Subdivision: Princeton Farms Ph I
HOA
- Has HOA: Yes
- HOA fee: $650 annually
- HOA name: Princeton Farms HOA
Location
- Region: Bogart
Financial & listing details
- Price per square foot: $240/sqft
- Tax assessed value: $738,160
- Annual tax amount: $5,255
- Date on market: 4/28/2026
- Cumulative days on market: 93 days
- Listing agreement: Exclusive Right To Sell
- Listing terms: Cash,Conventional,1031 Exchange,VA Loan
- Ownership type: Homeowner/Owner
Estimated market value
Not available
Estimated sales range
Not available
Not available
Price history
| Date | Event | Price |
|---|---|---|
| 5/29/2026 | Price change | $729,900-1.4%$240/sqft |
Source:  Hive MLS #CL354787 Report a problem Hive MLS #CL354787 Report a problem | ||
| 4/28/2026 | Listed for sale | $739,900-2.6%$244/sqft |
Source: Hive MLS #CL354787 Report a problem | ||
| 4/19/2026 | Listing removed | $759,900$250/sqft |
Source: Hive MLS #541913 Report a problem | ||
| 10/20/2025 | Listed for sale | $759,900$250/sqft |
Source: Hive MLS #541913 Report a problem | ||
| 9/1/2025 | Listing removed | $759,900$250/sqft |
Source:  REALTORS® of Greater Augusta #541913 Report a problem REALTORS® of Greater Augusta #541913 Report a problem | ||
| 7/14/2025 | Price change | $759,900-2.6%$250/sqft |
Source: REALTORS® of Greater Augusta #541913 Report a problem | ||
| 6/15/2025 | Price change | $779,900-2.5%$257/sqft |
Source: REALTORS® of Greater Augusta #541913 Report a problem | ||
| 5/15/2025 | Listed for sale | $799,900+35.6%$263/sqft |
Source: REALTORS® of Greater Augusta #541913 Report a problem | ||
| 5/21/2021 | Sold | $590,000+0%$194/sqft |
Source: Hive MLS #CM980824 Report a problem | ||
| 4/9/2021 | Listed for sale | $589,900+15.7%$194/sqft |
Source: Hive MLS #980824 Report a problem | ||
| 11/17/2020 | Listing removed | $509,900$168/sqft |
Source: Signature Real Estate of Athens, LLC #977600 Report a problem | ||
| 9/23/2020 | Listed for sale | $509,900$168/sqft |
Source: Signature Real Estate of Athens, LLC #977600 Report a problem | ||
Public tax history
| Year | Property taxes | Tax assessment |
|---|---|---|
| 2025 | $5,255 -6.3% | $295,264 +4.4% |
| 2024 | $5,609 +1.7% | $282,876 +9.9% |
| 2023 | $5,518 +4.4% | $257,290 +12.6% |
| 2022 | $5,283 +109.1% | $228,448 +113.1% |
| 2021 | $2,526 +497% | $107,202 +549.7% |
| 2020 | $423 -1.9% | $16,500 |
| 2019 | $431 +148.5% | $16,500 +194.6% |
| 2018 | $174 | $5,600 |
Find assessor info on the county website
Monthly payment
Est. payment
Payment breakdown
Explore the cost of this home by adjusting the details. Changes won't be saved.Climate risks
Neighborhood: 30622
Nearby schools
GreatSchools rating
- 10/10Rocky Branch Elementary SchoolGrades: PK-5Distance: 1.1 mi
- 8/10Dove Creek Middle SchoolGrades: 6-8Distance: 3.9 mi
- 10/10North Oconee High SchoolGrades: 9-12Distance: 1.3 mi
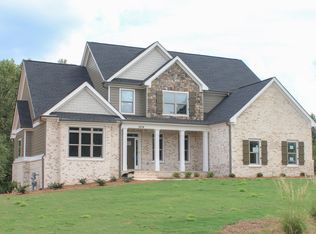
- $685,5004 bd4 ba2.7k sqft1674 E Princeton Dr #47, Bogart, GA 30622Off Market
- $715,0004 bd4 ba5k sqft2588 Horseshoe Bend Ln, Bogart, GA 30622Sold

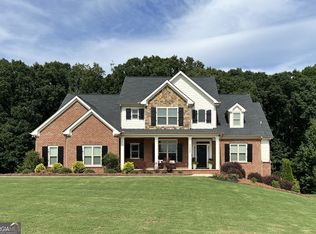
- $715,0004 bd4 ba3k sqft2588 Horseshoe Bend Ln #62, Bogart, GA 30622Sold
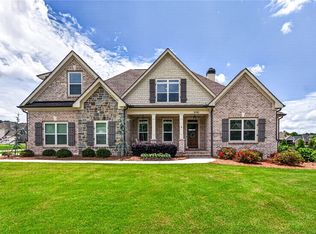
- $745,0005 bd4 ba2.9k sqft2141 Gallop Way, Bogart, GA 30622Sold
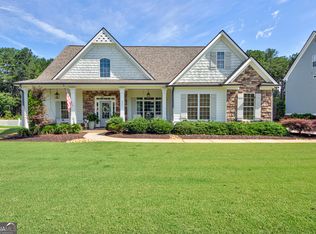
- $763,700-- bd-- ba3.5k sqft1576 Horseshoe Bend Ln, Bogart, GA 30622Off Market
- $702,3004 bd4 ba2.9k sqft1480 Horseshoe Bend Ln, Bogart, GA 30622Off Market
- $669,0005 bd4 ba2.6k sqft1226 Horseshoe Bend Ln, Bogart, GA 30622Off Market
- $709,9004 bd3 ba2.9k sqft1096 Horseshoe Bend Ln, Bogart, GA 30622Off Market
A local agent can set up tours, give advice and negotiate with sellers.
Similar homes
- $675,0005 bd4 ba2.8k sqft1672 Horseshoe Bend Ln, Bogart, GA 30622Active Under Contract

 MLS ID #10771175, Sally Kim, The Promise Realty Group. GAMLS
 - $799,9004 bd3 ba2.5k sqft2501 Morningside Way, Watkinsville, GA 30677Active
 MLS ID #10787162, Lamar Roberts, Braselton Real Estate Group. GAMLS
 - $798,9004 bd4 ba3.3k sqft1070 Saint Albans Path, Watkinsville, GA 30677Active
 MLS ID #10780512, Joe Purcell, Keller Williams Greater Athens. GAMLS
 - $719,0004 bd4 ba2.8k sqft2011 Prince Pl, Watkinsville, GA 30677Active
 MLS ID #10792200, Holly Purcell, Ansley RE|Christie's Int'l RE. GAMLS
 - $774,9005 bd4 ba3.6k sqft2232 Rambling Rill Dr, Statham, GA 30666ActiveMLS ID #10778903, Dinu Dariy, eXp Realty. GAMLS
- $610,0004 bd3 ba2.5k sqft2219 Greensboro Hwy, Watkinsville, GA 30677ActiveMLS ID #10814193, Mark Spain, Mark Spain Real Estate. GAMLS
- $594,9004 bd3 ba3.3k sqft2062 Brookside Circle, Statham, GA 30666For Sale
 MLS ID #CL355366, Dan Taylor, EXP Realty LLC. Hive MLS
 - $779,0005 bd3 ba3k sqft1517 Grove Brook Ln, Watkinsville, GA 30677ActiveMLS ID #10805149, Anna ONeal, Ansley RE|Christie's Int'l RE. GAMLS
- $589,0004 bd3 ba2.5k sqft4662 Whitlow Ridge Dr, Bishop, GA 30621ActiveMLS ID #10804911, Chassidy Hodgins, 1 Look Real Estate. GAMLS
- $897,0004 bd4 ba3.9k sqft1071 Bent Tree Ln, Watkinsville, GA 30677ActiveMLS ID #10796759, Michelle Maddox, Coldwell Banker Upchurch Realty. GAMLS
- $738,5004 bd5 ba3.1k sqft1 Ewing Way, Dacula, GA 30019ActiveMLS ID #10726247, Jason Moore, REMAX Around Atlanta. GAMLS
- $625,0005 bd3 ba3.1k sqft1866 Meadow Springs Dr, Watkinsville, GA 30677Active Under ContractMLS ID #10719634, Phil Hammond, Athens Elite Real Estate. GAMLS
- $649,9005 bd4 ba2.9k sqft1575 Prince Pl, Watkinsville, GA 30677Active Under ContractMLS ID #10780082, Holly Purcell, Ansley RE|Christie's Int'l RE. GAMLS
- $950,0005 bd4 ba3.7k sqft760 Carl Davis Rd, Monroe, GA 30656For Sale
 MLS ID #7812975, The Eterno Realty Group, The Rezerve, LLC. FMLS GA
 - $650,0005 bd4 ba2.9k sqft1880 Sycamore Cir, Watkinsville, GA 30677Active Under ContractMLS ID #10811488, Allen Seigler, Greater Athens Properties. GAMLS
- $464,9004 bd3 ba3k sqft2225 Blackberry Ct, Monroe, GA 30656ActiveMLS ID #10815293, Hollie M Turner, Self Property Advisors. GAMLS
- $744,0454 bd5 ba3.1k sqft95 Old Town Rd, Dacula, GA 30019New ConstructionMLS ID #7756047, AMELA AHMED, Peggy Slappey Properties Inc.. FMLS GA
- $583,9004 bd4 ba3.1k sqft77 Wallace Dr, Winder, GA 30680ActiveMLS ID #10757924, Doug Jacobs, Century 21 Results. GAMLS
- $744,0454 bd5 ba3.1k sqft95 Old Town Rd, Monroe, GA 30656ActiveMLS ID #10736735, Amela Ahmed, Peggy Slappey Properties. GAMLS
- $599,0004 bd4 ba2.8k sqft305 Crystal Ct, Athens, GA 30606ActiveMLS ID #10720517, Cheryl A Brock, Greater Athens Properties. GAMLS
