Welcome to this beautiful home located in the highly sought-after Princeton Farms community! Situated on a large lot with expansive front and back yards, this property features a long side driveway leading to the garage, providing additional parking space and great curb appeal. Step inside to soaring ceilings and an inviting floor plan designed for comfortable everyday living and entertaining. The spacious living room features tall ceilings and a cozy gas fireplace, creating the perfect gathering space. Just off the main living area, you'll find a bright sunroom ideal for relaxing, reading, or enjoying your morning coffee. The kitchen is both functional and spacious, complete with a large island, stainless steel appliances, abundant cabinet space, and a breakfast area perfect for casual dining. The oversized primary suite on the main level offers a private retreat with a spacious ensuite bathroom featuring double vanities, a separate shower and soaking tub, and a large walk-in closet. The main floor also includes a laundry room with a utility sink and extra storage space for added convenience. Upstairs, you'll find three additional bedrooms and two full bathrooms, offering flexibility for guests, family, or home office space. Step outside to the large backyard where a cement patio provides the ideal space for outdoor dining, entertaining, or simply enjoying the outdoors. Conveniently located near shopping, dining, and schools, this home offers both comfort and convenience in a desirable community!
Active under contract
$675,000
1672 Horseshoe Bend Ln, Bogart, GA 30622
5beds
2,881sqft
:
Get pre-qualified$4,169/mo
Single Family Residence
Built in 2019
0.74 Acres Lot
$662,800 Zestimate®
$234/sqft
$54/mo HOA
What's special
Cozy gas fireplaceTall ceilingsSoaring ceilingsLarge islandGreat curb appealStainless steel appliancesLarge walk-in closet
- 63 days |
- 911 |
- 39 |
Zillow last checked:
Listing updated:
Listed by:
Sally Kim 678-677-3547,
The Promise Realty Group
Source: GAMLS,MLS#: 10771175
Facts & features
Interior
Bedrooms & bathrooms
- Bedrooms: 5
- Bathrooms: 4
- Full bathrooms: 3
- 1/2 bathrooms: 1
- Main level bathrooms: 1
- Main level bedrooms: 1
Rooms
- Room types: Foyer, Great Room, Laundry, Sun Room
Dining room
- Features: Separate Room
Kitchen
- Features: Breakfast Area, Breakfast Room, Kitchen Island, Pantry
Heating
- Forced Air, Natural Gas
Cooling
- Ceiling Fan(s), Central Air, Electric
Appliances
- Included: Convection Oven, Cooktop, Dishwasher, Disposal, Microwave, Refrigerator
- Laundry: Other
Features
- Double Vanity, High Ceilings, Master On Main Level, Tray Ceiling(s), Walk-In Closet(s)
- Flooring: Hardwood
- Windows: Double Pane Windows
- Basement: None
- Number of fireplaces: 1
- Fireplace features: Gas Log, Gas Starter, Living Room
- Common walls with other units/homes: No Common Walls
Interior area
- Total structure area: 2,881
- Total interior livable area: 2,881 sqft
- Finished area above ground: 2,881
- Finished area below ground: 0
Property
Parking
- Total spaces: 2
- Parking features: Garage, Side/Rear Entrance
- Has garage: Yes
Features
- Levels: Two
- Stories: 2
- Patio & porch: Patio
- Exterior features: Other
- Waterfront features: No Dock Or Boathouse
- Body of water: None
Lot
- Size: 0.74 Acres
- Features: Other
Details
- Parcel number: A 03B 022
Construction
Type & style
- Home type: SingleFamily
- Architectural style: Brick Front,Traditional
- Property subtype: Single Family Residence
Materials
- Vinyl Siding
- Foundation: Slab
- Roof: Composition
Condition
- Resale
- New construction: No
- Year built: 2019
Utilities & green energy
- Sewer: Septic Tank
- Water: Public
- Utilities for property: Cable Available, Electricity Available, Natural Gas Available, Sewer Available, Water Available
Community & HOA
Community
- Features: Playground, Pool, Sidewalks, Tennis Court(s)
- Security: Smoke Detector(s)
- Subdivision: Princeton Farms
HOA
- Has HOA: Yes
- Services included: Swimming, Tennis
- HOA fee: $650 annually
Location
- Region: Bogart
Financial & listing details
- Price per square foot: $234/sqft
- Tax assessed value: $655,470
- Annual tax amount: $4,656
- Date on market: 5/25/2026
- Cumulative days on market: 63 days
- Listing agreement: Exclusive Right To Sell
- Electric utility on property: Yes
Estimated market value
$662,800
$630,000 - $696,000
$3,519/mo
Price history
| Date | Event | Price |
|---|---|---|
| 5/25/2026 | Listed for sale | $675,000+51.4%$234/sqft |
Source:  FMLS GA #7773768 Report a problem FMLS GA #7773768 Report a problem | ||
| 7/28/2020 | Sold | $445,750$155/sqft |
Source:  Hive MLS #CM976652 Report a problem Hive MLS #CM976652 Report a problem | ||
Public tax history
| Year | Property taxes | Tax assessment |
|---|---|---|
| 2025 | $4,656 -6.1% | $262,188 +4.9% |
| 2024 | $4,957 +2.4% | $249,993 +10.7% |
| 2023 | $4,841 +4.8% | $225,732 +13% |
| 2022 | $4,619 +21.8% | $199,751 +22% |
| 2021 | $3,791 +83.3% | $163,735 +87.2% |
| 2020 | $2,068 +379.5% | $87,457 +430% |
| 2019 | $431 +148.5% | $16,500 +194.6% |
| 2018 | $174 | $5,600 |
Find assessor info on the county website
Monthly payment
Est. payment
Payment breakdown
Explore the cost of this home by adjusting the details. Changes won't be saved.Climate risks
Neighborhood: 30622
Nearby schools
GreatSchools rating
- 10/10Rocky Branch Elementary SchoolGrades: PK-5Distance: 1 mi
- 8/10Dove Creek Middle SchoolGrades: 6-8Distance: 4 mi
- 10/10North Oconee High SchoolGrades: 9-12Distance: 1.2 mi
Schools provided by the listing agent
- Elementary: Rocky Branch
- Middle: Dove Creek
- High: North Oconee
Source: GAMLS. This data may not be complete. We recommend contacting the local school district to confirm school assignments for this home.
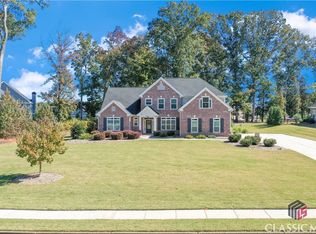
- $675,0005 bd4 ba-- sqft3805 E Princeton Dr, Bogart, GA 30622Sold
- $782,8005 bd3 ba3k sqft1867 Horseshoe Bend Ln, Bogart, GA 30622Off Market
- $650,400-- bd-- ba2.8k sqft4069 E Princeton Dr, Bogart, GA 30622Off Market
- $628,1004 bd4 ba2.7k sqft4069 Princeton Farms, Bogart, GA 30622Off Market
- $689,0005 bd3 ba2.9k sqft1354 Horseshoe Bend Ln, Bogart, GA 30622For Sale
- $724,4005 bd4 ba3k sqft4131 E Princeton Dr, Bogart, GA 30622Off Market
- $630,0005 bd4 ba2.9k sqft3720 E Princeton Dr, Bogart, GA 30622Sold
- $739,7004 bd4 ba-- sqft3542 Princeton Dr E, Bogart, GA 30622Off Market
A local agent can set up tours, give advice and negotiate with sellers.
Similar homes
- $759,0005 bd3 ba3k sqft2364 Blazing Star Ct, Statham, GA 30666Active Under Contract

 MLS ID #10764539, Lauren T Ritchison, Compass. GAMLS
 - $649,9005 bd4 ba2.9k sqft1575 Prince Pl, Watkinsville, GA 30677Active Under Contract
 MLS ID #10780082, Holly Purcell, Ansley RE|Christie's Int'l RE. GAMLS
 - $659,5004 bd4 ba2.5k sqft590 Manning Gin Rd, Monroe, GA 30656Active
 MLS ID #10757249, Martha L White, 1st Eagle Realty LLC. GAMLS
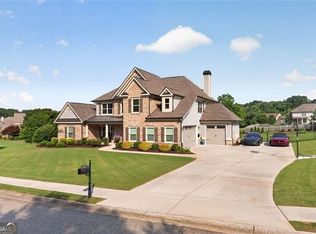
 - $774,9005 bd4 ba3.6k sqft2232 Rambling Rill Dr, Statham, GA 30666Active
 MLS ID #10778903, Dinu Dariy, eXp Realty. GAMLS
 - $594,9004 bd3 ba3.3k sqft2062 Brookside Circle, Statham, GA 30666For Sale
 MLS ID #CL355366, Dan Taylor, EXP Realty LLC. Hive MLS
 - $549,9006 bd4 ba4k sqft2100 Apalachee Trl, Monroe, GA 30656ActiveMLS ID #10793192, Dianna Lueke, BHHS Georgia Properties. GAMLS
- $449,9004 bd4 ba2.2k sqft2691 Eisenhower Ave, Bogart, GA 30622For Sale
 MLS ID #7795485, MARK SPAIN, Mark Spain Real Estate. FMLS GA
 - $599,0004 bd3 ba3k sqft635 Marigot Way, Statham, GA 30666For SaleMLS ID #7770849, Mandi Bevis, James Realty Company, LLC. FMLS GA
- $599,9004 bd3 ba2.7k sqft153 Shadyfield Ln, Bishop, GA 30621ActiveMLS ID #10678805, Erika Murphy, Coldwell Banker Upchurch Realty. GAMLS
- $650,0004 bd4 ba2.2k sqft1308 Highway 82, Winder, GA 30680For SaleMLS ID #7743474, Bell Real Estate Group, Keller Williams Realty Atlanta Partners. FMLS GA
- $738,5004 bd5 ba3.1k sqft1 Ewing Way, Dacula, GA 30019ActiveMLS ID #10726247, Jason Moore, REMAX Around Atlanta. GAMLS
- $600,0004 bd5 ba2.4k sqft1543 Thompson Mill Rd, Monroe, GA 30655ActiveMLS ID #10794031, Emily Mackenzie, BHGRE Metro Brokers. GAMLS
- $530,0006 bd4 ba3.5k sqft1755 Lark Trl, Jefferson, GA 30549ActiveMLS ID #10777103, Syed Firoz, Virtual Properties Realty.com. GAMLS
- $749,0004 bd4 ba3.2k sqft136 Hidden Lake Dr, Hull, GA 30646For SaleMLS ID #7754713, Emily Taylor, Keller Williams Realty Atlanta Partners. FMLS GA
- $449,9004 bd4 ba3.4k sqft3181 Day Break Ln, Dacula, GA 30019For SaleMLS ID #7810398, Jia Liu, Carter Realty Partners, LLC. FMLS GA
- $494,9004 bd4 ba3k sqft218 Ivey Dr, Bethlehem, GA 30620ActiveMLS ID #10781899, Sweet Life Team, BHHS Georgia Properties. GAMLS
- $555,0004 bd3 ba2.8k sqft3640 Eagle View Way, Monroe, GA 30655For SaleMLS ID #7768676, Christy Smith, The Rezerve, LLC. FMLS GA
- $480,0005 bd2 ba2.9k sqft681 Carla Ct, Winder, GA 30680Active Under ContractMLS ID #10772348, Mayra Garcia Aguilar, Virtual Properties Realty.com. GAMLS
- $629,2105 bd5 ba3.1k sqft1165 Pine Valley Trl, Jefferson, GA 30549New ConstructionFMLS GA
- $425,0004 bd2 ba2.2k sqft2565 Aaron Ct, Loganville, GA 30052ActiveMLS ID #10811362, Kaitlyn Sciavicco, eXp Realty. GAMLS
