Located in the highly sought-after Princeton Farms Swim & Tennis community, this meticulously maintained 5BR/3BA home offers timeless design, quality finishes, and exceptional convenience. Built less than five years ago and lovingly cared for by the original owner, this home has never had pets and has been kept in excellent condition. The open-concept layout provides comfortable living and entertaining spaces with a seamless flow throughout. The main level features a spacious owner's suite plus an additional bedroom, offering flexibility for guests, a home office, or multi-generational living. Situated on a beautiful 1-acre flat lot, the property offers both space and privacy, along with professionally landscaped grounds and an irrigation system for easy maintenance and curb appeal. The backyard includes a wonderful variety of fruit trees, including 1 apple, 4 peach, 2 plum, 2 mulberry, and 4 frost-resistant orange trees. The location is truly hard to beat, right across from Washington Farms and just 2 minutes from Rocky Branch Elementary School and North Oconee High School. Zoned for the highly regarded Oconee County Schools, this home combines community amenities, modern comfort, outdoor space, and an outstanding location.
Active
Price cut: $9.9K (7/9)
$689,000
1354 Horseshoe Bend Ln, Bogart, GA 30622
5beds
2,966sqft
:
Get pre-qualifiedN/A
Single Family Residence
Built in 2020
0.95 Acres Lot
$680,300 Zestimate®
$232/sqft
$-- HOA
What's special
Quality finishesProfessionally landscaped groundsSpace and privacyOpen-concept layoutSeamless flow throughoutTimeless design
- 91 days |
- 748 |
- 39 |
Zillow last checked:
Listing updated:
Listed by:
Nazmiye Konus 404-900-8004,
HomeSmart
Source: GAMLS,MLS#: 10741860
Facts & features
Interior
Bedrooms & bathrooms
- Bedrooms: 5
- Bathrooms: 3
- Full bathrooms: 3
- Main level bathrooms: 2
- Main level bedrooms: 2
Rooms
- Room types: Family Room, Foyer, Laundry
Heating
- Central, Electric
Cooling
- Ceiling Fan(s), Central Air, Electric
Appliances
- Included: Dishwasher, Electric Water Heater, Microwave, Oven/Range (Combo), Refrigerator, Stainless Steel Appliance(s)
- Laundry: Laundry Closet
Features
- High Ceilings, Master On Main Level, Separate Shower, Split Bedroom Plan, Tile Bath, Entrance Foyer, Vaulted Ceiling(s), Walk-In Closet(s)
- Flooring: Carpet, Hardwood, Tile
- Basement: Crawl Space
- Number of fireplaces: 1
Interior area
- Total structure area: 2,966
- Total interior livable area: 2,966 sqft
- Finished area above ground: 2,966
- Finished area below ground: 0
Property
Parking
- Parking features: Attached, Garage, Garage Door Opener
- Has attached garage: Yes
Features
- Levels: Two
- Stories: 2
Lot
- Size: 0.95 Acres
- Features: Level
Details
- Parcel number: A 03B 025
Construction
Type & style
- Home type: SingleFamily
- Architectural style: Traditional
- Property subtype: Single Family Residence
Materials
- Other
- Roof: Composition
Condition
- Resale
- New construction: No
- Year built: 2020
Utilities & green energy
- Sewer: Septic Tank
- Water: Public
- Utilities for property: Underground Utilities
Community & HOA
Community
- Features: Clubhouse, Pool, Tennis Court(s)
- Subdivision: Princeton Farms
HOA
- Has HOA: Yes
- Services included: Swimming, Tennis
Location
- Region: Bogart
Financial & listing details
- Price per square foot: $232/sqft
- Tax assessed value: $677,383
- Annual tax amount: $4,825
- Date on market: 4/29/2026
- Cumulative days on market: 91 days
- Listing agreement: Exclusive Right To Sell
Estimated market value
$680,300
$646,000 - $714,000
$3,377/mo
Price history
| Date | Event | Price |
|---|---|---|
| 7/26/2026 | Listing removed | $3,200$1/sqft |
Source:  HomeSmart #10808599 Report a problem HomeSmart #10808599 Report a problem | ||
| 7/19/2026 | Listed for rent | $3,200$1/sqft |
Source: HomeSmart #10808599 Report a problem | ||
| 7/9/2026 | Price change | $689,000-1.4%$232/sqft |
Source:  GAMLS #10741860 Report a problem GAMLS #10741860 Report a problem | ||
| 4/29/2026 | Listed for sale | $698,900+52%$236/sqft |
Source: GAMLS #10741860 Report a problem | ||
| 11/23/2020 | Sold | $459,900$155/sqft |
Source:  Hive MLS #CM977599 Report a problem Hive MLS #CM977599 Report a problem | ||
| 9/23/2020 | Listed for sale | $459,900$155/sqft |
Source: Signature Real Estate of Athens, LLC #977599 Report a problem | ||
Public tax history
| Year | Property taxes | Tax assessment |
|---|---|---|
| 2025 | $4,957 -3.9% | $270,953 +4.9% |
| 2024 | $5,161 +2.4% | $258,276 +10.8% |
| 2023 | $5,042 +4.8% | $233,128 +13.1% |
| 2022 | $4,811 +21.4% | $206,050 +21.8% |
| 2021 | $3,964 +129.6% | $169,222 +132.8% |
| 2020 | $1,726 +300.2% | $72,705 +340.6% |
| 2019 | $431 +148.5% | $16,500 +194.6% |
| 2018 | $174 | $5,600 |
Find assessor info on the county website
Monthly payment
Est. payment
Payment breakdown
Explore the cost of this home by adjusting the details. Changes won't be saved.Climate risks
Neighborhood: 30622
Nearby schools
GreatSchools rating
- 10/10Rocky Branch Elementary SchoolGrades: PK-5Distance: 1 mi
- 8/10Dove Creek Middle SchoolGrades: 6-8Distance: 4.1 mi
- 10/10North Oconee High SchoolGrades: 9-12Distance: 1.2 mi
Schools provided by the listing agent
- Elementary: Rocky Branch
- Middle: Malcom Bridge
- High: North Oconee
Source: GAMLS. This data may not be complete. We recommend contacting the local school district to confirm school assignments for this home.
- $441,200-- bd-- ba1.4k sqft5690 Hog Mountain Rd, Bogart, GA 30622Off Market
- $413,500-- bd-- ba1.4k sqft5690 Hog Mountain Rd, Bogart, GA 30622Off Market
- $675,0005 bd4 ba2.8k sqft1672 Horseshoe Bend Ln, Bogart, GA 30622For Sale

- $591,500-- bd-- ba-- sqft2944 E Princeton Dr, Bogart, GA 30622Off Market
- $727,500-- bd-- ba2.7k sqft3888 E Princeton Dr, Bogart, GA 30622Off Market
- $738,6004 bd4 ba3k sqft4122 E Princeton Dr, Bogart, GA 30622Off Market
- $665,600-- bd-- ba2.6k sqft3959 E Princeton Dr, Bogart, GA 30622Off Market
- $693,2005 bd4 ba3.1k sqft3547 E Princeton Dr, Bogart, GA 30622Off Market
A local agent can set up tours, give advice and negotiate with sellers.
Similar homes
- $700,0004 bd5 ba2.8k sqft1540 Summerfield Ln, Bogart, GA 30622Active

 MLS ID #10798005, Jason Bernstein, eXp Realty. GAMLS
 - $699,0005 bd5 ba3.5k sqft1051 Lane Creek Way, Bishop, GA 30621Active
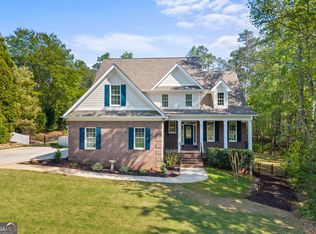 MLS ID #10732332, Jerry Craig, Greater Athens Properties. GAMLS
 - $535,0004 bd3 ba2.2k sqft1091 Keeneland Dr, Bogart, GA 30622Active
 MLS ID #10798104, Ashley Nalley, Keller Williams Greater Athens. GAMLS
 - $449,9004 bd3 ba2.4k sqft1051 Brookshire Dr, Bogart, GA 30622Active
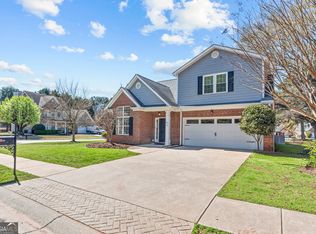 MLS ID #10714757, Michelle Farmer, Athens Real Estate Associates. GAMLS
 - $795,0005 bd5 ba3.2k sqft1030 Spring Lake Dr, Bishop, GA 30621ActiveMLS ID #10794263, Donna H Floyd, Iris Inc Realty. GAMLS
- $625,0003 bd2 ba2.1k sqft2736 Jones Holly Rd, Good Hope, GA 30641ActiveMLS ID #10802954, Kristy Lonsford, Keller Williams Greater Athens. GAMLS
- $675,0004 bd4 ba2.7k sqft3706 Highway 83, Good Hope, GA 30641ActiveMLS ID #10687514, Bryan Bufford, Georgia Home Partners Realty. GAMLS
- $725,0004 bd4 ba2.9k sqft3223 Maddison Ave, Watkinsville, GA 30677ActiveMLS ID #10783666, Michelle Farmer, Athens Real Estate Associates. GAMLS
- $699,9004 bd3 ba3k sqft351 H D Atha Rd, Monroe, GA 30655ActiveMLS ID #10801223, Margaret (Lindy) Williams, Real Broker, LLC. GAMLS
- $675,0004 bd4 ba2.9k sqft3261 George Williams Rd, Monroe, GA 30656ActiveMLS ID #10795918, Rhiannon L Townley, RE/MAX Around Atlanta East. GAMLS
- $725,0004 bd2 ba2.6k sqft1400 Giles Rd, Monroe, GA 30655ActiveMLS ID #10804395, Jaclyn Myers, Algin Realty, Inc.. GAMLS
- $759,0004 bd4 ba3.4k sqft1010 Pembrook Dr, Watkinsville, GA 30677ActiveMLS ID #10774370, Jerry Craig, Greater Athens Properties. GAMLS
- $625,0005 bd3 ba3.6k sqft945 Poplar St, Monroe, GA 30655ActiveMLS ID #10726585, Kenneth J Byce, RE/MAX Towne Square. GAMLS
- $675,0006 bd4 ba4.4k sqft3617 Satilla Dr, Monroe, GA 30656ActiveMLS ID #10787613, Tiffany Merritt, Real Broker, LLC. GAMLS
- $749,9004 bd4 ba2.7k sqft537 Old Collins Rd, Hoschton, GA 30548ActiveMLS ID #10789431, Stacy Arrowood, Real Broker, LLC. GAMLS
- $699,9996 bd4 ba3.4k sqft2440 Traditions Way, Jefferson, GA 30549ActiveMLS ID #10723994, Katie Branham, Virtual Properties Realty.Net. GAMLS
- $529,9005 bd3 ba3.1k sqft1627 Highland Creek Dr, Monroe, GA 30656ActiveMLS ID #10811144, Lisa Vernon, NorthGroup Real Estate Inc. GAMLS
- $735,0005 bd4 ba3k sqft431 Harmony Grove Ln, Jefferson, GA 30549ActiveMLS ID #10793488, Derece Williams, Foundation Partners Realty LLC. GAMLS
- $569,9004 bd5 ba3.1k sqft109 Marauder Way, Athens, GA 30607ActiveMLS ID #10762438, Brad Echols, Extol Realty. GAMLS
- $565,0005 bd5 ba4k sqft2405 Hickory Grove Dr, Monroe, GA 30656ActiveMLS ID #10718953, Amanda Wynn, Method Real Estate Advisors. GAMLS
