***Open House: Saturday, 8/22 10am- 12pm*** This home offers a comfortable, spacious interior and a fully fenced backyard. The kitchen provides plenty of counter space, and the island is perfect for gathering and baking. The adjoining living room is well suited for entertaining, while the formal dining room offers ample space for special meals. There is space for a home office, and the updated powder room features an artisan tile floor, vanity, and bidet toilet. Upstairs, four bedrooms provide excellent space for a family, with generous storage and well-sized closets throughout. The primary bedroom is especially spacious, with thoughtful ceiling details and built-in storage. The primary bath includes a jetted tub, ample counter space and storage, a separate toilet room, and a modernized shower. Outside, enjoy the expansive backyard with plenty of space to play, garden and entertain. Located in an award-winning school district, this home is conveniently situated off Highway 78 with quick access to 316, shopping, dining, and everyday amenities. A new grocery store is also currently under construction within a few miles.
Active
Price cut: $35K (8/13)
$500,000
1091 Keeneland Dr, Bogart, GA 30622
4beds
2,254sqft
Single Family Residence
Built in 1997
0.7 Acres Lot
$492,800 Zestimate®
$222/sqft
$-- HOA
What's special
Fully fenced backyardComfortable spacious interior
- 47 days |
- 1,055 |
- 71 |
Likely to sell faster than
Zillow last checked:
Listing updated:
Listed by:
Ashley Nalley 706-808-4507,
Keller Williams Greater Athens
Source: GAMLS,MLS#: 10798104
Facts & features
Interior
Bedrooms & bathrooms
- Bedrooms: 4
- Bathrooms: 3
- Full bathrooms: 2
- 1/2 bathrooms: 1
Rooms
- Room types: Family Room, Foyer, Laundry, Office
Dining room
- Features: Separate Room
Kitchen
- Features: Breakfast Area, Kitchen Island, Pantry
Heating
- Heat Pump
Cooling
- Heat Pump
Appliances
- Included: Dishwasher, Microwave, Oven/Range (Combo), Refrigerator
- Laundry: In Kitchen
Features
- Bookcases, Double Vanity, High Ceilings, Master On Main Level, Separate Shower, Tile Bath, Tray Ceiling(s), Entrance Foyer, Walk-In Closet(s)
- Flooring: Carpet, Hardwood, Tile
- Basement: None
- Attic: Pull Down Stairs
- Number of fireplaces: 1
- Fireplace features: Living Room
Interior area
- Total structure area: 2,254
- Total interior livable area: 2,254 sqft
- Finished area above ground: 2,254
- Finished area below ground: 0
Property
Parking
- Total spaces: 2
- Parking features: Attached, Garage
- Has attached garage: Yes
Features
- Levels: Two
- Stories: 2
- Patio & porch: Deck, Porch
- Fencing: Fenced
Lot
- Size: 0.7 Acres
- Features: Level
Details
- Additional structures: Garage(s)
- Parcel number: B 02E 007A
Construction
Type & style
- Home type: SingleFamily
- Architectural style: Traditional
- Property subtype: Single Family Residence
Materials
- Brick
- Foundation: Slab
- Roof: Composition
Condition
- Resale
- New construction: No
- Year built: 1997
Utilities & green energy
- Sewer: Septic Tank
- Water: Public
- Utilities for property: Electricity Available, High Speed Internet, Water Available
Community & HOA
Community
- Features: None
- Subdivision: Keeneland
HOA
- Has HOA: No
- Services included: None
Location
- Region: Bogart
Financial & listing details
- Price per square foot: $222/sqft
- Tax assessed value: $500,678
- Annual tax amount: $3,634
- Date on market: 7/2/2026
- Cumulative days on market: 47 days
- Listing agreement: Exclusive Right To Sell
- Listing terms: Cash,Conventional,FHA,USDA Loan,VA Loan
- Electric utility on property: Yes
Estimated market value
$492,800
$468,000 - $517,000
$2,633/mo
Price history
| Date | Event | Price |
|---|---|---|
| 8/13/2026 | Price change | $500,000-6.5%$222/sqft |
Source:  GAMLS #10798104 Report a problem GAMLS #10798104 Report a problem | ||
| 7/2/2026 | Listed for sale | $535,000+12.7%$237/sqft |
Source: GAMLS #10798104 Report a problem | ||
| 11/30/2023 | Sold | $474,900$211/sqft |
Source: GAMLS #10213452 Report a problem | ||
| 11/17/2023 | Pending sale | $474,900$211/sqft |
Source: Hive MLS #1009633 Report a problem | ||
| 11/2/2023 | Listed for sale | $474,900$211/sqft |
Source: Hive MLS #1009633 Report a problem | ||
| 10/29/2023 | Pending sale | $474,900$211/sqft |
Source: GAMLS #10213452 Report a problem | ||
| 10/12/2023 | Listed for sale | $474,900+83.4%$211/sqft |
Source: GAMLS #10213452 Report a problem | ||
| 7/24/2006 | Sold | $259,000$115/sqft |
Source: Public Record Report a problem | ||
Public tax history
| Year | Property taxes | Tax assessment |
|---|---|---|
| 2025 | $3,650 -3.5% | $200,271 +4.4% |
| 2024 | $3,782 +13.4% | $191,858 +22.5% |
| 2023 | $3,334 +4% | $156,663 +12.1% |
| 2022 | $3,204 +15.6% | $139,736 +15.6% |
| 2021 | $2,773 +6.4% | $120,906 +6.4% |
| 2020 | $2,605 +2.9% | $113,683 +5% |
| 2019 | $2,532 +1.4% | $108,246 +1.3% |
| 2018 | $2,498 +9.3% | $106,812 +9.2% |
| 2017 | $2,286 | $97,832 +0.9% |
| 2016 | $2,286 | $96,966 +8% |
| 2015 | $2,286 +8.8% | $89,819 +8% |
| 2014 | $2,100 +5.7% | $83,174 -3% |
| 2013 | $1,987 | $85,716 |
| 2012 | -- | -- |
| 2011 | -- | -- |
| 2010 | -- | -- |
| 2009 | -- | $101,393 -3.3% |
| 2008 | -- | $104,808 +4% |
| 2007 | -- | $100,808 +12.5% |
| 2006 | -- | $89,576 +1.1% |
| 2005 | -- | $88,576 +1.6% |
| 2004 | -- | $87,141 +1.3% |
| 2003 | -- | $85,986 +2.9% |
| 2002 | -- | $83,570 +3.5% |
| 2001 | -- | $80,728 +3.8% |
| 2000 | -- | $77,792 +2.8% |
| 1999 | -- | $75,692 |
Find assessor info on the county website
Monthly payment
Est. payment
Payment breakdown
Explore the cost of this home by adjusting the details. Changes won't be saved.Climate risks
Neighborhood: 30622
Nearby schools
GreatSchools rating
- 8/10Dove Creek Elementary SchoolGrades: PK-5Distance: 3.8 mi
- 8/10Dove Creek Middle SchoolGrades: 6-8Distance: 3.7 mi
- 10/10North Oconee High SchoolGrades: 9-12Distance: 3 mi
Schools provided by the listing agent
- Elementary: Dove Creek
- Middle: Dove Creek
- High: North Oconee
Source: GAMLS. This data may not be complete. We recommend contacting the local school district to confirm school assignments for this home.
- $489,8004 bd3 ba-- sqft1091 Keeneland Dr, Watkinsville, GA 30677Off Market

- $483,4004 bd3 ba2.5k sqft1081 Keeneland Dr, Bogart, GA 30622Off Market
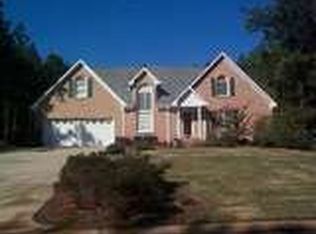
- $482,4004 bd3 ba-- sqft1081 Keeneland Dr, Watkinsville, GA 30677Off Market

- $456,600-- bd-- ba1.9k sqft1111 Keeneland Dr, Bogart, GA 30622Off Market
- $549,7004 bd3 ba2.4k sqft1021 Keeneland Ct, Bogart, GA 30622Off Market
- $480,7004 bd3 ba-- sqft1021 Keeneland Ct, Watkinsville, GA 30677Off Market
- $456,7003 bd3 ba-- sqft1090 Keeneland Dr, Watkinsville, GA 30677Off Market
- $567,5004 bd3 ba2.3k sqft1061 Keeneland Dr, Bogart, GA 30622Off Market
A local agent can set up tours, give advice and negotiate with sellers.
Similar homes
- $449,9004 bd4 ba2.2k sqft2691 Eisenhower Ave, Bogart, GA 30622Active
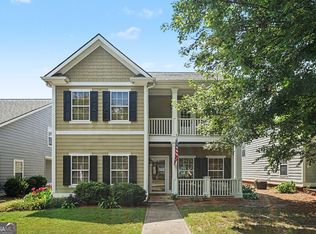
 MLS ID #10797994, Mark Spain, Mark Spain Real Estate. GAMLS
 - $449,0004 bd3 ba2.4k sqft201 Chesterfield Rd, Bogart, GA 30622Active
 MLS ID #10801618, Scott Penn, Keller Williams Greater Athens. GAMLS
 - $674,9004 bd5 ba2.8k sqft1540 Summerfield Ln, Bogart, GA 30622Active
 MLS ID #10798005, Jason Bernstein, eXp Realty. GAMLS
 - $495,5004 bd4 ba3k sqft587 J B Owens Rd, Bethlehem, GA 30620Active
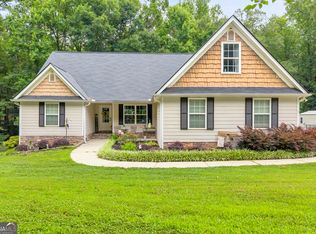 MLS ID #10785756, Renee Everett, Keller Williams Realty Atl. Partners. GAMLS
 - $525,0003 bd2 ba1.5k sqft1301 Marshall Store Rd, Watkinsville, GA 30677ActiveMLS ID #10824917, Michelle Johnson, Keller Williams Realty Atl. Partners. GAMLS
- $279,0003 bd3 ba1.3k sqft129 Pheasant Run, Bogart, GA 30622ActiveMLS ID #10820141, Lisa Hill, C21 Community Professionals Realty. GAMLS
- $525,0005 bd3 ba3k sqft1734 Lakeland Ln, Monroe, GA 30656ActiveMLS ID #10812766, Mark Spain, Mark Spain Real Estate. GAMLS
- $490,0004 bd4 ba3.2k sqft181 Elderberry Cir, Athens, GA 30605ActiveMLS ID #10810492, Paul Cooke, eXp Realty. GAMLS
- $449,9003 bd3 ba1.9k sqft825 Saint Ives Ln, Athens, GA 30605ActiveMLS ID #10792038, Jason Bernstein, eXp Realty. GAMLS
- $478,0004 bd2 ba2.3k sqft312 Ashbrook Ln, Athens, GA 30605Active Under ContractMLS ID #10805805, Dee Waddell, Broad & Main Real Estate Group. GAMLS
- $455,0004 bd2 ba2.4k sqft3660 Arden Creek Ct, Bethlehem, GA 30620ActiveMLS ID #10798550, Ron Wright, RE/MAX Towne Square. GAMLS
- $599,5004 bd3 ba3.3k sqft615 Riverbottom Rd, Athens, GA 30606ActiveMLS ID #10798419, Mark L Mahaffey, Mark Mahaffey & Associates Real Est.. GAMLS
- $489,0004 bd3 ba2.7k sqft776 Burson Maddox Rd, Winder, GA 30680ActiveMLS ID #10773828, Jose Acosta, Lamplighter Realty, LLC. GAMLS
- $497,9004 bd4 ba2.6k sqft1010 Gold Finch Dr, Jefferson, GA 30549Active Under ContractMLS ID #10781645, Pam Lovette, Virtual Properties Realty.com. GAMLS
- $467,9004 bd3 ba2.5k sqft1233 White Columns Dr, Monroe, GA 30656ActiveMLS ID #10772921, Brad Echols, Extol Realty. GAMLS
- $449,5004 bd3 ba2.6k sqft30 Saint Germaine Pl, Winder, GA 30680ActiveMLS ID #10725500, Susan C Morris, X-Tra Realty, Inc.. GAMLS
- $465,0005 bd3 ba2.2k sqft733 River Mist Cir, Jefferson, GA 30549ActiveMLS ID #10823527, Bell Real Estate Group, Keller Williams Realty Atl. Partners. GAMLS
- $539,0004 bd3 ba2.8k sqft6 Adella Ln, Jefferson, GA 30549ActiveMLS ID #10739070, Candra Williams, GA Realty LLC. GAMLS
- $500,0004 bd3 ba3k sqft779 Hawkins Creek Dr, Jefferson, GA 30549ActiveMLS ID #10804683, Dakota Bradley, Keller Williams Greater Athens. GAMLS
- $325,0004 bd3 ba1.5k sqft509 Greenfield Dr, Statham, GA 30666ActiveMLS ID #10824893, Ashley Nalley, Keller Williams Greater Athens. GAMLS
