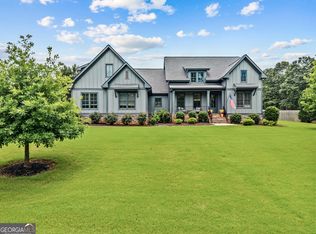
Picture this: a friendly game of pickleball before dinner, shooting hoops with family and friends, then winding down on your covered back deck as the sun sets. Built by renowned local builder JW York in 2022, this exceptional 4-bedroom, 4.5-bath home offers 2,832 square feet of thoughtfully designed living space on a beautiful 1-acre lot in the highly sought-after Dove Creek Middle and North Oconee High School district. Inside, the chef's kitchen is the heart of the home, featuring an oversized island, custom cabinetry, and an open layout that flows effortlessly into the dining room and inviting living area-perfect for entertaining or everyday living. The oversized primary suite provides a private retreat with walk-in closets and a spa-inspired bathroom featuring double vanities, a soaking tub, and a beautifully tiled shower. Each additional bedroom offers its own private bathroom, providing comfort and privacy for family and guests alike. A spacious bonus room adds even more flexibility, making the perfect media room, home office, playroom, fitness space, or guest retreat to fit your lifestyle. Step outside and discover what truly sets this home apart-a private basketball and pickleball court ready for endless games, competition, and memories. Whether you're entertaining friends, relaxing on the covered deck, or enjoying an evening match, this backyard was designed to be enjoyed year-round. Blending timeless craftsmanship, luxury finishes, and one-of-a-kind outdoor amenities, this JW York home offers a lifestyle that's hard to find and even harder to leave.
Active under contract
Price cut: $25.1K (8/12)
$674,900
1540 Summerfield Ln, Bogart, GA 30622
4beds
2,832sqft
Single Family Residence
Built in 2022
1 Acres Lot
$668,900 Zestimate®
$238/sqft
$70/mo HOA
What's special
Oversized islandOne-of-a-kind outdoor amenitiesCovered back deckOversized primary suiteCustom cabinetry
- 64 days
- 837
- 42
Zillow last checked:
Listing updated:
Listed by:
Jason Bernstein 706-540-3283,
eXp Realty,
Lisa Bernstein 706-765-7441,
eXp Realty
Source: GAMLS,MLS#: 10798005
Facts & features
Interior
Bedrooms & bathrooms
- Bedrooms: 4
- Bathrooms: 5
- Full bathrooms: 4
- 1/2 bathrooms: 1
- Main level bathrooms: 1
- Main level bedrooms: 1
Rooms
- Room types: Bonus Room, Family Room, Laundry, Media Room, Office
Dining room
- Features: Separate Room
Kitchen
- Features: Breakfast Area, Breakfast Bar, Kitchen Island, Pantry, Solid Surface Counters
Heating
- Central, Electric
Cooling
- Ceiling Fan(s), Central Air, Electric
Appliances
- Included: Dishwasher, Electric Water Heater, Microwave, Oven/Range (Combo), Stainless Steel Appliance(s)
- Laundry: Mud Room
Features
- Double Vanity, High Ceilings, Separate Shower, Soaking Tub, Tile Bath, Tray Ceiling(s), Walk-In Closet(s)
- Flooring: Carpet, Hardwood, Tile
- Windows: Double Pane Windows
- Basement: Crawl Space
- Attic: Pull Down Stairs
- Number of fireplaces: 1
- Fireplace features: Living Room, Wood Burning Stove
Interior area
- Total structure area: 2,832
- Total interior livable area: 2,832 sqft
- Finished area above ground: 2,832
- Finished area below ground: 0
Property
Parking
- Total spaces: 4
- Parking features: Attached, Garage, Garage Door Opener, Side/Rear Entrance
- Has attached garage: Yes
Features
- Levels: Two
- Stories: 2
- Patio & porch: Porch
- Fencing: Back Yard,Wood
Lot
- Size: 1 Acres
- Features: Cul-De-Sac
- Residential vegetation: Grassed, Partially Wooded
Details
- Additional structures: Other
- Parcel number: A 02F 003
Construction
Type & style
- Home type: SingleFamily
- Architectural style: Traditional
- Property subtype: Single Family Residence
Materials
- Brick
- Roof: Composition
Condition
- Resale
- New construction: No
- Year built: 2022
Utilities & green energy
- Sewer: Septic Tank
- Water: Public
- Utilities for property: Cable Available, Electricity Available, High Speed Internet, Natural Gas Available, Underground Utilities
Community & HOA
Community
- Features: Sidewalks, Street Lights
- Security: Carbon Monoxide Detector(s), Smoke Detector(s)
- Subdivision: Summerfield
HOA
- Has HOA: Yes
- Services included: Maintenance Grounds
- HOA fee: $837 annually
Location
- Region: Bogart
Financial & listing details
- Price per square foot: $238/sqft
- Tax assessed value: $698,755
- Annual tax amount: $5,071
- Date on market: 7/8/2026
- Cumulative days on market: 64 days
- Listing agreement: Exclusive Right To Sell
- Listing terms: Conventional
- Electric utility on property: Yes
Estimated market value
$668,900
$635,000 - $702,000
$3,733/mo
Price history
| Date | Event | Price |
|---|---|---|
| 8/25/2026 | Contingent | $674,900$238/sqft |
Source: eXp Realty #10798005 Report a problem | ||
| 8/12/2026 | Price change | $674,900-3.6%$238/sqft |
Source:  GAMLS #10798005 Report a problem GAMLS #10798005 Report a problem | ||
| 7/8/2026 | Listed for sale | $700,000+12.2%$247/sqft |
Source:  Hive MLS #CL358185 Report a problem Hive MLS #CL358185 Report a problem | ||
| 6/23/2023 | Sold | $624,000$220/sqft |
Source: Hive MLS #CM1000939 Report a problem | ||
| 5/31/2023 | Pending sale | $624,000$220/sqft |
Source: Hive MLS #1000939 Report a problem | ||
| 4/19/2023 | Listed for sale | $624,000$220/sqft |
Source: Hive MLS #1000939 Report a problem | ||
| 4/5/2023 | Pending sale | $624,000$220/sqft |
Source: Hive MLS #1000939 Report a problem | ||
| 9/22/2022 | Price change | $624,000-4%$220/sqft |
Source: Hive MLS #1000939 Report a problem | ||
| 8/8/2022 | Listed for sale | $649,900$229/sqft |
Source: Hive MLS #1000939 Report a problem | ||
Public tax history
| Year | Property taxes | Tax assessment |
|---|---|---|
| 2025 | $5,072 +2.5% | $279,502 +9.3% |
| 2024 | $4,948 -9.2% | $255,703 +0.7% |
| 2023 | $5,448 +335.8% | $253,929 +370.2% |
| 2022 | $1,250 +353.8% | $54,000 +354.5% |
| 2021 | $275 | $11,880 |
Find assessor info on the county website
Monthly payment
Est. payment
Payment breakdown
Explore the cost of this home by adjusting the details. Changes won't be saved.Climate risks
Neighborhood: 30622
Nearby schools
Schools provided by the listing agent
- Elementary: Rocky Branch
- Middle: Malcom Bridge
- High: North Oconee
Source: GAMLS. This data may not be complete. We recommend contacting the local school district to confirm school assignments for this home.
Similar homes
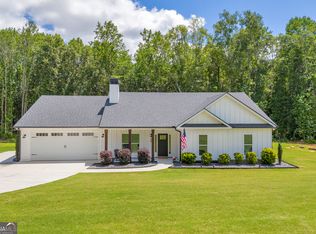
- $710,0004 bd3 ba2.3k sqft1025 Dewey Rd, Statham, GA 30666Active
 MLS ID #10792724, Brittany Powers, Keller Williams Greater Athens. GAMLS
 - $689,9004 bd2 ba2.6k sqft1400 Giles Rd, Monroe, GA 30655Active
 MLS ID #10841592, Jaclyn Myers, Algin Realty, Inc.. GAMLS
 - $649,9004 bd4 ba2.7k sqft3706 Highway 83, Good Hope, GA 30641Active
 MLS ID #10826845, Bryan Bufford, Georgia Home Partners Realty. GAMLS
 - $700,0004 bd4 ba2.9k sqft3223 Maddison Ave, Watkinsville, GA 30677Active
 MLS ID #10783666, Michelle Farmer, Athens Real Estate Associates. GAMLS
 - $775,0004 bd3 ba2.5k sqft2501 Morningside Way, Watkinsville, GA 30677ActiveMLS ID #10787162, Lamar Roberts, Braselton Real Estate Group. GAMLS
- $675,0004 bd3 ba3k sqft351 H D Atha Rd, Monroe, GA 30655ActiveMLS ID #10801223, Margaret (Lindy) Williams, Real Broker, LLC. GAMLS
- $699,0004 bd5 ba2.8k sqft246 Emmaline Ln, Jefferson, GA 30549ActiveMLS ID #10818037, Itzel Wiley, Century 21 Results. GAMLS
- $659,0004 bd4 ba2.9k sqft3261 George Williams Rd, Monroe, GA 30656ActiveMLS ID #10795918, Rhiannon L Townley, RE/MAX Around Atlanta East. GAMLS
- $685,0004 bd3 ba2.5k sqft4499 Parkwood Rd, Social Circle, GA 30025ActiveMLS ID #10836553, Ansley Willett, Southern Classic Realtors. GAMLS
- $749,0004 bd4 ba2.8k sqft1041 Spring Lake Dr, Bishop, GA 30621ActiveMLS ID #10812789, Bonnie McDonald, RE/MAX Classic. GAMLS
- $745,0004 bd5 ba3k sqft496 Davis Rd, Jefferson, GA 30549ActiveMLS ID #10813035, Morgan L Tetzlaff, Funari Realty LLC. GAMLS
- $670,0004 bd4 ba3.6k sqft629 Fleeting Ct, Monroe, GA 30655ActiveMLS ID #10806238, Lindsey Lomax, GA Realty LLC. GAMLS
- $599,9003 bd2 ba2.1k sqft2736 Jones Holly Rd, Good Hope, GA 30641ActiveMLS ID #10802954, Kristy Lonsford, Keller Williams Greater Athens. GAMLS
- $655,0005 bd5 ba3.3k sqft695 Parkview Dr, Winterville, GA 30683ActiveMLS ID #10813645, Nina Burkdoll, Real Broker, LLC. GAMLS
- $759,0004 bd4 ba3.4k sqft1010 Pembrook Dr, Watkinsville, GA 30677ActiveMLS ID #10774370, Jerry Craig, Greater Athens Properties. GAMLS
- $750,0004 bd5 ba3.1k sqft807 Clubside Ct, Monroe, GA 30655ActiveMLS ID #10835706, Ginny E Vanoostrom, Algin Realty, Inc.. GAMLS
- $549,9004 bd2 ba2.2k sqft1653 Ike Stone Rd, Monroe, GA 30656ActiveMLS ID #10816493, Alison King, Malcom & Malcom Realty Prof.. GAMLS
- $699,9005 bd4 ba3k sqft431 Harmony Grove Ln, Jefferson, GA 30549ActiveMLS ID #10793488, Derece Williams, Foundation Partners Realty LLC. GAMLS
- $800,0004 bd3 ba2.3k sqft220 Plum Nelly Rd, Athens, GA 30606ActiveMLS ID #10833339, Gena N Knox, Dwell Real Estate. GAMLS
- $569,9004 bd5 ba3.1k sqft109 Marauder Way, Athens, GA 30607ActiveMLS ID #10762438, Brad Echols, Extol Realty. GAMLS
