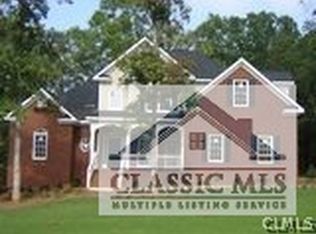
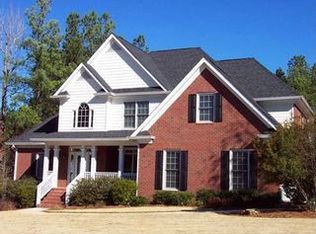
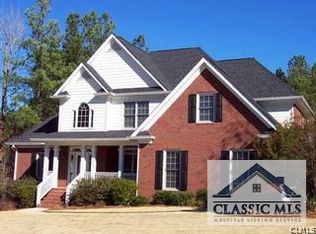
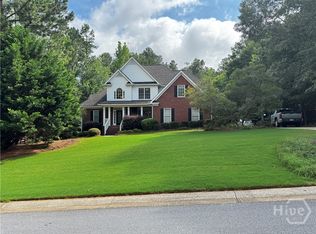
Welcome to 1041 Spring Lake Dr, a classic all-brick home offering timeless charm, low-maintenance living, and an unbeatable location directly across from the neighborhood amenities! Enjoy effortless access to the community pool, tennis courts, and fishing pond right from your front yard. Step onto the welcoming front porch and inside to an inviting main level designed for easy living and entertaining. The formal dining room flows seamlessly into a light-filled living room anchored by a cozy fireplace. Adjacent to the heart of the home, the spacious kitchen features an adjoining sitting area complete with a second fireplace-perfect for morning coffee or intimate gatherings. Conveniently located off the kitchen, you'll find a dedicated main-level laundry room. The main-floor primary suite serves as a private retreat, featuring a generous bedroom and an ensuite bath with a double vanity, soaking tub, separate shower, and a expansive walk-in closet. A flexible second bedroom on the main floor offers the ideal space for a nursery, home office, or guest room. Upstairs, the upper level boasts two additional bedrooms, two full bathrooms, plus a versatile bonus room that can serve as a media room, playroom, or secondary living space. Need room to grow? The full unfinished basement offers endless possibilities for future living space, a workshop, or incredible storage. Out back, relax on the deck overlooking the beautifully landscaped, fully fenced backyard that backs up to a serene neighborhood wooded lot for added privacy. Complete with its own basketball court, it's the ultimate setup for outdoor fun and making lasting memories. Don't miss this incredible property in one of the area's favorite communities!
Active
$749,000
1041 Spring Lake Dr, Bishop, GA 30621
4beds
2,873sqft
Single Family Residence
Built in 2003
0.74 Acres Lot
$725,500 Zestimate®
$261/sqft
$58/mo HOA
What's special
All-brick homeCozy fireplaceBasketball courtWelcoming front porchExpansive walk-in closetSeparate showerSpacious kitchen
- 65 days
- 345
- 24
Zillow last checked:
Listing updated:
Listed by:
Bonnie McDonald 706-982-4978,
RE/MAX Classic
Source: GAMLS,MLS#: 10812789
Facts & features
Interior
Bedrooms & bathrooms
- Bedrooms: 4
- Bathrooms: 4
- Full bathrooms: 3
- 1/2 bathrooms: 1
- Main level bathrooms: 1
- Main level bedrooms: 2
Rooms
- Room types: Bonus Room, Family Room, Great Room, Laundry, Office
Dining room
- Features: Dining Rm/Living Rm Combo
Kitchen
- Features: Breakfast Bar, Kitchen Island, Pantry, Solid Surface Counters
Heating
- Electric, Heat Pump
Cooling
- Ceiling Fan(s), Central Air, Electric
Appliances
- Included: Dishwasher, Oven/Range (Combo), Refrigerator, Stainless Steel Appliance(s)
- Laundry: In Kitchen, Laundry Closet
Features
- Double Vanity, High Ceilings, Master On Main Level, Separate Shower, Soaking Tub, Walk-In Closet(s)
- Flooring: Carpet, Hardwood
- Basement: Daylight,Full,Unfinished
- Number of fireplaces: 2
- Fireplace features: Family Room, Living Room
Interior area
- Total structure area: 2,873
- Total interior livable area: 2,873 sqft
- Finished area above ground: 2,873
- Finished area below ground: 0
Video & virtual tour
Property
Parking
- Parking features: Garage, Kitchen Level
- Has garage: Yes
Features
- Levels: Three Or More
- Stories: 3
- Patio & porch: Deck, Porch
- Fencing: Back Yard,Privacy
Lot
- Size: 0.74 Acres
- Features: Open Lot, Private
- Residential vegetation: Partially Wooded
Details
- Parcel number: A 06E 007F
Construction
Type & style
- Home type: SingleFamily
- Architectural style: Brick 4 Side,Traditional
- Property subtype: Single Family Residence
Materials
- Brick
- Roof: Composition
Condition
- Resale
- New construction: No
- Year built: 2003
Utilities & green energy
- Sewer: Septic Tank
- Water: Public
- Utilities for property: Natural Gas Available, Underground Utilities
Community & HOA
Community
- Features: Clubhouse, Lake, Park, Pool, Shared Dock, Street Lights, Tennis Court(s)
- Subdivision: Boulder Springs
HOA
- Has HOA: Yes
- Services included: Facilities Fee, Swimming, Tennis
- HOA fee: $700 annually
Location
- Region: Bishop
Financial & listing details
- Price per square foot: $261/sqft
- Tax assessed value: $654,458
- Annual tax amount: $4,750
- Date on market: 7/25/2026
- Cumulative days on market: 65 days
- Listing agreement: Exclusive Right To Sell
Estimated market value
$725,500
$689,000 - $762,000
$3,568/mo
Price history
| Date | Event | Price |
|---|---|---|
| 7/25/2026 | Listed for sale | $749,000$261/sqft |
Source:  GAMLS #10812789 Report a problem GAMLS #10812789 Report a problem | ||
Public tax history
| Year | Property taxes | Tax assessment |
|---|---|---|
| 2025 | $4,595 -2.1% | $261,783 +10.5% |
| 2024 | $4,695 -1.9% | $236,894 +6.1% |
| 2023 | $4,787 +13.6% | $223,337 +22.5% |
| 2022 | $4,214 +7.8% | $182,377 +8% |
| 2021 | $3,907 +5.4% | $168,882 +5.4% |
| 2020 | $3,706 +9.3% | $160,193 +11.6% |
| 2019 | $3,392 +3.8% | $143,595 +3.8% |
| 2018 | $3,266 +4.1% | $138,296 +4% |
| 2017 | $3,139 | $132,925 +0.6% |
| 2016 | $3,139 | $132,153 +0.7% |
| 2015 | $3,139 +1.1% | $131,173 -1% |
| 2014 | $3,104 -3.3% | $132,542 +2.8% |
| 2013 | $3,208 | $128,944 |
| 2012 | -- | -- |
| 2011 | -- | -- |
| 2010 | -- | -- |
| 2009 | -- | $144,935 -4.1% |
| 2008 | -- | $151,056 +1.3% |
| 2007 | -- | $149,056 +3% |
| 2006 | -- | $144,736 +3.6% |
| 2005 | -- | $139,656 +24.4% |
| 2004 | -- | $112,273 +472.8% |
| 2003 | -- | $19,600 |
Find assessor info on the county website
Monthly payment
Est. payment
Payment breakdown
Explore the cost of this home by adjusting the details. Changes won't be saved.Climate risks
Neighborhood: 30621
Nearby schools
Schools provided by the listing agent
- Elementary: High Shoals
- Middle: Oconee
- High: Oconee
Source: GAMLS. This data may not be complete. We recommend contacting the local school district to confirm school assignments for this home.
Similar homes
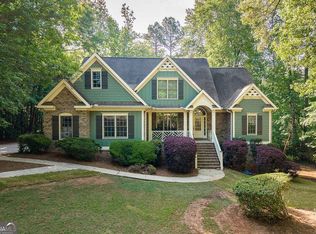
- $795,0005 bd5 ba3.2k sqft1030 Spring Lake Dr, Bishop, GA 30621Active

 MLS ID #10794263, Donna H Floyd, Iris Inc Realty. GAMLS
 - $724,9004 bd5 ba3.9k sqft1774 Bridge Water Crk, Bishop, GA 30621Active
 MLS ID #10740234, Scott Talley, Five Market Realty LLC. GAMLS
 - $599,0004 bd4 ba2.4k sqft3142 Whitlow Creek Dr, Bishop, GA 30621Active
 MLS ID #10794813, Eleshea Borders, Classic Team Realty. GAMLS
 - $775,0004 bd3 ba2.5k sqft2501 Morningside Way, Watkinsville, GA 30677Active
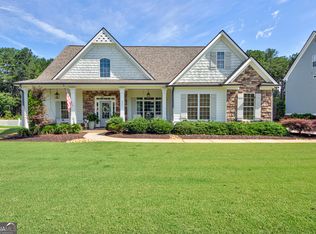 MLS ID #10787162, Lamar Roberts, Braselton Real Estate Group. GAMLS
 - $795,0004 bd4 ba4k sqft1071 Waterford Ct, Watkinsville, GA 30677ActiveMLS ID #10840591, Jared Marsden, Keller Williams Greater Athens. GAMLS
- $749,0004 bd4 ba3.4k sqft1010 Pembrook Dr, Watkinsville, GA 30677ActiveMLS ID #10774370, Jerry Craig, Greater Athens Properties. GAMLS
- $675,0004 bd4 ba2.9k sqft3223 Maddison Ave, Watkinsville, GA 30677ActiveMLS ID #10783666, Michelle Farmer, Athens Real Estate Associates. GAMLS
- $850,0003 bd2 ba1.5k sqft2300 Colham Ferry Rd, Watkinsville, GA 30677ActiveMLS ID #10825837, Dee Waddell, Broad & Main Real Estate Group. GAMLS
- $589,0004 bd3 ba3.3k sqft1340 Calls Creek Cir, Watkinsville, GA 30677Active Under ContractMLS ID #10840634, Christos Hines, How Bout Them Properties, LLC. GAMLS
- $699,0004 bd3 ba2k sqft900 John W Breedlove Rd, Monroe, GA 30656ActiveMLS ID #10846999, Eterno Realty Group, The Rezerve. GAMLS
- $780,0004 bd4 ba3.3k sqft270 Pine Valley Dr, Athens, GA 30606ActiveMLS ID #10818314, Jennifer White, Keller Williams Greater Athens. GAMLS
- $629,0004 bd3 ba2.6k sqft452-452 Mount Vernon Rd, Monroe, GA 30655ActiveMLS ID #10839958, Harry B Doster Jr, Keller Williams Realty Atl. Partners. GAMLS
- $725,0004 bd5 ba3k sqft496 Davis Rd, Jefferson, GA 30549ActiveMLS ID #10813035, Morgan L Tetzlaff, Funari Realty LLC. GAMLS
- $739,0004 bd5 ba3.1k sqft807 Clubside Ct, Monroe, GA 30655ActiveMLS ID #10835706, Ginny E Vanoostrom, Algin Realty, Inc.. GAMLS
- $699,9004 bd3 ba2.3k sqft1025 Dewey Rd, Statham, GA 30666ActiveMLS ID #10843562, Brittany Powers, Keller Williams Greater Athens. GAMLS
- $999,9994 bd4 ba3.5k sqft1140 Summit Dr, Watkinsville, GA 30677ActiveMLS ID #10846945, Aaron Daniel Gallagher, Freedom Realty USA. GAMLS
- $599,5004 bd3 ba3.3k sqft615 Riverbottom Rd, Athens, GA 30606ActiveMLS ID #10798419, Mark L Mahaffey, Mark Mahaffey & Associates Real Est.. GAMLS
- $589,9005 bd3 ba2.9k sqft1650 Oconee Crossing Cir, Bogart, GA 30622ActiveMLS ID #10835872, Ashleigh Baker, Coldwell Banker Upchurch Realty. GAMLS
- $499,0004 bd5 ba3.4k sqft1761 Robinhood Rd, Watkinsville, GA 30677ActiveMLS ID #10803098, Lisa Bernstein, eXp Realty. GAMLS
