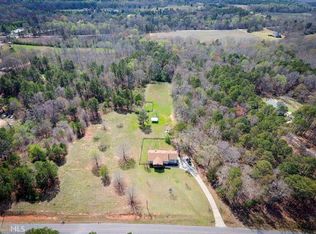
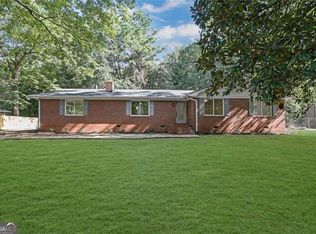
Welcome to 900 John W. Breedlove Rd, a custom-built Craftsman ranch nestled on 5.27 private acres in Monroe, GA. Offering 4 bedrooms, 2.5 baths, and 2,089 square feet of thoughtfully designed living space, this property is a rare opportunity to own a truly custom home with the land, privacy, and versatility. Step inside and you'll immediately notice the attention to detail, rich hardwood floors, soaring tray ceilings, and exposed wood beam columns give the home a warm, custom feel throughout. The kitchen is truly a standout, featuring white shaker cabinets with glass uppers, a herringbone tile backsplash, stainless steel appliances, a range hood, and a large island with a farmhouse sink and quartz countertops. The primary suite bath takes things up another level with a stunning marble tile walk-in shower complete with dual shower heads, built-in niches, a bench seat, and a natural light window, it feels like a spa every single day. The unfinished basement is already studded and plumbed for an additional bathroom, giving you a blank canvas for a bonus room, in-law suite, or entertainment space. Out back, a covered deck with a tongue-and-groove wood ceiling and ceiling fan overlooks the open acreage, the kind of spot you'll never want to leave. Below, an additional covered patio and garage bay add even more versatile space, and with over 5 acres, there's plenty of room to add a pool down the road. For the hobbyist, contractor, or car enthusiast, the separate shop building is a dream, high ceilings and oversized roll-up doors large enough to accommodate an RV or semi truck. Privacy, craftsmanship, and room to grow, all in one property.
Active
$699,000
900 John W Breedlove Rd, Monroe, GA 30656
4beds
2,089sqft
Single Family Residence
Built in 2018
5.27 Acres Lot
$673,300 Zestimate®
$335/sqft
$-- HOA
What's special
Garage bayRich hardwood floorsExposed wood beam columnsStainless steel appliancesAdditional covered patioHerringbone tile backsplashRange hood
- 10 days
- 970
- 97
Zillow last checked:
Listing updated:
Listed by:
Eterno Realty Group 678-932-1230,
The Rezerve,
Daniel Gossett 706-362-1305,
The Rezerve
Source: GAMLS,MLS#: 10846999
Facts & features
Interior
Bedrooms & bathrooms
- Bedrooms: 4
- Bathrooms: 3
- Full bathrooms: 2
- 1/2 bathrooms: 1
- Main level bathrooms: 2
- Main level bedrooms: 4
Rooms
- Room types: Other
Kitchen
- Features: Breakfast Bar, Pantry
Heating
- Central
Cooling
- Central Air
Appliances
- Included: Dishwasher, Microwave, Oven/Range (Combo), Refrigerator
- Laundry: In Hall, Mud Room
Features
- Double Vanity, Master On Main Level, Split Bedroom Plan, Walk-In Closet(s)
- Flooring: Carpet, Hardwood
- Basement: Unfinished
- Has fireplace: No
Interior area
- Total structure area: 2,089
- Total interior livable area: 2,089 sqft
- Finished area above ground: 2,089
- Finished area below ground: 0
Property
Parking
- Total spaces: 2
- Parking features: Attached, Garage, Garage Door Opener, Side/Rear Entrance
- Has attached garage: Yes
Features
- Levels: Two
- Stories: 2
- Patio & porch: Deck
Lot
- Size: 5.27 Acres
- Features: Level, Open Lot, Private
Details
- Additional structures: Workshop
- Parcel number: C1630135
Construction
Type & style
- Home type: SingleFamily
- Architectural style: Craftsman
- Property subtype: Single Family Residence
Materials
- Other, Stone
- Roof: Composition
Condition
- Resale
- New construction: No
- Year built: 2018
Utilities & green energy
- Sewer: Septic Tank
- Water: Well
- Utilities for property: Electricity Available, High Speed Internet
Community & HOA
Community
- Features: None
- Security: Smoke Detector(s)
- Subdivision: None
HOA
- Has HOA: No
- Services included: None
Location
- Region: Monroe
Financial & listing details
- Price per square foot: $335/sqft
- Tax assessed value: $493,800
- Annual tax amount: $4,907
- Date on market: 9/16/2026
- Listing agreement: Exclusive Right To Sell
- Electric utility on property: Yes
Estimated market value
$673,300
$640,000 - $707,000
$3,628/mo
Price history
| Date | Event | Price |
|---|---|---|
| 9/16/2026 | Listed for sale | $699,000+106.2%$335/sqft |
Source:  GAMLS #10846999 Report a problem GAMLS #10846999 Report a problem | ||
| 8/30/2019 | Sold | $339,000-1.7%$162/sqft |
Source:  FMLS GA #6546736 Report a problem FMLS GA #6546736 Report a problem | ||
| 6/4/2019 | Pending sale | $345,000$165/sqft |
Source: Virtual Properties Realty.Com #6546736 Report a problem | ||
| 5/28/2019 | Price change | $345,000-2.8%$165/sqft |
Source: Virtual Properties Realty.Com #6546736 Report a problem | ||
| 5/4/2019 | Listed for sale | $354,900+13%$170/sqft |
Source: Virtual Properties Realty.Com #6546736 Report a problem | ||
| 7/10/2018 | Listing removed | $314,000$150/sqft |
Source: HomeBay Broker GA, Inc. #5976754 Report a problem | ||
| 6/5/2018 | Price change | $314,000-1.6%$150/sqft |
Source: Home Bay #5976754 Report a problem | ||
| 5/8/2018 | Price change | $319,000-1.8%$153/sqft |
Source: Home Bay #5976754 Report a problem | ||
| 4/9/2018 | Listed for sale | $324,900+12.4%$156/sqft |
Source: Home Bay #5976754 Report a problem | ||
| 5/26/2017 | Listing removed | $289,000$138/sqft |
Source: Algin Realty, Inc. #952410 Report a problem | ||
| 5/20/2017 | Listed for sale | $289,000+4.7%$138/sqft |
Source: Algin Realty, Inc. #952410 Report a problem | ||
| 5/19/2017 | Sold | $276,000-4.5%$132/sqft |
Source:  GAMLS #8072278 Report a problem GAMLS #8072278 Report a problem | ||
| 4/29/2017 | Pending sale | $289,000$138/sqft |
Source: Algin Realty, Inc. #8072278 Report a problem | ||
| 4/6/2017 | Price change | $289,000-12.4%$138/sqft |
Source: ALGIN REALTY, INC. #8072278 Report a problem | ||
| 4/4/2017 | Price change | $330,000+14.2%$158/sqft |
Source: ALGIN REALTY, INC. #8072278 Report a problem | ||
| 3/25/2017 | Pending sale | $289,000$138/sqft |
Source: ALGIN REALTY, INC. #8072278 Report a problem | ||
| 3/9/2017 | Price change | $289,000-12.4%$138/sqft |
Source: ALGIN REALTY, INC. #8072278 Report a problem | ||
| 1/27/2017 | Price change | $330,000-13.1%$158/sqft |
Source: ALGIN REALTY, INC. #8072278 Report a problem | ||
| 9/21/2016 | Price change | $379,900+18.8%$182/sqft |
Source: ALGIN REALTY, INC. #8072278 Report a problem | ||
| 7/26/2016 | Price change | $319,900-8.6%$153/sqft |
Source: Mark Spain Real Estate #5698804 Report a problem | ||
| 5/31/2016 | Price change | $349,900-1.4%$167/sqft |
Source: Mark Spain Real Estate #5698804 Report a problem | ||
| 3/23/2016 | Price change | $354,900-5.3%$170/sqft |
Source: MYERS TEAM REALTY #5698804 Report a problem | ||
| 1/29/2016 | Listed for sale | $374,900+25%$179/sqft |
Source: MYERS TEAM REALTY #5698804 Report a problem | ||
| 6/21/2006 | Sold | $300,000$144/sqft |
Source: Agent Provided Report a problem | ||
Public tax history
| Year | Property taxes | Tax assessment |
|---|---|---|
| 2024 | $4,846 +0.6% | $197,520 +6.3% |
| 2023 | $4,820 +24.4% | $185,760 +48.4% |
| 2022 | $3,875 -3% | $125,160 |
| 2021 | $3,994 -1.7% | $125,160 |
| 2020 | $4,062 +81.2% | $125,160 +85% |
| 2019 | $2,242 +167.8% | $67,640 +168.8% |
| 2018 | $837 -0.5% | $25,160 -78.7% |
| 2017 | $841 -73.1% | $118,040 +28.3% |
| 2016 | $3,124 -1.6% | $92,000 |
| 2015 | $3,174 | $92,000 +15% |
| 2014 | $3,174 | $80,000 |
| 2013 | -- | -- |
| 2012 | -- | -- |
| 2011 | -- | -- |
| 2010 | -- | -- |
| 2009 | -- | -- |
| 2008 | -- | -- |
| 2007 | -- | -- |
| 2006 | -- | $279,152 +89.1% |
| 2005 | -- | $147,660 |
| 2004 | -- | $147,660 +43.6% |
| 2003 | -- | $102,817 -18.1% |
| 2002 | -- | $125,498 |
Find assessor info on the county website
Monthly payment
Est. payment
Payment breakdown
Explore the cost of this home by adjusting the details. Changes won't be saved.Climate risks
Neighborhood: 30656
Nearby schools
Schools provided by the listing agent
- Elementary: Monroe
- Middle: Carver
- High: Monroe Area
Source: GAMLS. This data may not be complete. We recommend contacting the local school district to confirm school assignments for this home.
Similar homes
- $629,0004 bd3 ba2.6k sqft452-452 Mount Vernon Rd, Monroe, GA 30655Active

 MLS ID #10839958, Harry B Doster Jr, Keller Williams Realty Atl. Partners. GAMLS
 - $550,0003 bd2 ba1.6k sqft2845 Hearn Rd NW, Monroe, GA 30656Active
 MLS ID #10849112, Ginny E Vanoostrom, Algin Realty, Inc.. GAMLS
 - $369,9004 bd2 ba1.8k sqft1924 Mountain Creek Church Rd, Monroe, GA 30656Active
 MLS ID #10851425, Benjamin Winwood, Lokation Real Estate LLC. GAMLS
 - $479,0003 bd2 ba1.5k sqft631 Edmondson Rd, Monroe, GA 30656Active
 MLS ID #10852012, Brad Echols, Extol Realty. GAMLS
 - $589,9994 bd3 ba2.7k sqft1515 Gratis Rd, Monroe, GA 30656ActiveMLS ID #10844657, Georgia Tira, Virtual Properties Realty.com. GAMLS
- $649,0003 bd2 ba1.8k sqft3151 Jack Glass Rd, Monroe, GA 30656ActiveMLS ID #10765933, Ginny E Vanoostrom, Algin Realty, Inc.. GAMLS
- $504,9004 bd2 ba2k sqft358 Roscoe Davis Rd, Monroe, GA 30656ActiveMLS ID #10830588, Robbin Boone, Crest and Key Realty. GAMLS
- $675,0004 bd3 ba2.7k sqft137 Meadow Wood Ln, Monroe, GA 30656ActiveMLS ID #10698988, Ryan Hartkopp, FIV Realty Co. GAMLS
- $549,9004 bd2 ba2.2k sqft1653 Ike Stone Rd, Monroe, GA 30656ActiveMLS ID #10816493, Alison King, Malcom & Malcom Realty Prof.. GAMLS
- $685,9003 bd2 ba1.7k sqft1465 Thurston Snow Rd, Good Hope, GA 30641ActiveMLS ID #10851320, Jason T Strantz, Summit Realty Group. GAMLS
- $589,9993 bd4 ba2.4k sqft3279 Tommy Dillard Dr, Monroe, GA 30656ActiveMLS ID #10825384, Virginia Mazzawi, Our Town Realty Inc.. GAMLS
- $624,5004 bd4 ba2.5k sqft590 Manning Gin Rd, Monroe, GA 30656ActiveMLS ID #10757249, Martha L White, 1st Eagle Realty LLC. GAMLS
- $499,9004 bd3 ba2.5k sqft781 Cattle Barn Rd, Monroe, GA 30656ActiveMLS ID #10804316, Kasey Prince, Keller Williams Realty Atl. Partners. GAMLS
- $484,9003 bd2 ba1.6k sqft2383 Highway 11 NW, Monroe, GA 30656ActiveMLS ID #10840866, Wendy Deloach, American Realty Professionals. GAMLS
- $425,0003 bd2 ba2k sqft2581 Clarence Odum Rd, Monroe, GA 30656ActiveMLS ID #10842437, Aleithia D Greer, Southern Sunset Realty Group. GAMLS
- $659,0004 bd4 ba2.9k sqft3261 George Williams Rd, Monroe, GA 30656ActiveMLS ID #10795918, Rhiannon L Townley, RE/MAX Around Atlanta East. GAMLS
- $479,9005 bd3 ba2.7k sqft1729 Lakeland Ln, Monroe, GA 30656ActiveMLS ID #10804921, Aleena M Merilien, Refined Real Estate. GAMLS
- $574,9003 bd3 ba2k sqft2256 Shadow Wood Dr, Monroe, GA 30656ActiveMLS ID #10778634, Haynes Waldo, Purvis Realty Group. GAMLS
- $525,8504 bd3 ba2.5k sqft574 Gene Bell Rd, Monroe, GA 30655New Construction
 FMLS GA
