Completely renovated 4-side brick house on 2.16 acres with a 40 X 80 detached garage/workshop! The main level features a large eat-in kitchen with new cabinets, stainless appliances, granite counter tops and tile backsplash. The owner's suite is oversized and features a completely updated bath with huge tile shower, new cabinets and dual sinks. Additional main level features an open concept formal dining room that has a view of the family room with fireplace, 1/2 bath, and massive laundry room with a wall of cabinets, granite top, and sink. The upper level features two bedrooms, each with a private full bathroom, and an additional flex room that would make a perfect office or playroom. Recent updates include a new driveway, new windows, interior and exterior doors, all cabinetry, appliances, light and plumbing fixtures, outlets and switches, flooring and paint - almost everything you can see. This amazing property won't last long!
Active
$635,000
4780 Center Hill Church Rd, Loganville, GA 30052
3beds
2,472sqft
Single Family Residence
Built in 1985
2.16 Acres Lot
$610,700 Zestimate®
$257/sqft
$-- HOA
What's special
New drivewayNew windowsStainless appliancesDual sinksNew cabinetsTile backsplashGranite counter tops
- 21 days
- 616
- 70
Zillow last checked:
Listing updated:
Listed by:
Eric Urmanski 770-712-5757,
Heartland Real Estate
Source: GAMLS,MLS#: 10882022
Facts & features
Interior
Bedrooms & bathrooms
- Bedrooms: 3
- Bathrooms: 4
- Full bathrooms: 3
- 1/2 bathrooms: 1
- Main level bathrooms: 1
- Main level bedrooms: 1
Rooms
- Room types: Family Room, Laundry
Dining room
- Features: Dining Rm/Living Rm Combo
Kitchen
- Features: Breakfast Area, Pantry
Heating
- Electric, Heat Pump, Zoned
Cooling
- Ceiling Fan(s), Electric, Heat Pump, Zoned
Appliances
- Included: Dishwasher, Electric Water Heater, Microwave, Oven/Range (Combo), Stainless Steel Appliance(s)
- Laundry: Other
Features
- Double Vanity, Master On Main Level, Separate Shower, Tile Bath, Walk-In Closet(s)
- Flooring: Carpet, Laminate
- Windows: Double Pane Windows
- Basement: Crawl Space
- Attic: Pull Down Stairs
- Number of fireplaces: 1
- Fireplace features: Family Room
- Common walls with other units/homes: No Common Walls
Interior area
- Total structure area: 2,472
- Total interior livable area: 2,472 sqft
- Finished area above ground: 2,472
- Finished area below ground: 0
Property
Parking
- Total spaces: 2
- Parking features: Attached, Garage, Garage Door Opener, Side/Rear Entrance
- Has attached garage: Yes
Features
- Levels: Two
- Stories: 2
- Patio & porch: Patio
- Fencing: Chain Link
- Body of water: None
Lot
- Size: 2.16 Acres
- Features: Level
Details
- Additional structures: Garage(s), Outbuilding, Second Garage, Workshop
- Parcel number: C0290083
- Special conditions: Investor Owned
Construction
Type & style
- Home type: SingleFamily
- Architectural style: Brick 4 Side,Traditional
- Property subtype: Single Family Residence
Materials
- Brick
- Foundation: Block
- Roof: Composition
Condition
- Updated/Remodeled
- New construction: No
- Year built: 1985
Utilities & green energy
- Sewer: Septic Tank
- Water: Public
- Utilities for property: Cable Available, Electricity Available, High Speed Internet, Phone Available, Water Available
Community & HOA
Community
- Features: None
- Security: Smoke Detector(s)
- Subdivision: None
HOA
- Has HOA: No
- Services included: None
Location
- Region: Loganville
Financial & listing details
- Price per square foot: $257/sqft
- Tax assessed value: $465,100
- Annual tax amount: $6,225
- Date on market: 10/29/2026
- Cumulative days on market: 21 days
- Listing agreement: Exclusive Right To Sell
- Listing terms: Cash,Conventional,FHA,VA Loan
- Electric utility on property: Yes
Estimated market value
$610,700
$580,000 - $641,000
$2,534/mo
Price history
| Date | Event | Price |
|---|---|---|
| 10/29/2026 | Listed for sale | $635,000+126.8%$257/sqft |
Source:  FMLS GA #7860944 Report a problem | ||
| 4/26/2022 | Sold | $280,000-27.3%$113/sqft |
Source: Public Record Report a problem | ||
| 7/9/2020 | Listing removed | $385,000$156/sqft |
Source: The Homestore, LLC. #6732551 Report a problem | ||
| 3/1/2020 | Price change | $385,000-3.7%$156/sqft |
Source: The HomeStore #8702035 Report a problem | ||
| 12/3/2019 | Listed for sale | $399,900$162/sqft |
Source: The HomeStore #8702035 Report a problem | ||
Public tax history
| Year | Property taxes | Tax assessment |
|---|---|---|
| 2024 | $5,484 +61.4% | $186,040 +6.7% |
| 2023 | $3,397 -31.4% | $174,400 +11.3% |
| 2022 | $4,955 +16% | $156,720 +19.5% |
| 2021 | $4,272 +4.5% | $131,120 +6.3% |
| 2020 | $4,087 +319.9% | $123,320 +5.1% |
| 2019 | $973 +5.4% | $117,320 +5.8% |
| 2018 | $924 -4.7% | $110,880 +1.9% |
| 2017 | $969 +3.7% | $108,800 +18.2% |
| 2016 | $935 -0.1% | $92,040 +5.6% |
| 2015 | $935 | $87,160 +3.7% |
| 2014 | $935 | $84,080 |
| 2013 | -- | -- |
| 2012 | -- | -- |
| 2011 | -- | -- |
| 2010 | -- | -- |
| 2009 | -- | -- |
| 2008 | -- | -- |
| 2007 | -- | -- |
| 2006 | -- | $262,393 +11.2% |
| 2005 | -- | $236,002 |
| 2004 | -- | $236,002 +10.1% |
| 2003 | -- | $214,274 |
| 2002 | -- | $214,274 +6.3% |
| 2001 | -- | $201,505 |
Find assessor info on the county website
Monthly payment
Est. payment
Payment breakdown
Explore the cost of this home by adjusting the details. Changes won't be saved.Climate risks
Neighborhood: 30052
Nearby schools
Schools provided by the listing agent
- Elementary: Youth
- Middle: Youth
- High: Walnut Grove
Source: GAMLS. This data may not be complete. We recommend contacting the local school district to confirm school assignments for this home.

Similar homes
- $642,5003 bd4 ba3.4k sqft2015 Wood Valley Dr, Loganville, GA 30052Active
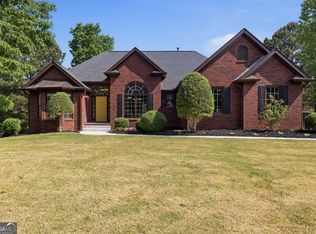
 MLS ID #10799326, Madison Monk, Southern Landmark Realty, LLC. GAMLS
- $523,9003 bd4 ba2.8k sqft1416 Arblay Pl, Loganville, GA 30052Active
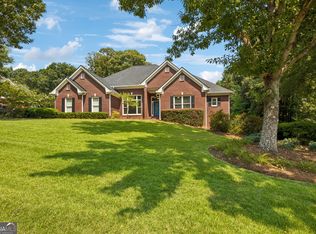 MLS ID #10816427, Greg Shadburn, BHHS Georgia Properties. GAMLS
- $529,0003 bd2 ba2.1k sqft3697 Tom Brewer Rd, Loganville, GA 30052Active
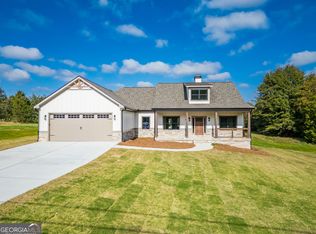 MLS ID #10874489, April R Harrison, Front Gate Homes. GAMLS
- $599,9004 bd4 ba2.6k sqft2736 Thomas View Trl, Loganville, GA 30052Active
 MLS ID #10868131, Doug Minton, Keller Williams Realty Atl. Partners. GAMLS
- $350,0003 bd2 ba1.8k sqft2725 Milton Bryan Dr, Loganville, GA 30052ActiveMLS ID #10837836, Karen M Herrera, eXp Realty. GAMLS
- $332,0003 bd2 ba1.6k sqft1105 Old Loganville Rd, Loganville, GA 30052ActiveMLS ID #10877661, Tanya Pickens, Opendoor Brokerage. GAMLS
- $354,0004 bd3 ba2.4k sqft2300 Huntington Dr, Loganville, GA 30052Active Under ContractMLS ID #10816181, Shelley McKay, Virtual Properties Realty.com. GAMLS
- $320,0003 bd2 ba1.4k sqft3760 Sunny Hill Dr, Loganville, GA 30052ActiveMLS ID #10854753, Anna E Davis, Katie Arlt & Associates Real Estate. GAMLS
- $399,9004 bd3 ba3k sqft2381 Watson Fain Trl, Loganville, GA 30052ActiveMLS ID #10866609, Scott L Alexander, Agents Realty LLC. GAMLS
- $450,0004 bd4 ba2.9k sqft210 Misty Grove Dr, Loganville, GA 30052ActiveMLS ID #10820574, Hunt DeShazo, Bolst. GAMLS
- $479,9005 bd3 ba2.6k sqft404 Springdale Rd, Monroe, GA 30655ActiveMLS ID #10887443, Katie Reid, Virtual Properties Realty.com. GAMLS
- $345,0005 bd3 ba2.4k sqft380 Towler Dr, Loganville, GA 30052ActiveMLS ID #10710746, Richard Rodriguez, BHHS Georgia Properties. GAMLS
- $460,0006 bd4 ba3k sqft996 Spanish Moss Trl, Loganville, GA 30052ActiveMLS ID #10874916, Tanya Pickens, Opendoor Brokerage. GAMLS
- $390,0005 bd3 ba2.8k sqft25 Richmond Trl, Oxford, GA 30054ActiveMLS ID #10840830, Nikki Crowder, Solutions First Realty LLC. GAMLS
- $550,0004 bd4 ba3.1k sqft1031 Nours Cir, Lawrenceville, GA 30045ActiveMLS ID #10885485, Tanya Pickens, Opendoor Brokerage. GAMLS
- $699,0004 bd3 ba2k sqft900 John W Breedlove Rd, Monroe, GA 30656Active Under ContractMLS ID #10846999, Eterno Realty Group, The Rezerve. GAMLS
- $420,0005 bd3 ba3.2k sqft401 Live Oak Pass, Loganville, GA 30052ActiveMLS ID #10886767, Tanya Pickens, Opendoor Brokerage. GAMLS
- $354,9004 bd2 ba1.6k sqft2360 Huntington Dr, Loganville, GA 30052ActiveMLS ID #10742769, Mark Myers, Myers Team Realty. GAMLS
- $385,0004 bd3 ba2.8k sqft3435 Davan Ln, Monroe, GA 30655ActiveMLS ID #10789231, Mary E Smith, Keller Williams Realty Atl. Partners. GAMLS
- $355,0004 bd4 ba2.2k sqft424 Southern Hills Dr, Monroe, GA 30655ActiveMLS ID #10883892, Brittany Holcombe, Solace Realty. GAMLS
