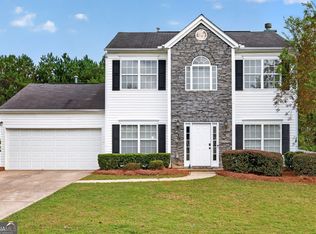
Check out the price and the renovations on this beauty!!! Brand New Roof!!! Stately brick-front home in a desirable neighborhood, fully remodeled and move-in ready! This beautifully updated residence features white oak-style flooring throughout the main living areas, creating a warm and modern feel. The heart of the home is the stunning kitchen, complete with brand-new shaker-style cabinetry, quartz countertops, tile backsplash, and stainless steel appliances-perfect for both everyday living and entertaining. Enjoy multiple living spaces, including a formal dining room with coffered ceiling, a formal living room highlighted by a large bay window that fills the space with natural light, and a comfortable family room just off the kitchen. Upstairs offers a functional and spacious layout. Three secondary bedrooms share a hall bath featuring a double vanity with a stylish stone countertop. The oversized primary suite boasts a vaulted ceiling, a beautifully appointed en-suite bath with double vanities, separate shower, soaking tub, and a large walk-in closet. Step outside to a fully fenced, private backyard-ideal for relaxing or entertaining. A large outbuilding provides additional storage or workspace. Located in the highly sought-after Archer High School district, this home combines modern updates, classic style, and a prime location-an exceptional opportunity at a great value!
Active
$399,900
2381 Watson Fain Trl, Loganville, GA 30052
4beds
3,014sqft
Single Family Residence
Built in 2008
0.59 Acres Lot
$396,900 Zestimate®
$133/sqft
$-- HOA
What's special
Brand-new shaker-style cabinetryStately brick-front homeMultiple living spacesStainless steel appliancesLarge walk-in closetTile backsplashQuartz countertops
- 18 days
- 1,251
- 145
Zillow last checked:
Listing updated:
Listed by:
Scott L Alexander 678-480-2910,
Agents Realty LLC
Source: GAMLS,MLS#: 10866609
Facts & features
Interior
Bedrooms & bathrooms
- Bedrooms: 4
- Bathrooms: 3
- Full bathrooms: 2
- 1/2 bathrooms: 1
Rooms
- Room types: Office, Other
Dining room
- Features: Separate Room
Heating
- Central
Cooling
- Ceiling Fan(s), Central Air
Appliances
- Included: Dishwasher, Microwave, Oven/Range (Combo)
- Laundry: Upper Level
Features
- Separate Shower, Walk-In Closet(s)
- Flooring: Carpet, Laminate, Other
- Basement: None
- Number of fireplaces: 1
Interior area
- Total structure area: 3,014
- Total interior livable area: 3,014 sqft
- Finished area above ground: 3,014
- Finished area below ground: 0
Property
Parking
- Parking features: Attached, Garage, Garage Door Opener
- Has attached garage: Yes
Features
- Levels: Two
- Stories: 2
- Fencing: Back Yard,Privacy,Wood
Lot
- Size: 0.59 Acres
- Features: Sloped
Details
- Additional structures: Outbuilding
- Parcel number: R5255 037
Construction
Type & style
- Home type: SingleFamily
- Architectural style: Traditional
- Property subtype: Single Family Residence
Materials
- Brick, Other
- Roof: Composition
Condition
- Updated/Remodeled
- New construction: No
- Year built: 2008
Utilities & green energy
- Sewer: Septic Tank
- Water: Public
- Utilities for property: Cable Available, Electricity Available, High Speed Internet, Natural Gas Available, Underground Utilities, Water Available
Community & HOA
Community
- Features: Sidewalks, Street Lights
- Subdivision: Watson Fain Estates
HOA
- Has HOA: No
- Services included: None
Location
- Region: Loganville
Financial & listing details
- Price per square foot: $133/sqft
- Tax assessed value: $422,700
- Annual tax amount: $5,527
- Date on market: 10/3/2026
- Cumulative days on market: 18 days
- Listing agreement: Exclusive Right To Sell
- Electric utility on property: Yes
Estimated market value
$396,900
$377,000 - $417,000
$2,647/mo
Price history
| Date | Event | Price |
|---|---|---|
| 10/3/2026 | Listed for sale | $399,900-4.6%$133/sqft |
Source:  GAMLS #10866609 Report a problem GAMLS #10866609 Report a problem | ||
| 9/21/2026 | Listing removed | $419,000$139/sqft |
Source: GAMLS #10735108 Report a problem | ||
| 8/24/2026 | Price change | $419,000-2.3%$139/sqft |
Source: GAMLS #10735108 Report a problem | ||
| 7/6/2026 | Price change | $429,000-2.3%$142/sqft |
Source: GAMLS #10735108 Report a problem | ||
| 6/1/2026 | Price change | $439,000-2.2%$146/sqft |
Source: GAMLS #10735108 Report a problem | ||
| 5/12/2026 | Price change | $449,000-2%$149/sqft |
Source: GAMLS #10735108 Report a problem | ||
| 5/1/2026 | Price change | $458,000-0.2%$152/sqft |
Source: GAMLS #10735108 Report a problem | ||
| 4/17/2026 | Listed for sale | $459,000+235%$152/sqft |
Source: GAMLS #10735108 Report a problem | ||
| 7/25/2011 | Sold | $137,000-40.1%$45/sqft |
Source: Public Record Report a problem | ||
| 8/28/2009 | Listing removed | $228,770$76/sqft |
Source: NCI #2653995 Report a problem | ||
| 6/4/2009 | Listed for sale | $228,770$76/sqft |
Source: NCI #2653995 Report a problem | ||
Public tax history
| Year | Property taxes | Tax assessment |
|---|---|---|
| 2026 | -- | $169,080 -1.7% |
| 2025 | $5,891 -0.4% | $171,960 +10.5% |
| 2024 | $5,917 -7.5% | $155,680 -7.9% |
| 2023 | $6,393 +14.9% | $169,120 +15.2% |
| 2022 | $5,565 +32.9% | $146,840 +37.9% |
| 2021 | $4,188 -0.6% | $106,480 |
| 2020 | $4,212 +15% | $106,480 +11.8% |
| 2019 | $3,663 | $95,240 |
| 2018 | $3,663 +9.9% | $95,240 +11.7% |
| 2016 | $3,332 +13.7% | $85,240 +16.9% |
| 2015 | $2,931 | $72,920 +1.1% |
| 2014 | $2,931 +12.9% | $72,120 +13.3% |
| 2013 | $2,596 | $63,640 +16.1% |
| 2012 | -- | $54,800 -34.9% |
| 2011 | -- | $84,160 |
| 2010 | -- | $84,160 |
| 2009 | -- | $84,160 +557.5% |
| 2007 | -- | $12,800 |
| 2006 | -- | -- |
Find assessor info on the county website
Monthly payment
Est. payment
Payment breakdown
Explore the cost of this home by adjusting the details. Changes won't be saved.Climate risks
Neighborhood: 30052
Nearby schools
Schools provided by the listing agent
- Elementary: Cooper
- Middle: Mcconnell
- High: Archer
Source: GAMLS. This data may not be complete. We recommend contacting the local school district to confirm school assignments for this home.
- $396,1005 bd3 ba2.9k sqft2377 Watson Fain Trl, Loganville, GA 30052Off Market

- $403,3005 bd3 ba2.9k sqft2385 Watson Fain Trl, Loganville, GA 30052Off Market

- $519,3006 bd5 ba4.4k sqft2388 Watson Fain Trl, Loganville, GA 30052Off Market

- $453,3005 bd4 ba4.1k sqft2373 Watson Fain Trl, Loganville, GA 30052Off Market

Similar homes
- $450,0004 bd4 ba2.9k sqft210 Misty Grove Dr, Loganville, GA 30052Active

 MLS ID #10820574, Hunt DeShazo, Bolst. GAMLS
 - $334,9004 bd3 ba1.7k sqft1520 Riverglen Dr, Loganville, GA 30052Active
 MLS ID #10786961, Donna Lewis, Keller Williams Realty Atl. Partners. GAMLS
 - $339,8003 bd3 ba1.9k sqft909 Milton Cir, Loganville, GA 30052Active
 MLS ID #10857653, Tracey L Curtin, Re/Max Tru, Inc.. GAMLS
 - $416,0005 bd4 ba2.5k sqft1812 Cotton Ln, Loganville, GA 30052Active
 MLS ID #10811250, Lorraine E Krieger, Agents Realty LLC. GAMLS
 - $383,0004 bd2 ba2.9k sqft3718 Park Hill Cir, Loganville, GA 30052ActiveMLS ID #10806402, Tanya Pickens, Opendoor Brokerage. GAMLS
- $370,0004 bd3 ba1.9k sqft2945 Emerald Springs Dr, Lawrenceville, GA 30045ActiveMLS ID #10817869, Kennedi Washington, WM Realty LLC. GAMLS
- $398,5005 bd3 ba2.5k sqft661 Emerald Forest Cir SW, Lawrenceville, GA 30044ActiveMLS ID #10874572, Mohammed Kamal Uddin, Realty Hub of Georgia, LLC. GAMLS
- $399,0004 bd3 ba2.6k sqft1197 Misty Valley Ct, Lawrenceville, GA 30045ActiveMLS ID #10869322, Anna Maria Joseph, Keller Williams Realty North Atlanta. GAMLS
- $339,9003 bd3 ba1.8k sqft281 Shadowbrooke Dr, Loganville, GA 30052ActiveMLS ID #10874818, Aormeese Jenkins, JMAXX Properties LLC. GAMLS
- $400,0005 bd3 ba2.8k sqft25 Richmond Trl, Oxford, GA 30054ActiveMLS ID #10840830, Nikki Crowder, Solutions First Realty LLC. GAMLS
- $354,9004 bd2 ba1.6k sqft2360 Huntington Dr, Loganville, GA 30052ActiveMLS ID #10742769, Mark Myers, Myers Team Realty. GAMLS
- $429,0004 bd3 ba3k sqft842 Maxie Ln, Lawrenceville, GA 30044ActiveMLS ID #10870884, Mark Spain, Mark Spain Real Estate. GAMLS
- $415,0004 bd3 ba2.7k sqft2894 Ashly Woods Ct, Snellville, GA 30078ActiveMLS ID #10874391, Ivette Barajas, Keller Williams Realty Atlanta North. GAMLS
- $435,0005 bd3 ba3k sqft227 Eleanora Way, Loganville, GA 30052ActiveMLS ID #10711082, Shanda McRae, Keller Williams West Atlanta. GAMLS
- $435,0004 bd3 ba2.7k sqft981 Wisteria View Ct, Dacula, GA 30019ActiveMLS ID #10834602, Mark Spain, Mark Spain Real Estate. GAMLS
- $389,0005 bd3 ba2.5k sqft524 Martin Forest Ln, Lawrenceville, GA 30045ActiveMLS ID #10843262, Justin Landis, Bolst. GAMLS
- $414,9004 bd3 ba2.7k sqft4102 Trotters Way Dr, Snellville, GA 30039ActiveMLS ID #10868371, Bonds Realty Group, Keller Williams Realty Atl. Partners. GAMLS
- $354,9993 bd3 ba2k sqft2250 Ridge Forest Dr, Grayson, GA 30017ActiveMLS ID #10872215, Elmer Gomez, Real Broker, LLC. GAMLS
- $359,9004 bd4 ba2.2k sqft424 Southern Hills Dr, Monroe, GA 30655ActiveMLS ID #10818740, Brittany Holcombe, Solace Realty. GAMLS
- $435,0005 bd4 ba2.7k sqft1332 Melrose Woods Ln, Lawrenceville, GA 30045ActiveMLS ID #10836300, Huma Sandhu, Keller Williams Realty Atl. Partners. GAMLS
