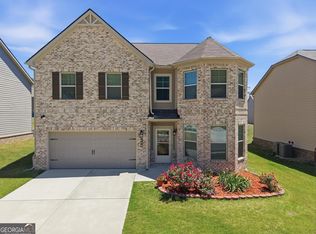
There is a certain kind of home that truly has it all, and this is one of them. Located in the sought after Eleanor subdivision, this newly built 2023 home blends modern design with thoughtful details throughout. Upstairs, you will find a spacious primary suite along with three generous secondary bedrooms, while the main level offers the convenience of an additional bedroom and full bath. With a rare three car garage, soaring nine foot ceilings, and a formal dining room with a coffered ceiling, the home is designed for both elegance and everyday living. The kitchen stands out with quartz countertops, a tile backsplash, a central island, and stainless steel appliances, all overlooking the open concept family room. Luxury vinyl plank flooring flows throughout the main living areas, and a direct vent fireplace with a decorative mantle creates a warm focal point. Details matter here. Metal spindles with wooden handrails, brushed nickel hardware, ceiling fans in the primary and family rooms, secondary bedrooms pre wired for ceiling fans, two inch faux blinds, and WiFi enabled garage door openers add both style and convenience. The driveway is illuminated with motion sensing flood lights for added peace of mind. This home has been thoughtfully designed, beautifully finished, and is move in ready. Schedule your private showing today and experience why this Eleanor subdivision gem is the perfect place to call home. This property is being sold as a short sale and is subject to bank approval. Don't miss this chance to own a beautiful home at an incredible value!
Active
Price cut: $25.5K (10/2)
$435,000
227 Eleanora Way, Loganville, GA 30052
5beds
3,080sqft
Single Family Residence
Built in 2023
8,276 Square Feet Lot
$433,900 Zestimate®
$141/sqft
$33/mo HOA
What's special
Rare three car garageSoaring nine foot ceilingsSpacious primary suiteCentral islandOpen concept family roomStainless steel appliancesTwo inch faux blinds
- 204 days
- 702
- 75
Zillow last checked:
Listing updated:
Listed by:
Shanda McRae 678-887-5365,
Keller Williams West Atlanta
Source: GAMLS,MLS#: 10711082
Facts & features
Interior
Bedrooms & bathrooms
- Bedrooms: 5
- Bathrooms: 3
- Full bathrooms: 3
- Main level bathrooms: 1
- Main level bedrooms: 1
Rooms
- Room types: Family Room, Foyer, Laundry
Dining room
- Features: Separate Room
Kitchen
- Features: Breakfast Bar, Kitchen Island, Solid Surface Counters
Heating
- Central, Forced Air, Natural Gas, Zoned
Cooling
- Ceiling Fan(s), Central Air, Zoned
Appliances
- Included: Dishwasher, Disposal, Gas Water Heater, Microwave, Stainless Steel Appliance(s)
- Laundry: Upper Level
Features
- Double Vanity, High Ceilings, Vaulted Ceiling(s), Walk-In Closet(s)
- Flooring: Carpet, Hardwood, Tile
- Windows: Double Pane Windows
- Basement: None
- Attic: Pull Down Stairs
- Number of fireplaces: 1
- Fireplace features: Factory Built, Family Room, Gas Log
- Common walls with other units/homes: No Common Walls
Interior area
- Total structure area: 3,080
- Total interior livable area: 3,080 sqft
- Finished area above ground: 3,080
- Finished area below ground: 0
Property
Parking
- Parking features: Attached, Garage, Garage Door Opener
- Has attached garage: Yes
Features
- Levels: Two
- Stories: 2
- Patio & porch: Patio
Lot
- Size: 8,276 Square Feet
- Features: Level
Details
- Parcel number: R5161 253
- Special conditions: Short Sale
Construction
Type & style
- Home type: SingleFamily
- Architectural style: Brick Front,Traditional
- Property subtype: Single Family Residence
Materials
- Concrete
- Foundation: Slab
- Roof: Composition
Condition
- Resale
- New construction: No
- Year built: 2023
Utilities & green energy
- Sewer: Public Sewer
- Water: Public
- Utilities for property: Cable Available, Electricity Available, High Speed Internet, Natural Gas Available, Phone Available, Sewer Available, Underground Utilities, Water Available
Community & HOA
Community
- Features: Sidewalks, Street Lights, Walk To Schools, Near Shopping
- Security: Carbon Monoxide Detector(s), Smoke Detector(s)
- Subdivision: Eleanora
HOA
- Has HOA: Yes
- Services included: Maintenance Grounds, Management Fee
- HOA fee: $400 annually
Location
- Region: Loganville
Financial & listing details
- Price per square foot: $141/sqft
- Tax assessed value: $525,300
- Annual tax amount: $7,267
- Date on market: 3/16/2026
- Cumulative days on market: 205 days
- Listing agreement: Exclusive Right To Sell
- Listing terms: Cash,Conventional,FHA,VA Loan
- Electric utility on property: Yes
Estimated market value
$433,900
$412,000 - $456,000
$2,755/mo
Price history
| Date | Event | Price |
|---|---|---|
| 10/2/2026 | Price change | $435,000-5.5%$141/sqft |
Source:  GAMLS #10711082 Report a problem GAMLS #10711082 Report a problem | ||
| 8/17/2026 | Price change | $460,500-4.2%$150/sqft |
Source: GAMLS #10711082 Report a problem | ||
| 7/24/2026 | Price change | $480,500-4.5%$156/sqft |
Source: GAMLS #10711082 Report a problem | ||
| 4/13/2026 | Price change | $503,000+11.8%$163/sqft |
Source: GAMLS #10711082 Report a problem | ||
| 3/16/2026 | Listed for sale | $450,000$146/sqft |
Source: GAMLS #10711082 Report a problem | ||
| 3/16/2026 | Listing removed | $450,000$146/sqft |
Source: GAMLS #10600958 Report a problem | ||
| 1/11/2026 | Price change | $450,000-9.1%$146/sqft |
Source: GAMLS #10600958 Report a problem | ||
| 12/1/2025 | Price change | $495,000-1%$161/sqft |
Source: GAMLS #10600958 Report a problem | ||
| 11/13/2025 | Listed for sale | $499,999$162/sqft |
Source: GAMLS #10600958 Report a problem | ||
| 10/20/2025 | Pending sale | $499,999$162/sqft |
Source: GAMLS #10600958 Report a problem | ||
| 9/9/2025 | Listed for sale | $499,999+2.1%$162/sqft |
Source: GAMLS #10600958 Report a problem | ||
| 3/10/2023 | Sold | $489,860$159/sqft |
Source: Public Record Report a problem | ||
Public tax history
| Year | Property taxes | Tax assessment |
|---|---|---|
| 2026 | -- | $210,120 -1.2% |
| 2025 | $6,038 +7% | $212,600 +8.5% |
| 2024 | $5,642 -0.1% | $195,920 +0.2% |
| 2023 | $5,651 +714.7% | $195,520 +714.7% |
| 2022 | $694 | $24,000 |
Find assessor info on the county website
Monthly payment
Est. payment
Payment breakdown
Explore the cost of this home by adjusting the details. Changes won't be saved.Climate risks
Neighborhood: 30052
Nearby schools
Schools provided by the listing agent
- Elementary: Trip
- Middle: Bay Creek
- High: Grayson
Source: GAMLS. This data may not be complete. We recommend contacting the local school district to confirm school assignments for this home.
Similar homes
- $459,0004 bd4 ba2.9k sqft210 Misty Grove Dr, Loganville, GA 30052Active

 MLS ID #10820574, Hunt DeShazo, Bolst. GAMLS
 - $450,0004 bd3 ba2.4k sqft2990 Meadow Gate Way, Loganville, GA 30052Active
 MLS ID #10806088, Chris Mullins, Keller Williams Realty Atl. Partners. GAMLS
 - $479,9995 bd3 ba3.1k sqft684 Lakehaven Ln, Loganville, GA 30052Active
 MLS ID #10812321, Robin Warner, Solutions First Realty LLC. GAMLS
 - $454,9004 bd3 ba2.6k sqft784 Lakehaven Ln, Loganville, GA 30052Active
 MLS ID #10785429, Kisha Turner, HomeSmart. GAMLS
 - $449,0004 bd4 ba2.4k sqft946 Golden Meadows Ln, Loganville, GA 30052ActiveMLS ID #10790341, Dorothy King, Extol Realty. GAMLS
- $339,9003 bd3 ba1.9k sqft909 Milton Cir, Loganville, GA 30052ActiveMLS ID #10857653, Tracey L Curtin, Re/Max Tru, Inc.. GAMLS
- $450,0003 bd3 ba2.2k sqft1826 Woodsley Ct, Loganville, GA 30052ActiveMLS ID #10808395, Mariela Martinez, Fathom Realty GA, LLC. GAMLS
- $405,0004 bd3 ba2.5k sqft4209 Elm Trace Dr, Loganville, GA 30052ActiveMLS ID #10771489, Aleithia D Greer, Southern Sunset Realty Group. GAMLS
- $457,5004 bd4 ba2.4k sqft409 Arbor Ln, Loganville, GA 30052ActiveMLS ID #10760436, Sandra Herring, Virtual Properties Realty.com. GAMLS
- $460,0003 bd2 ba1.5k sqft3520 Camelot Ct, Loganville, GA 30052ActiveMLS ID #10833960, Chris Mullins, Keller Williams Realty Atl. Partners. GAMLS
- $435,0004 bd3 ba2.7k sqft981 Wisteria View Ct, Dacula, GA 30019ActiveMLS ID #10834602, Mark Spain, Mark Spain Real Estate. GAMLS
- $450,0005 bd4 ba2.7k sqft1332 Melrose Woods Ln, Lawrenceville, GA 30045ActiveMLS ID #10836300, Huma Sandhu, Keller Williams Realty Atl. Partners. GAMLS
- $450,0005 bd3 ba2.5k sqft1440 Trident Maple Chase, Lawrenceville, GA 30045ActiveMLS ID #10834042, Stephanie Porter, Chapman Hall Realtors Professionals. GAMLS
- $435,0005 bd3 ba3k sqft3381 Emmet Rd, Bethlehem, GA 30620ActiveMLS ID #10805592, Maleibys Arrebato, Keller Williams Greater Athens. GAMLS
- $459,9005 bd4 ba3.6k sqft2715 Ridge Manor Dr, Dacula, GA 30019ActiveMLS ID #10734804, Paul Miller, eXp Realty. GAMLS
- $465,0005 bd4 ba2.8k sqft1214 Ridge Hollow Ln, Lawrenceville, GA 30043Active Under ContractMLS ID #10866535, Real Estate by Mimi, PEND Realty, LLC. GAMLS
- $642,5003 bd4 ba3.4k sqft2015 Wood Valley Dr, Loganville, GA 30052ActiveMLS ID #10799326, Madison Monk, Southern Landmark Realty, LLC. GAMLS
- $455,0005 bd3 ba2.8k sqft2966 Cove View Ct, Dacula, GA 30019ActiveMLS ID #10713980, Rhonda Anderson, Orchard Brokerage, LLC. GAMLS
- $390,0004 bd3 ba1.9k sqft1230 Skipping Rock Ln, Grayson, GA 30017ActiveMLS ID #10689611, Robert Komar, Keller Williams Community Partners. GAMLS
- $460,0004 bd3 ba2.2k sqft2267 Bold Springs Rd, Monroe, GA 30656ActiveMLS ID #10801530, Tabatha Pittaluga, Keller Williams Realty Atl. Partners. GAMLS
