For Contracts Locked in October 2026, Qualified Buyers will have 2 Options when using Guaranty Mortgage - Up to $45K in Builder Incentives OR a mortgage rate as low as 4.99% APR, fixed for 7 years! Terms and qualifications apply.GO AND VIEW OUR 7 READY-NOW HOMES at The Estates of Still Meadows! Welcome to Bowen & Bowen Homebuilders' Tulane Plan in the highly sought-after Archer High School District! This thoughtfully designed home features 4 bedrooms, including a spacious primary suite on the main level, 3 bedrooms upstairs, a bonus room/loft, and a 3-car garage. With an open-concept layout and beautiful finishes throughout, this home offers both functionality and style. The main level features a spacious living area that flows seamlessly into the open-concept kitchen and dining space, making entertaining and everyday living a breeze. The kitchen offers plenty of workspace and storage, while the large laundry room adds convenience and functionality. The spacious primary suite is located on the main level and features beautiful tray ceilings and a sitting room, creating a private retreat. The primary bathroom features a large walk-in shower and double vanities, providing a perfect combination of comfort and style. Upstairs, you'll find three additional bedrooms along with a versatile bonus room/loft, giving you plenty of space for family, guests, an office, or a media area. Step outside to enjoy your outdoor living space complete with an outdoor fireplace, perfect for relaxing or entertaining year-round. The 3-car garage provides plenty of room for vehicles, storage, and all the extras. Go and Show TODAY! Don't miss your opportunity to make this beautiful Tulane home yours at The Estates of Still Meadows!
Active
$609,900
2736 Thomas View Trl, Loganville, GA 30052
4beds
2,660sqft
Single Family Residence
Built in 2026
1.15 Acres Lot
$-- Zestimate®
$229/sqft
$63/mo HOA
What's special
Open-concept layoutBeautiful finishes throughout
- 3 days
- 129
- 4
Zillow last checked:
Listing updated:
Listed by:
Doug Minton 404-520-0015,
Keller Williams Realty Atl. Partners,
Mary Compton 678-409-8611,
Keller Williams Realty Atl. Partners
Source: GAMLS,MLS#: 10868131
Facts & features
Interior
Bedrooms & bathrooms
- Bedrooms: 4
- Bathrooms: 4
- Full bathrooms: 3
- 1/2 bathrooms: 1
- Main level bathrooms: 1
- Main level bedrooms: 1
Rooms
- Room types: Bonus Room, Family Room, Laundry, Loft, Media Room, Office
Dining room
- Features: Separate Room
Kitchen
- Features: Breakfast Area, Breakfast Bar, Kitchen Island, Pantry, Solid Surface Counters, Walk-in Pantry
Heating
- Central
Cooling
- Ceiling Fan(s), Central Air
Appliances
- Included: Dishwasher, Disposal, Dryer, Microwave, Refrigerator
- Laundry: Common Area
Features
- Double Vanity, High Ceilings, Master On Main Level, Tray Ceiling(s), Walk-In Closet(s)
- Flooring: Carpet, Tile, Vinyl
- Windows: Double Pane Windows
- Basement: None
- Attic: Pull Down Stairs
- Number of fireplaces: 2
- Fireplace features: Family Room, Gas Starter, Outside
- Common walls with other units/homes: No Common Walls
Interior area
- Total structure area: 2,660
- Total interior livable area: 2,660 sqft
- Finished area above ground: 2,660
- Finished area below ground: 0
Property
Parking
- Total spaces: 3
- Parking features: Attached, Garage, Garage Door Opener
- Has attached garage: Yes
Features
- Levels: Two
- Stories: 2
- Patio & porch: Porch
- Has view: Yes
- View description: Seasonal View
- Waterfront features: No Dock Or Boathouse
- Body of water: None
Lot
- Size: 1.15 Acres
- Features: None
- Residential vegetation: Partially Wooded, Wooded
Details
- Parcel number: R5197 001
Construction
Type & style
- Home type: SingleFamily
- Architectural style: Craftsman
- Property subtype: Single Family Residence
Materials
- Concrete, Other
- Foundation: Slab
- Roof: Composition
Condition
- New Construction
- New construction: Yes
- Year built: 2026
Details
- Warranty included: Yes
Utilities & green energy
- Electric: 220 Volts
- Sewer: Septic Tank
- Water: Public
- Utilities for property: Cable Available, Electricity Available, Natural Gas Available
Community & HOA
Community
- Features: Sidewalks, Street Lights
- Security: Carbon Monoxide Detector(s)
- Subdivision: The Estates At Still Meadows
HOA
- Has HOA: Yes
- Services included: Maintenance Grounds
- HOA fee: $750 annually
Location
- Region: Loganville
Financial & listing details
- Price per square foot: $229/sqft
- Date on market: 10/6/2026
- Cumulative days on market: 3 days
- Listing agreement: Exclusive Agency
- Listing terms: Cash,Conventional,FHA,VA Loan
- Electric utility on property: Yes
Estimated market value
Not available
Estimated sales range
Not available
Not available
Price history
| Date | Event | Price |
|---|---|---|
| 10/6/2026 | Listed for sale | $609,900$229/sqft |
Source:  FMLS GA #7850270 Report a problem FMLS GA #7850270 Report a problem | ||
Public tax history
Tax history is unavailable.
Monthly payment
Est. payment
Payment breakdown
Explore the cost of this home by adjusting the details. Changes won't be saved.Climate risks
Neighborhood: 30052
Nearby schools
Schools provided by the listing agent
- Elementary: Cooper
- Middle: Mcconnell
- High: Archer
Source: GAMLS. This data may not be complete. We recommend contacting the local school district to confirm school assignments for this home.
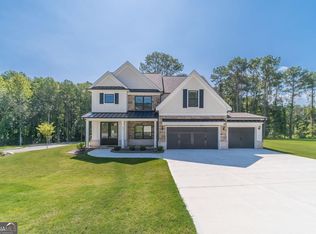
- $679,9003 bd4 ba2.7k sqft2716 Thomas View Trl, Loganville, GA 30052New Construction

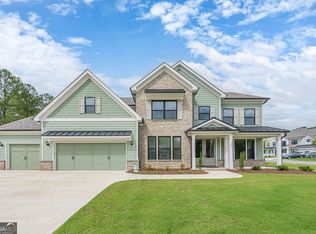
- $584,9004 bd4 ba2.4k sqft907 Bessie Ct, Loganville, GA 30052New Construction
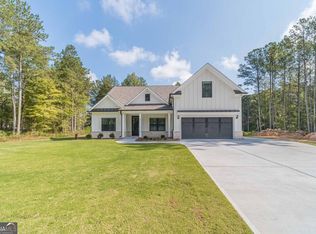
- $679,9004 bd4 ba3.3k sqft904 Bessie Ct, Loganville, GA 30052New Construction
- $556,6003 bd3 ba3.3k sqft2890 Ozora Church Rd, Loganville, GA 30052Off Market
Similar homes
- $584,9004 bd4 ba2.4k sqft907 Bessie Ct, Loganville, GA 30052Active
 MLS ID #10858003, Doug Minton, Keller Williams Realty Atl. Partners. GAMLS
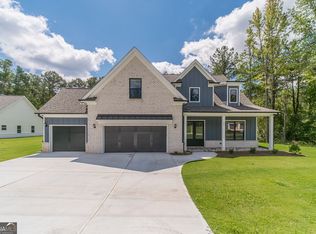
 - $629,9004 bd4 ba2.7k sqft857 Bessie Ct, Loganville, GA 30052Active
 MLS ID #10857949, Doug Minton, Keller Williams Realty Atl. Partners. GAMLS
 - $639,9003 bd4 ba3.2k sqft887 Bessie Ct, Loganville, GA 30052Active
 MLS ID #10858156, Doug Minton, Keller Williams Realty Atl. Partners. GAMLS
 - $679,9004 bd4 ba3.3k sqft904 Bessie Ct, Loganville, GA 30052ActiveMLS ID #10858060, Doug Minton, Keller Williams Realty Atl. Partners. GAMLS
- $425,0005 bd3 ba3.5k sqft605 Ozora Rd, Loganville, GA 30052ActiveMLS ID #10853682, Sharon Bicknell, eXp Realty. GAMLS
- $679,9003 bd4 ba2.7k sqft2716 Thomas View Trl, Loganville, GA 30052ActiveMLS ID #10858068, Doug Minton, Keller Williams Realty Atl. Partners. GAMLS
- $534,9905 bd4 ba3.2k sqft163 Sheryl Way, Loganville, GA 30052New Construction
 FMLS GA
 - $360,0004 bd3 ba2.1k sqft825 Shannon Rd, Loganville, GA 30052ActiveMLS ID #10867157, Neda Fazl Vaziri, LPT Realty. GAMLS
- $489,9905 bd4 ba2.4k sqft202 Sheryl Way, Loganville, GA 30052New ConstructionFMLS GA
- $399,9003 bd2 ba1.8k sqft3385 Hudson Ln, Loganville, GA 30052ActiveMLS ID #10868997, Ilyssa Green, RE/MAX Around Atlanta East. GAMLS
- $549,0005 bd5 ba3.5k sqft379 Blue Juniper Cir, Loganville, GA 30052For SaleMLS ID #7847993, Shavonda Gray, Shay & Co. Realty, LLC. FMLS GA
- $540,0004 bd4 ba3.3k sqft280 Starfire Ct, Loganville, GA 30052For SaleMLS ID #7753136, Briana McCladdie, Golden Empire Real Estate, LLC. FMLS GA
- $585,0005 bd4 ba3.9k sqft420 Bay Grove Rd, Loganville, GA 30052ActiveMLS ID #10837056, Huma Sandhu, Keller Williams Realty Atl. Partners. GAMLS
- $470,0005 bd3 ba3.2k sqft76 Mulberry Bush Dr, Loganville, GA 30052For SaleMLS ID #7848234, Stanley Nweke, Otentic Properties Realty, LLC. FMLS GA
- $639,9905 bd5 ba3.2k sqft465 Kennington Walk, Loganville, GA 30052New ConstructionFMLS GA
- $430,0004 bd4 ba2.1k sqft928 Shannon Rd SW, Loganville, GA 30052For SaleMLS ID #7843752, Abdul Majeed Tukhi, Keller Williams Realty Atl Partners. FMLS GA
- $430,0004 bd4 ba3.1k sqft928 Shannon Rd, Loganville, GA 30052ActiveMLS ID #10852169, Abdul Majeed Tukhi, Keller Williams Realty Atl. Partners. GAMLS
- $611,9905 bd4 ba3.2k sqft445 Kennington Walk, Loganville, GA 30052New ConstructionFMLS GA
- $530,3455 bd5 ba3.4k sqft2795 Oak Grove Rd, Loganville, GA 30052ActiveMLS ID #10833848, Falayshia Johnson, D.R. Horton Realty of Georgia, Inc.. GAMLS
- $689,0004 bd3 ba2.6k sqft2648 Tribble Mill Rd, Lawrenceville, GA 30045ActiveMLS ID #10770460, Terri Braswell, RE/MAX Center. GAMLS
