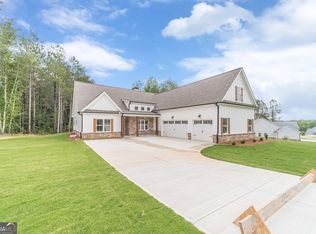
Walton County Welcomes you to Pinewood Estates! A Walnut Grove High/Social Circle High Community! $15,000 Builder Incentive!! K&M Homebuilders Presents The Dempsey Plan Resting on 1.08+- Acres in The Pinewood Estates Neighborhood-Exterior Features a Rocking Chair Front Porch-Covered Rear Porch w/Ceiling Fan-Interior Is Gorgeous! Owner Suite On The Main Level-2 Story Grand Entrance-Luxury Vinyl Plank Flooring In Open Areas Such as Foyer, Family Room, Kitchen & Dining Room-Open Floor Plan with Family Room w/Brick FP-Kitchen Island -Recessed Lighting-Granite Countertops-Tile Backsplash-Pantry-Breakfast Area or Can be Used as Dining Area-Separate Dining Room Could Be Office-Half Bath on Main Level-Owner Suite on Main with Tray Ceiling-Barn Door-2 Walk in Closets-Resort Style Owners Bath with Double Sink-Tile Shower-Linen Closet-2nd Floor Has Lots of Sq Footage-Staircase leads to Generously Sized Landing Great for Study area-Media Room/Bonus Room-3 Large Secondary Bedrooms-2 Full Bathrooms! Use 494 Pj East Rd Covington, GA 30014 to get to the community. Do not drive into this driveway, as it is not on the market.
Active
$534,900
257 Pinewood Dr, Covington, GA 30014
4beds
2,925sqft
Single Family Residence
Built in 2025
1.08 Acres Lot
$533,700 Zestimate®
$183/sqft
$42/mo HOA
What's special
Rocking chair front porchSeparate dining roomLinen closetRecessed lightingTile backsplashGranite countertopsBarn door
- 12 days
- 190
- 6
Zillow last checked:
Listing updated:
Listed by:
Doug Minton 404-520-0015,
Keller Williams Realty Atl. Partners,
Mary Compton 678-409-8611,
Keller Williams Realty Atl. Partners
Source: GAMLS,MLS#: 10858005
Facts & features
Interior
Bedrooms & bathrooms
- Bedrooms: 4
- Bathrooms: 13
- Full bathrooms: 3
- 1/2 bathrooms: 10
- Main level bathrooms: 1
- Main level bedrooms: 1
Rooms
- Room types: Foyer, Media Room, Office
Dining room
- Features: Separate Room
Kitchen
- Features: Breakfast Area, Kitchen Island, Pantry, Solid Surface Counters
Heating
- Central, Natural Gas
Cooling
- Central Air, Heat Pump
Appliances
- Included: Cooktop, Dishwasher, Double Oven, Microwave, Oven, Stainless Steel Appliance(s)
- Laundry: Other
Features
- Double Vanity, High Ceilings, Master On Main Level, Separate Shower, Tray Ceiling(s), Entrance Foyer, Vaulted Ceiling(s), Walk-In Closet(s)
- Flooring: Carpet, Vinyl
- Basement: None
- Number of fireplaces: 1
- Fireplace features: Gas Starter
- Common walls with other units/homes: No Common Walls
Interior area
- Total structure area: 2,925
- Total interior livable area: 2,925 sqft
- Finished area above ground: 2,925
- Finished area below ground: 0
Property
Parking
- Parking features: Attached, Garage, Garage Door Opener, Kitchen Level
- Has attached garage: Yes
Features
- Levels: Two
- Stories: 2
- Patio & porch: Patio, Porch
- Body of water: None
Lot
- Size: 1.08 Acres
- Features: Level
Details
- Parcel number: N064J033
Construction
Type & style
- Home type: SingleFamily
- Architectural style: Country/Rustic,Craftsman
- Property subtype: Single Family Residence
Materials
- Other
- Foundation: Slab
- Roof: Composition
Condition
- New Construction
- New construction: Yes
- Year built: 2025
Details
- Warranty included: Yes
Utilities & green energy
- Electric: 220 Volts
- Sewer: Septic Tank
- Water: Public
- Utilities for property: Electricity Available, Natural Gas Available, Water Available
Community & HOA
Community
- Features: Sidewalks, Street Lights
- Security: Carbon Monoxide Detector(s), Smoke Detector(s)
- Subdivision: Pinewood Estates
HOA
- Has HOA: Yes
- Services included: Other
- HOA fee: $500 annually
Location
- Region: Covington
Financial & listing details
- Price per square foot: $183/sqft
- Date on market: 10/2/2026
- Cumulative days on market: 12 days
- Listing agreement: Exclusive Agency
- Listing terms: Cash,Conventional,FHA,VA Loan
- Electric utility on property: Yes
Estimated market value
$533,700
$507,000 - $560,000
$2,659/mo
Price history
| Date | Event | Price |
|---|---|---|
| 10/2/2026 | Listed for sale | $534,900$183/sqft |
Source:  GAMLS #10858005 Report a problem GAMLS #10858005 Report a problem | ||
| 10/2/2026 | Listing removed | $534,900$183/sqft |
Source:  Hive MLS #CL354559 Report a problem Hive MLS #CL354559 Report a problem | ||
| 8/26/2026 | Listed for sale | $534,900$183/sqft |
Source: Hive MLS #CL354559 Report a problem | ||
| 7/13/2026 | Pending sale | $534,900$183/sqft |
Source: Hive MLS #CL354559 Report a problem | ||
| 6/30/2026 | Price change | $534,900-0.9%$183/sqft |
Source: Hive MLS #CL354559 Report a problem | ||
| 6/5/2026 | Price change | $539,900-3.6%$185/sqft |
Source: Hive MLS #CL354559 Report a problem | ||
| 4/24/2026 | Listed for sale | $559,900+1.8%$191/sqft |
Source: Hive MLS #CL354559 Report a problem | ||
| 4/16/2026 | Listing removed | $549,900$188/sqft |
Source: GAMLS #10638896 Report a problem | ||
| 1/22/2026 | Price change | $549,900-2.7%$188/sqft |
Source: GAMLS #10638896 Report a problem | ||
| 12/17/2025 | Price change | $565,000-0.9%$193/sqft |
Source: GAMLS #10638896 Report a problem | ||
| 11/6/2025 | Listed for sale | $569,900+1.8%$195/sqft |
Source: GAMLS #10638896 Report a problem | ||
| 11/3/2025 | Listing removed | $560,000$191/sqft |
Source: Hive MLS #CL334871 Report a problem | ||
| 10/20/2025 | Price change | $560,000+0%$191/sqft |
Source: Hive MLS #CL334871 Report a problem | ||
| 7/21/2025 | Listed for sale | $559,9000%$191/sqft |
Source: Hive MLS #CL334871 Report a problem | ||
| 7/8/2025 | Listing removed | $559,950$191/sqft |
Source: FMLS GA #7575963 Report a problem | ||
| 6/11/2025 | Price change | $559,950+0%$191/sqft |
Source:  FMLS GA #7575963 Report a problem FMLS GA #7575963 Report a problem | ||
| 5/8/2025 | Listed for sale | $559,900$191/sqft |
Source: GAMLS #10517751 Report a problem | ||
Public tax history
Tax history is unavailable.
Monthly payment
Est. payment
Payment breakdown
Explore the cost of this home by adjusting the details. Changes won't be saved.Climate risks
Neighborhood: 30014
Nearby schools
Schools provided by the listing agent
- Elementary: Walnut Grove
- Middle: Youth
- High: Walnut Grove
Source: GAMLS. This data may not be complete. We recommend contacting the local school district to confirm school assignments for this home.
Similar homes
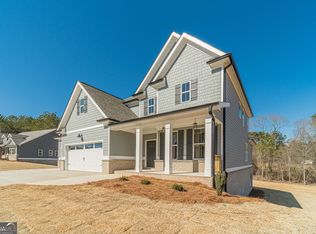
- $589,9004 bd4 ba2.4k sqft348 Pinewood Dr, Covington, GA 30014Active

 MLS ID #10856971, Doug Minton, Keller Williams Realty Atl. Partners. GAMLS
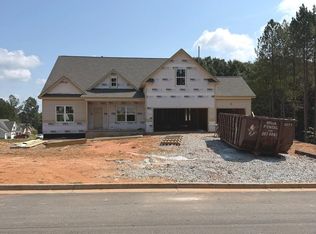
 - $525,0003 bd2 ba1.8k sqft1520 Richard Dr, Covington, GA 30014Active Under Contract
 MLS ID #10837949, Trinity French, Exit Team Realty. GAMLS
 - $539,9004 bd4 ba3.7k sqft80 Rock Rose Dr, Covington, GA 30014Active
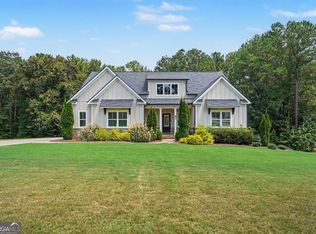 MLS ID #10835070, Haven House Team, Virtual Properties Realty.Net. GAMLS
 - $499,0004 bd4 ba4.2k sqft189 Bella Dr, Monroe, GA 30655Active
 MLS ID #10736608, Lauren Bradley-Mallard, Jason Mitchell Real Estate Georgia. GAMLS
 - $529,9003 bd4 ba3.4k sqft251 Providence Club Dr, Monroe, GA 30656ActiveMLS ID #10855728, Allison Smith, HomeSmart. GAMLS
- $489,9004 bd3 ba2.2k sqft1414 Maple Cove Ln, Loganville, GA 30052ActiveMLS ID #10824166, Beth Erwin, Southern Classic Realtors. GAMLS
- $515,0003 bd2 ba2.2k sqft246 Club Dr, Monroe, GA 30655ActiveMLS ID #10844878, Kasey Prince, Keller Williams Realty Atl. Partners. GAMLS
- $432,0004 bd4 ba2.5k sqft45 Hawthorn Ln, Covington, GA 30014ActiveMLS ID #10780263, Tanya Pickens, Opendoor Brokerage. GAMLS
- $599,9004 bd3 ba2.8k sqft461 Spring Creek Dr, Monroe, GA 30655Active Under ContractGAMLS
- $539,9905 bd5 ba3.2k sqft2217 Melville Way, Monroe, GA 30656ActiveGAMLS
- $597,8314 bd3 ba2.2k sqft87 River Ridge Walk, Monroe, GA 30656ActiveGAMLS
- $524,7204 bd4 ba2.8k sqft1250 Birch Way, Loganville, GA 30052ActiveGAMLS
- $469,9004 bd3 ba2.8k sqft1515 Highland Creek Dr, Monroe, GA 30656ActiveMLS ID #10826694, Lisa Vernon, NorthGroup Real Estate Inc. GAMLS
- $649,9004 bd3 ba2.7k sqft135 River Ridge Walk, Monroe, GA 30656ActiveGAMLS
- $469,9006 bd4 ba3.3k sqft1116 Maple Creek Rdg, Loganville, GA 30052ActiveMLS ID #10856367, Lisa Scola, Keller Williams Realty Atl. Partners. GAMLS
- $519,3534 bd3 ba2.9k sqft1175 Cherry Bark Ct, Loganville, GA 30052ActiveGAMLS
- $523,4484 bd3 ba2.6k sqft1280 Birch Way, Loganville, GA 30052Active Under ContractGAMLS
- $564,9005 bd4 ba2.5k sqft2504 Creekside Xing, Monroe, GA 30656ActiveMLS ID #10808079, Lisa Vernon, NorthGroup Real Estate Inc. GAMLS
- $499,9004 bd3 ba2.5k sqft1440 Cherry Bark Ct, Loganville, GA 30052ActiveGAMLS
- $415,0004 bd3 ba2.4k sqft1548 Ridgewood Ct, Monroe, GA 30656ActiveMLS ID #10801095, Kathy Coots, Keller Williams Realty Atl. Partners. GAMLS
