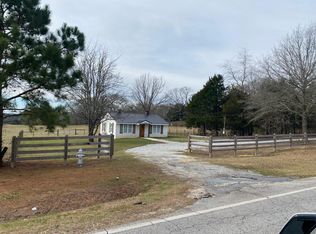
Welcome to 1520 Richard Drive in Covington-where beautifully remodeled, move-in-ready living meets the space and privacy you've been dreaming of! This stunning 3-bedroom, 2-bath ranch has been completely remodeled from top to bottom, creating a home that feels fresh, modern, and ready to enjoy from day one. At the heart of the home is a gorgeous chef's kitchen, designed for both everyday living and entertaining. Beautiful finishes, abundant workspace, and an updated design make this a kitchen you'll actually look forward to cooking in. Then there's the dream bathroom-beautifully remodeled to create a relaxing, spa-like retreat where you can unwind at the end of the day. But the inside is only half the story! Situated on over 5 acres of level, partially cleared land, this property offers incredible space, privacy, and possibilities. Garden, entertain, create your own mini-farm, add outdoor living spaces, or simply enjoy having room to breathe. And don't forget the TWO garages! You'll have both an attached garage AND a detached garage, providing plenty of room for vehicles, storage, a workshop, hobbies, or all the toys. * Completely remodeled & move-in ready * Beautiful chef's kitchen * Dream, spa-inspired bathroom * 3 bedrooms | 2 bathrooms * Over 5 level, partially cleared acres * Attached garage + detached garage * Space, privacy & endless possibilities This isn't just a remodeled ranch-it's the whole package. A beautiful home, dream kitchen and bath, two garages, and over five acres to call your own.
Active under contract
Price cut: $25K (9/14)
$525,000
1520 Richard Dr, Covington, GA 30014
3beds
1,876sqft
Single Family Residence
Built in 2016
5.69 Acres Lot
$516,500 Zestimate®
$280/sqft
$-- HOA
What's special
Detached garageAttached garageAbundant workspaceMove-in-ready livingBeautifully remodeledBeautiful finishesDream bathroom
- 60 days
- 492
- 53
Zillow last checked:
Listing updated:
Listed by:
Trinity French 352-247-6482,
Exit Team Realty
Source: GAMLS,MLS#: 10837949
Facts & features
Interior
Bedrooms & bathrooms
- Bedrooms: 3
- Bathrooms: 2
- Full bathrooms: 2
- Main level bathrooms: 2
- Main level bedrooms: 3
Rooms
- Room types: Family Room, Laundry
Kitchen
- Features: Kitchen Island, Pantry, Solid Surface Counters, Walk-in Pantry
Heating
- Central
Cooling
- Ceiling Fan(s), Central Air
Appliances
- Included: Dishwasher, Disposal, Dryer, Microwave, Oven/Range (Combo), Refrigerator, Stainless Steel Appliance(s), Washer
- Laundry: Laundry Closet
Features
- Double Vanity, High Ceilings, Master On Main Level, Separate Shower, Soaking Tub, Tile Bath, Walk-In Closet(s)
- Flooring: Carpet, Hardwood, Tile
- Basement: None
- Number of fireplaces: 1
- Fireplace features: Family Room
- Common walls with other units/homes: No Common Walls
Interior area
- Total structure area: 1,876
- Total interior livable area: 1,876 sqft
- Finished area above ground: 1,876
- Finished area below ground: 0
Video & virtual tour
Property
Parking
- Total spaces: 6
- Parking features: Attached, Detached, Garage, Garage Door Opener
- Has attached garage: Yes
Features
- Levels: One
- Stories: 1
- Patio & porch: Patio, Porch
Lot
- Size: 5.69 Acres
- Features: Level
- Residential vegetation: Cleared, Partially Wooded
Details
- Additional structures: Garage(s)
- Parcel number: C0640118D00
- Special conditions: As Is,Estate Owned
Construction
Type & style
- Home type: SingleFamily
- Architectural style: Ranch
- Property subtype: Single Family Residence
Materials
- Wood Siding
- Foundation: Slab
- Roof: Composition
Condition
- Updated/Remodeled
- New construction: No
- Year built: 2016
Utilities & green energy
- Sewer: Public Sewer
- Water: Public
- Utilities for property: Cable Available, Electricity Available, Phone Available, Sewer Connected, Water Available
Community & HOA
Community
- Features: None
- Subdivision: PIRKLE ROCK
HOA
- Has HOA: No
- Services included: None
Location
- Region: Covington
Financial & listing details
- Price per square foot: $280/sqft
- Tax assessed value: $409,100
- Annual tax amount: $3,933
- Date on market: 8/26/2026
- Cumulative days on market: 60 days
- Listing agreement: Exclusive Right To Sell
- Listing terms: Cash,Conventional,FHA,USDA Loan,VA Loan
- Electric utility on property: Yes
Estimated market value
$516,500
$491,000 - $542,000
$2,144/mo
Price history
| Date | Event | Price |
|---|---|---|
| 10/24/2026 | Pending sale | $525,000$280/sqft |
Source:  FMLS GA #7833311 Report a problem FMLS GA #7833311 Report a problem | ||
| 9/14/2026 | Price change | $525,000-4.5%$280/sqft |
Source:  GAMLS #10837949 Report a problem GAMLS #10837949 Report a problem | ||
| 9/2/2026 | Listed for sale | $550,000+9409%$293/sqft |
Source: GAMLS #10837949 Report a problem | ||
| 8/5/2021 | Sold | $5,784-87.6%$3/sqft |
Source: Public Record Report a problem | ||
| 6/5/2015 | Sold | $46,500-18.3%$25/sqft |
Source: Public Record Report a problem | ||
| 4/29/2015 | Pending sale | $56,900$30/sqft |
Source: PINE STATE PROPERTIES INC. #07354326 Report a problem | ||
| 2/9/2015 | Listed for sale | $56,900$30/sqft |
Source: PINE STATE PROPERTIES INC. #07354326 Report a problem | ||
Public tax history
| Year | Property taxes | Tax assessment |
|---|---|---|
| 2025 | $3,933 +11.4% | $163,640 +15.3% |
| 2024 | $3,532 -3.6% | $141,960 |
| 2023 | $3,665 -5.3% | $141,960 |
| 2022 | $3,871 +9.8% | $141,960 +21.2% |
| 2021 | $3,524 +0.4% | $117,160 +2.8% |
| 2020 | $3,511 +1.9% | $113,920 +2.8% |
| 2019 | $3,446 +4.7% | $110,800 +8% |
| 2018 | $3,290 -0.4% | $102,560 +3.2% |
| 2017 | $3,304 +423.2% | $99,360 +297.4% |
| 2016 | $632 -26.8% | $25,000 |
| 2015 | $863 | $25,000 |
| 2014 | $863 | $25,000 |
| 2013 | -- | -- |
| 2012 | -- | -- |
| 2011 | -- | -- |
| 2010 | -- | -- |
| 2009 | -- | -- |
| 2008 | -- | -- |
| 2007 | -- | -- |
| 2006 | -- | $81,083 +18.8% |
| 2005 | -- | $68,280 |
| 2004 | -- | $68,280 +20% |
| 2003 | -- | $56,900 |
| 2002 | -- | $56,900 |
| 2001 | -- | $56,900 |
Find assessor info on the county website
Monthly payment
Est. payment
Payment breakdown
Explore the cost of this home by adjusting the details. Changes won't be saved.Climate risks
Neighborhood: 30014
Nearby schools
Schools provided by the listing agent
- Elementary: Walnut Grove
- Middle: Youth
- High: Walnut Grove
Source: GAMLS. This data may not be complete. We recommend contacting the local school district to confirm school assignments for this home.
Similar homes
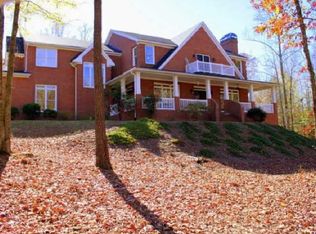
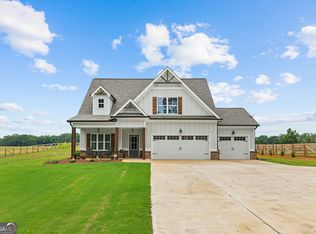
- $599,9004 bd3 ba2.7k sqft1482 Alcovy Station Rd, Covington, GA 30014Active
 MLS ID #10804547, Janice L Baldwin, Keller Williams Realty Atl. Partners. GAMLS
 - $431,0004 bd4 ba2.5k sqft45 Hawthorn Ln, Covington, GA 30014Active
 MLS ID #10780263, Tanya Pickens, Opendoor Brokerage. GAMLS
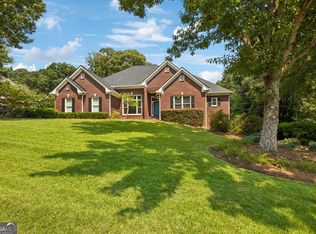
 - $523,9003 bd4 ba2.8k sqft1416 Arblay Pl, Loganville, GA 30052Active
 MLS ID #10816427, Greg Shadburn, BHHS Georgia Properties. GAMLS
 - $515,0003 bd2 ba2.2k sqft246 Club Dr, Monroe, GA 30655Active
 MLS ID #10844878, Kasey Prince, Keller Williams Realty Atl. Partners. GAMLS
 - $489,9004 bd3 ba2.2k sqft1414 Maple Cove Ln, Loganville, GA 30052ActiveMLS ID #10824166, Beth Erwin, Southern Classic Realtors. GAMLS
- $480,0004 bd4 ba2.3k sqft478 Gum Creek Rd, Oxford, GA 30054ActiveMLS ID #10842735, Jami Purser, Purser Realty. GAMLS
- $560,0003 bd3 ba2.5k sqft5173 Martin St SE, Covington, GA 30014ActiveMLS ID #10832071, Jami Purser, Purser Realty. GAMLS
- $414,0004 bd3 ba2.4k sqft155 Rose Creek Dr, Covington, GA 30014ActiveMLS ID #10857953, Jennifer Astrin, Astrin Real Estate. GAMLS
- $364,9003 bd2 ba1.8k sqft5411 Hightower Trl, Oxford, GA 30054ActiveMLS ID #10808465, Nichole Ponder, Chapman Hall Realtors Professionals. GAMLS
- $542,5004 bd3 ba2.1k sqft85 Woodfin Way, Social Circle, GA 30025ActiveMLS ID #10833261, Ansley Willett, Southern Classic Realtors. GAMLS
- $440,5994 bd3 ba2.3k sqft318 W Sandy Creek Dr, Covington, GA 30014ActiveMLS ID #10717400, Linda A McIntosh, BHGRE Metro Brokers. GAMLS
- $374,0004 bd4 ba2.3k sqft50 Rose Creek Dr, Covington, GA 30014Active Under ContractMLS ID #10799486, Tyler Moore, Keller Williams Lake Oconee. GAMLS
- $349,9004 bd3 ba2k sqft15 Kestrel Cir, Covington, GA 30014ActiveMLS ID #10851845, LeAnne M Long, RE/MAX Around Atlanta East. GAMLS
- $479,0004 bd3 ba2.7k sqft776 Burson Maddox Rd, Winder, GA 30680ActiveMLS ID #10869002, Jose Acosta, Lamplighter Realty, LLC. GAMLS
- $450,0003 bd3 ba2.4k sqft403 Magnolia Ct, Loganville, GA 30052ActiveMLS ID #10850915, Melodee C Rhodes, Virtual Properties Realty.Net. GAMLS
- $439,9004 bd3 ba2.2k sqft4290 Brookhaven Dr SE, Covington, GA 30014ActiveMLS ID #10866557, Rachel Pisula, Rivermoore Partners Realty LLC. GAMLS
- $469,9004 bd3 ba2.8k sqft1515 Highland Creek Dr, Monroe, GA 30656ActiveMLS ID #10826694, Lisa Vernon, NorthGroup Real Estate Inc. GAMLS
- $615,0004 bd2 ba1.8k sqft1094 McLeod Estates Dr, Monroe, GA 30655ActiveMLS ID #10866543, Lorine R Rogers, LIVE Property Group Real Estate. GAMLS
- $555,0004 bd4 ba2.7k sqft1450 Bowman Rd, Lawrenceville, GA 30045Active Under ContractMLS ID #10805957, Bonds Realty Group, Keller Williams Realty Atl. Partners. GAMLS
- $387,0004 bd3 ba2.1k sqft5120 Arnold St, Covington, GA 30014ActiveMLS ID #10836169, Cathy Dobbs, Agents Realty LLC. GAMLS
