Beautiful 4-bedroom, 3.5-bath home situated on over 3 private acres with no HOA. This thoughtfully designed floor plan offers over 2,300 square feet of living space and features a primary suite on the main level. The spacious kitchen includes a walk-in pantry, granite countertops, and opens to the main living and dining areas, creating an ideal layout for everyday living and entertaining. Additional features include a dedicated mudroom, separate laundry room, and ample storage throughout. Enjoy outdoor living from the covered front porch or the covered rear patio overlooking the expansive property. With plenty of room for recreation, gardening, or future improvements, this property offers the space and flexibility that is increasingly difficult to find. Conveniently located while still providing the privacy and freedom of country living, this home is a must-see.
Active
$480,000
478 Gum Creek Rd, Oxford, GA 30054
4beds
2,368sqft
Single Family Residence
Built in 2022
3.58 Acres Lot
$475,200 Zestimate®
$203/sqft
$-- HOA
What's special
Covered front porchWalk-in pantryGranite countertopsThoughtfully designed floor planDedicated mudroomSpacious kitchenSeparate laundry room
- 21 days
- 905
- 81
Likely to sell faster than
Zillow last checked:
Listing updated:
Listed by:
Jami Purser 470-718-1234,
Purser Realty
Source: GAMLS,MLS#: 10842735
Facts & features
Interior
Bedrooms & bathrooms
- Bedrooms: 4
- Bathrooms: 4
- Full bathrooms: 3
- 1/2 bathrooms: 1
- Main level bathrooms: 2
- Main level bedrooms: 3
Rooms
- Room types: Laundry
Dining room
- Features: Seats 12+, Separate Room
Kitchen
- Features: Breakfast Area, Kitchen Island, Pantry, Solid Surface Counters
Heating
- Central, Electric
Cooling
- Ceiling Fan(s), Central Air, Electric
Appliances
- Included: Dishwasher, Electric Water Heater, Microwave, Oven/Range (Combo), Refrigerator, Stainless Steel Appliance(s)
- Laundry: Other
Features
- Double Vanity, Master On Main Level, Separate Shower, Soaking Tub, Split Bedroom Plan, Walk-In Closet(s)
- Flooring: Carpet, Other
- Windows: Double Pane Windows
- Basement: None
- Number of fireplaces: 1
- Fireplace features: Family Room
Interior area
- Total structure area: 2,368
- Total interior livable area: 2,368 sqft
- Finished area above ground: 2,368
- Finished area below ground: 0
Property
Parking
- Total spaces: 2
- Parking features: Attached, Garage, Garage Door Opener
- Has attached garage: Yes
Features
- Levels: One and One Half
- Stories: 1
- Patio & porch: Porch
Lot
- Size: 3.58 Acres
- Features: Level, Private
- Residential vegetation: Grassed, Partially Wooded
Details
- Additional structures: Shed(s)
- Parcel number: 0059000000046F00
Construction
Type & style
- Home type: SingleFamily
- Architectural style: Country/Rustic
- Property subtype: Single Family Residence
Materials
- Brick, Concrete
- Foundation: Slab
- Roof: Composition
Condition
- Resale
- New construction: No
- Year built: 2022
Details
- Warranty included: Yes
Utilities & green energy
- Sewer: Septic Tank
- Water: Public
- Utilities for property: Electricity Available, Water Available
Community & HOA
Community
- Features: None
- Security: Carbon Monoxide Detector(s), Smoke Detector(s)
- Subdivision: none
HOA
- Has HOA: No
- Services included: None
Location
- Region: Oxford
Financial & listing details
- Price per square foot: $203/sqft
- Tax assessed value: $474,900
- Annual tax amount: $4,741
- Date on market: 9/9/2026
- Cumulative days on market: 21 days
- Listing agreement: Exclusive Right To Sell
- Listing terms: Cash,Conventional,FHA,USDA Loan,VA Loan
- Electric utility on property: Yes
Estimated market value
$475,200
$451,000 - $499,000
$2,828/mo
Price history
| Date | Event | Price |
|---|---|---|
| 9/9/2026 | Listed for sale | $480,000-2%$203/sqft |
Source:  GAMLS #10842735 Report a problem GAMLS #10842735 Report a problem | ||
| 9/7/2026 | Listing removed | $490,000$207/sqft |
Source: GAMLS #10792959 Report a problem | ||
| 7/27/2026 | Price change | $490,000-1%$207/sqft |
Source: GAMLS #10792959 Report a problem | ||
| 6/25/2026 | Listed for sale | $495,000+73.7%$209/sqft |
Source: GAMLS #10792959 Report a problem | ||
| 9/19/2022 | Sold | $285,000$120/sqft |
Source: Public Record Report a problem | ||
Public tax history
| Year | Property taxes | Tax assessment |
|---|---|---|
| 2025 | $4,501 +4.5% | $189,960 +9.7% |
| 2024 | $4,308 +9.3% | $173,120 +11.3% |
| 2023 | $3,940 | $155,560 |
Find assessor info on the county website
Monthly payment
Est. payment
Payment breakdown
Explore the cost of this home by adjusting the details. Changes won't be saved.Climate risks
Neighborhood: 30054
Nearby schools
Schools provided by the listing agent
- Elementary: Flint Hill
- Middle: Cousins
- High: Newton
Source: GAMLS. This data may not be complete. We recommend contacting the local school district to confirm school assignments for this home.
Similar homes
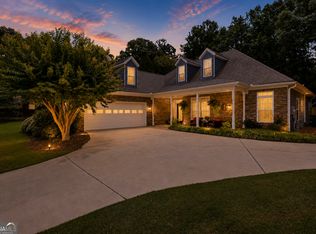
- $408,0004 bd3 ba2.5k sqft45 Crabapple Ridge Dr, Oxford, GA 30054Active

 MLS ID #10832302, Mark Spain, Mark Spain Real Estate. GAMLS
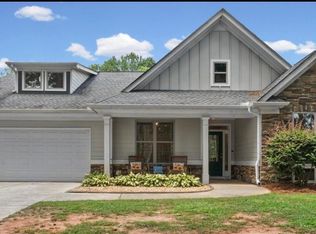
 - $378,0003 bd2 ba2.4k sqft135 Clear Spring Ln, Oxford, GA 30054Active
 MLS ID #10812174, Shelby McLeod, Ansley RE|Christie's Int'l RE. GAMLS
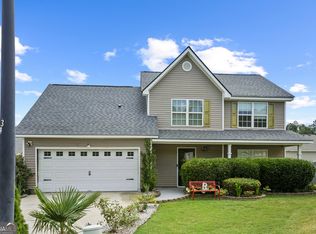
 - $364,9003 bd2 ba1.8k sqft5411 Hightower Trl, Oxford, GA 30054Active
 MLS ID #10808465, Nichole Ponder, Chapman Hall Realtors Professionals. GAMLS
 - $324,9004 bd3 ba2k sqft40 Benjamin Pt, Oxford, GA 30054Active
 MLS ID #10794867, Peter Ann Chin, Atlanta Communities. GAMLS
 - $449,9904 bd4 ba2.4k sqft946 Golden Meadows Ln, Loganville, GA 30052ActiveMLS ID #10790341, Dorothy King, Extol Realty. GAMLS
- $460,0003 bd2 ba1.5k sqft3520 Camelot Ct, Loganville, GA 30052ActiveMLS ID #10833960, Chris Mullins, Keller Williams Realty Atl. Partners. GAMLS
- $400,0004 bd3 ba2.4k sqft95 Bridgemill Dr, Covington, GA 30014ActiveMLS ID #10819192, Monique Lennon, Joe Stockdale Real Estate. GAMLS
- $499,9005 bd3 ba3.2k sqft545 Barhams Ridge Dr, McDonough, GA 30252ActiveMLS ID #10852727, Georgia Perimeter Homes, Keller Williams Realty Atl. Partners. GAMLS
- $374,9004 bd3 ba2.6k sqft105 Avalon Dr, McDonough, GA 30252ActiveMLS ID #10854466, Brandy N Dudley, BHHS Georgia Properties. GAMLS
- $415,0004 bd3 ba1.9k sqft55 Ewing Dr, Social Circle, GA 30025ActiveMLS ID #10837728, Dorie Hammock, Southern Classic Realtors. GAMLS
- $460,0004 bd3 ba2.2k sqft2267 Bold Springs Rd, Monroe, GA 30656ActiveMLS ID #10801530, Tabatha Pittaluga, Keller Williams Realty Atl. Partners. GAMLS
- $485,0005 bd4 ba2.5k sqft3501 Bentley Farms Way, Loganville, GA 30052ActiveMLS ID #10834561, George Davis, eXp Realty. GAMLS
- $399,0004 bd3 ba2k sqft3430 Briscoe Dr, Monroe, GA 30655ActiveMLS ID #10844027, Brad Echols, Extol Realty. GAMLS
- $614,9004 bd3 ba2.7k sqft1077 Riverstone Dr, Social Circle, GA 30025ActiveMLS ID #10822318, Chasity R Tillman, PEND Realty, LLC. GAMLS
- $589,9005 bd3 ba3.1k sqft11614 Alcovy Rd, Covington, GA 30014ActiveMLS ID #10835640, Shawntell Carter, Living Out Loud Real Estate Solution. GAMLS
- $649,9004 bd2 ba2.6k sqft1400 Giles Rd, Monroe, GA 30655ActiveMLS ID #10852204, Jaclyn Myers, Algin Realty, Inc.. GAMLS
- $460,0004 bd5 ba3.2k sqft905 Maple Creek Ct, Loganville, GA 30052ActiveMLS ID #10810084, Zachary Johnston, Providence Land and Home LLC. GAMLS
- $509,9005 bd3 ba2.6k sqft180 Harper Rd, McDonough, GA 30252ActiveMLS ID #10827495, Shamika Jaudon, Virtual Properties Realty.com. GAMLS
- $580,0005 bd3 ba3k sqft878 Forrester Cemetery Rd, Covington, GA 30014ActiveMLS ID #10839998, Mark Spain, Mark Spain Real Estate. GAMLS
- $525,0004 bd3 ba2.9k sqft146 Aubree Way, McDonough, GA 30252ActiveMLS ID #10785159, Amber Jones, Crye-Leike, Realtors. GAMLS
