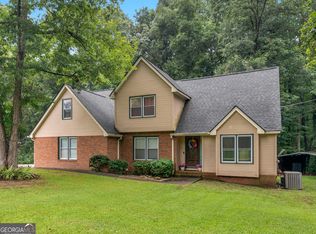
WHO NEEDS A 4 BEDROOM HOME WITH A WORKSHOP ON 1.51 PRIVATE ACRES? YOU DO! Country living with city convenience! This charming Cape Cod sits back off the main road for privacy on a level, private 1.51-acre lot in a quiet, one-street, dead-end subdivision in Newton County. Enjoy no through-traffic and total privacy, yet minutes to I-20, Covington shopping, and Social Circle. Inside, you will love the living room with beautiful fireplace for enjoying, separate dining room overlooking the backyard, and spacious breakfast room with lots of windows and natural lighting. The kitchen offers lots of cabinet storage, all stainless steel appliances, and double door pantry for extra storage. Plus hall half bath for guests and convenient laundry room off the garage entry into the kitchen - perfect for off loading groceries. Main level features spacious primary bedroom for easy one-level living, plus 3 generously sized bedrooms upstairs. Large entertainment back deck overlooks the huge private backyard. The detached workshop / garage with double automatic doors is a rare bonus - with hanging lights and work stations set up , concrete floors, ideal for contractor, mechanic, hobbyist, or extra storage. House location is perfectly situated further off the main road for privacy, level lot for great outdoor experience and space to live and work - this one has it all!
Active
$415,000
55 Ewing Dr, Social Circle, GA 30025
4beds
1,997sqft
Single Family Residence
Built in 1995
1.51 Acres Lot
$404,700 Zestimate®
$208/sqft
$-- HOA
What's special
- 43 days
- 703
- 76
Zillow last checked:
Listing updated:
Listed by:
Dorie Hammock 478-244-6827,
Southern Classic Realtors
Source: GAMLS,MLS#: 10837728
Facts & features
Interior
Bedrooms & bathrooms
- Bedrooms: 4
- Bathrooms: 3
- Full bathrooms: 2
- 1/2 bathrooms: 1
- Main level bathrooms: 1
- Main level bedrooms: 1
Rooms
- Room types: Family Room, Foyer
Dining room
- Features: Separate Room
Kitchen
- Features: Breakfast Bar, Breakfast Room, Pantry
Heating
- Central, Electric
Cooling
- Central Air
Appliances
- Included: Electric Water Heater, Microwave, Oven/Range (Combo), Refrigerator, Stainless Steel Appliance(s)
- Laundry: In Hall
Features
- Master On Main Level, Entrance Foyer
- Flooring: Other, Vinyl
- Windows: Window Treatments
- Basement: Crawl Space
- Attic: Pull Down Stairs
- Number of fireplaces: 1
- Fireplace features: Gas Log
Interior area
- Total structure area: 1,997
- Total interior livable area: 1,997 sqft
- Finished area above ground: 1,997
- Finished area below ground: 0
Video & virtual tour
Property
Parking
- Total spaces: 3
- Parking features: Attached, Detached, Garage, Garage Door Opener
- Has attached garage: Yes
Features
- Levels: Two
- Stories: 2
- Patio & porch: Deck, Porch
- Exterior features: Other
- Fencing: Back Yard
- Has view: Yes
- View description: Seasonal View
Lot
- Size: 1.51 Acres
- Features: Level
- Residential vegetation: Grassed
Details
- Additional structures: Garage(s), Second Garage, Workshop
- Parcel number: 0125000000277000
Construction
Type & style
- Home type: SingleFamily
- Architectural style: Cape Cod
- Property subtype: Single Family Residence
Materials
- Aluminum Siding, Vinyl Siding
- Foundation: Block
- Roof: Composition
Condition
- Resale
- New construction: No
- Year built: 1995
Utilities & green energy
- Electric: 220 Volts
- Sewer: Septic Tank
- Water: Public
- Utilities for property: Electricity Available, High Speed Internet, Water Available
Community & HOA
Community
- Features: None
- Subdivision: South Fork
HOA
- Has HOA: No
- Services included: Other
Location
- Region: Social Circle
Financial & listing details
- Price per square foot: $208/sqft
- Tax assessed value: $406,000
- Annual tax amount: $4,053
- Date on market: 9/1/2026
- Cumulative days on market: 44 days
- Listing agreement: Exclusive Right To Sell
- Listing terms: Cash,Conventional,FHA,USDA Loan,VA Loan
- Electric utility on property: Yes
Estimated market value
$404,700
$384,000 - $425,000
$2,067/mo
Price history
| Date | Event | Price |
|---|---|---|
| 9/1/2026 | Listed for sale | $415,000+354.7%$208/sqft |
Source:  GAMLS #10837728 Report a problem GAMLS #10837728 Report a problem | ||
| 11/21/2014 | Sold | $91,277-0.1%$46/sqft |
Source:  FMLS GA #5351616 Report a problem FMLS GA #5351616 Report a problem | ||
| 10/15/2014 | Pending sale | $91,350$46/sqft |
Source: Myers Team Realty #5351616 Report a problem | ||
| 10/4/2014 | Listed for sale | $91,350-65.8%$46/sqft |
Source: Myers Team Realty #5351616 Report a problem | ||
| 3/4/2014 | Sold | $266,823+0%$134/sqft |
Source: Public Record Report a problem | ||
| 3/4/2014 | Price change | $266,822+326.9%$134/sqft |
Source: Auction.com Report a problem | ||
| 2/19/2014 | Price change | $62,500+468.2%$31/sqft |
Source: Auction.com Report a problem | ||
| 2/14/2014 | Listed for sale | -- |
Source: Auction.com Report a problem | ||
| 4/18/1995 | Sold | $11,000$6/sqft |
Source: Public Record Report a problem | ||
Public tax history
| Year | Property taxes | Tax assessment |
|---|---|---|
| 2025 | $4,053 +3.5% | $162,400 +3.2% |
| 2024 | $3,916 +4.3% | $157,360 +6.2% |
| 2023 | $3,754 +0.4% | $148,200 +15.2% |
| 2022 | $3,740 +28.1% | $128,680 +33.6% |
| 2021 | $2,921 -2.8% | $96,320 +9.4% |
| 2020 | $3,004 +6.4% | $88,080 +7% |
| 2019 | $2,825 +42.9% | $82,280 +42.9% |
| 2018 | $1,976 +3.2% | $57,560 +3.2% |
| 2017 | $1,914 | $55,760 +59.9% |
| 2016 | $1,914 | $34,880 +2.7% |
| 2015 | $1,914 +64.2% | $33,960 +4.4% |
| 2014 | $1,166 | $32,520 |
| 2013 | -- | $32,520 -20.1% |
| 2012 | -- | $40,720 -9.2% |
| 2011 | -- | $44,840 -1.1% |
| 2010 | -- | $45,320 -8.9% |
| 2009 | -- | $49,760 -64.7% |
| 2008 | $1,419 | $140,940 |
| 2007 | $1,419 +4% | $140,940 +3.2% |
| 2006 | $1,365 -1.3% | $136,540 -0.9% |
| 2005 | $1,383 +3.8% | $137,840 +0.6% |
| 2004 | $1,333 +15% | $137,040 +11.1% |
| 2003 | $1,159 +4.2% | $123,340 +3.4% |
| 2002 | $1,112 -6.5% | $119,340 |
| 2001 | $1,190 -1.2% | $119,340 +3.8% |
| 2000 | $1,204 | $114,940 |
Find assessor info on the county website
Monthly payment
Est. payment
Payment breakdown
Explore the cost of this home by adjusting the details. Changes won't be saved.Climate risks
Neighborhood: 30025
Nearby schools
Schools provided by the listing agent
- Elementary: Mansfield
- Middle: Indian Creek
- High: Eastside
Source: GAMLS. This data may not be complete. We recommend contacting the local school district to confirm school assignments for this home.
Similar homes
- $387,5004 bd3 ba2.5k sqft185 Briar Patch Rd, Covington, GA 30014Active
 MLS ID #10856207, Whittney R Self, Self Property Advisors. GAMLS
 - $374,0004 bd4 ba2.3k sqft50 Rose Creek Dr, Covington, GA 30014Active Under Contract
 MLS ID #10799486, Tyler Moore, Keller Williams Lake Oconee. GAMLS
 - $320,0004 bd3 ba2.2k sqft776 Jackson Ct, Social Circle, GA 30025Active
 MLS ID #10794542, Sherry L Terrell, REMAX Around Atlanta. GAMLS
 - $439,9004 bd2 ba2.2k sqft405 Rosser Rd, Covington, GA 30016Active
 MLS ID #10839740, Lori Seabolt, Agents Realty LLC. GAMLS
 - $330,0004 bd3 ba1.7k sqft130 Kay Cir, Covington, GA 30014ActiveMLS ID #10848139, Robert E Jones, Offerpad Brokerage. GAMLS
- $399,9004 bd3 ba2k sqft795 Jackson Lake Rd, Jackson, GA 30233Active Under ContractMLS ID #10844508, Scott Davidson, Keller Williams Realty Atl. Partners. GAMLS
- $398,0004 bd3 ba2k sqft3430 Briscoe Dr, Monroe, GA 30655ActiveMLS ID #10844027, Brad Echols, Extol Realty. GAMLS
- $425,0003 bd2 ba1.4k sqft299 Highway 11, Monroe, GA 30655ActiveMLS ID #10834025, Rhonda A Smith, Keller Williams Lake Oconee. GAMLS
- $389,9003 bd3 ba2.1k sqft376 Doe Ln, Mansfield, GA 30055ActiveMLS ID #10823447, Martina Miller, Southern Roots Realty Partners. GAMLS
- $389,5004 bd3 ba1.7k sqft1026 Carriage Way, Loganville, GA 30052ActiveMLS ID #10799327, Madison Monk, Southern Landmark Realty, LLC. GAMLS
- $410,0005 bd3 ba2.8k sqft25 Richmond Trl, Oxford, GA 30054ActiveMLS ID #10840830, Nikki Crowder, Solutions First Realty LLC. GAMLS
- $349,9004 bd3 ba2k sqft15 Kestrel Cir, Covington, GA 30014ActiveMLS ID #10851845, LeAnne M Long, RE/MAX Around Atlanta East. GAMLS
- $458,1374 bd3 ba2.4k sqft70 Sydney Ct #42, Mansfield, GA 30055ActiveMLS ID #10816792, Calvin B Bruce, PBG Built Realty. GAMLS
- $270,0003 bd2 ba1.2k sqft494 Spring St, Social Circle, GA 30025ActiveMLS ID #10788530, Katie Arlt, Katie Arlt & Associates Real Estate. GAMLS
- $399,9004 bd3 ba2.8k sqft3435 Davan Ln, Monroe, GA 30655ActiveMLS ID #10789231, Mary E Smith, Keller Williams Realty Atl. Partners. GAMLS
- $389,0003 bd2 ba1.9k sqft842 Twin Oaks Dr, Monroe, GA 30655ActiveMLS ID #10810757, Dustie Evans, Southern Classic Realtors. GAMLS
- $339,9004 bd3 ba2.1k sqft200 Cedar Rd, Covington, GA 30016ActiveMLS ID #10814977, Kevin Berry, Keller Williams Lake Oconee. GAMLS
- $374,9003 bd2 ba2k sqft517 Hamlin Rd, Jackson, GA 30233ActiveMLS ID #10855558, Savanah Black, Watkins Real Estate Associates. GAMLS
- $379,0004 bd2 ba1.4k sqft1276 Long Piney Rd, Mansfield, GA 30055ActiveMLS ID #10812371, Debi Jackson, Agents Realty LLC. GAMLS
- $416,0005 bd4 ba2.5k sqft1812 Cotton Ln, Loganville, GA 30052ActiveMLS ID #10811250, Lorraine E Krieger, Agents Realty LLC. GAMLS
