Welcome to this 1978-built tri-level home offering 1,754 square feet with four bedrooms and two and a half baths, set on a spacious 0.86-acre lot with no HOA. The interior has been freshly painted throughout and features new interior doors, new LVP flooring in the main living areas, and new carpet in the bedrooms. Additional updates include a new HVAC system and a cleaned-up lawn, giving the home a fresh, move-in-ready feel. Outside, enjoy a private in-ground pool with a screened porch and deck, both freshly repaired and painted, creating a great space to relax and enjoy the outdoors.
Active
$330,000
130 Kay Cir, Covington, GA 30014
4beds
1,754sqft
Single Family Residence
Built in 1978
0.86 Acres Lot
$323,000 Zestimate®
$188/sqft
$-- HOA
What's special
Private in-ground poolNew hvac systemFreshly painted throughoutScreened porchCleaned-up lawnNew interior doorsFour bedrooms
- 24 days
- 1,137
- 146
Zillow last checked:
Listing updated:
Listed by:
Robert E Jones 678-317-9017,
Offerpad Brokerage
Source: GAMLS,MLS#: 10848139
Facts & features
Interior
Bedrooms & bathrooms
- Bedrooms: 4
- Bathrooms: 3
- Full bathrooms: 2
- 1/2 bathrooms: 1
Rooms
- Room types: Other
Dining room
- Features: Separate Room
Kitchen
- Features: Breakfast Room, Solid Surface Counters
Heating
- Forced Air, Natural Gas
Cooling
- Central Air
Appliances
- Included: Dishwasher, Microwave
- Laundry: Laundry Closet
Features
- Entrance Foyer
- Flooring: Carpet
- Basement: Concrete,Finished
- Has fireplace: Yes
- Fireplace features: Living Room
- Common walls with other units/homes: No Common Walls
Interior area
- Total structure area: 1,754
- Total interior livable area: 1,754 sqft
- Finished area above ground: 1,754
- Finished area below ground: 0
Property
Parking
- Parking features: Carport
- Has carport: Yes
Features
- Levels: Multi/Split
- Patio & porch: Deck, Patio, Porch
- Has private pool: Yes
- Pool features: In Ground
- Fencing: Wood
- Body of water: None
Lot
- Size: 0.86 Acres
- Features: None
- Residential vegetation: Grassed, Wooded
Details
- Additional structures: Shed(s)
- Parcel number: 0113000000013000
Construction
Type & style
- Home type: SingleFamily
- Architectural style: Traditional
- Property subtype: Single Family Residence
Materials
- Brick, Wood Siding
- Roof: Other
Condition
- Resale
- New construction: No
- Year built: 1978
Utilities & green energy
- Sewer: Septic Tank
- Water: Public
- Utilities for property: Electricity Available, Natural Gas Available
Community & HOA
Community
- Features: None
- Security: Carbon Monoxide Detector(s)
- Subdivision: NEWTON RIDGE, RIDGEWAY, KAY CIRCLE, TAME
HOA
- Has HOA: No
- Services included: None
Location
- Region: Covington
Financial & listing details
- Price per square foot: $188/sqft
- Tax assessed value: $325,000
- Annual tax amount: $3,115
- Date on market: 9/17/2026
- Cumulative days on market: 24 days
- Listing agreement: Exclusive Right To Sell
- Listing terms: Cash,Conventional,VA Loan
- Electric utility on property: Yes
Estimated market value
$323,000
$307,000 - $339,000
$2,345/mo
Price history
| Date | Event | Price |
|---|---|---|
| 9/17/2026 | Listed for sale | $330,000+76.5%$188/sqft |
Source:  GAMLS #10848139 Report a problem GAMLS #10848139 Report a problem | ||
| 10/7/2016 | Sold | $187,000+161.5%$107/sqft |
Source: Public Record Report a problem | ||
| 9/10/2012 | Sold | $71,500-45%$41/sqft |
Source: Public Record Report a problem | ||
| 8/20/2011 | Listed for sale | -- |
Source: foreclosure.com Report a problem | ||
| 2/8/2001 | Sold | $130,000$74/sqft |
Source: Public Record Report a problem | ||
Public tax history
| Year | Property taxes | Tax assessment |
|---|---|---|
| 2025 | $3,139 +3.2% | $130,000 +3.1% |
| 2024 | $3,042 +3.5% | $126,120 +5.2% |
| 2023 | $2,939 +13.4% | $119,880 +28.9% |
| 2022 | $2,591 +3.5% | $93,000 +7.6% |
| 2021 | $2,502 +4.3% | $86,400 +16.4% |
| 2020 | $2,399 +6% | $74,240 +6.4% |
| 2019 | $2,263 +2.8% | $69,800 +2.6% |
| 2018 | $2,201 +10.9% | $68,000 +10.2% |
| 2017 | $1,985 | $61,720 +31.7% |
| 2016 | $1,985 | $46,880 +44.9% |
| 2015 | $1,985 +103.2% | $32,360 -17.7% |
| 2014 | $977 | $39,320 +26.5% |
| 2013 | -- | $31,080 +1% |
| 2012 | -- | $30,760 -18.3% |
| 2011 | -- | $37,640 |
| 2010 | -- | $37,640 -23.1% |
| 2009 | -- | $48,960 -61.5% |
| 2008 | $1,246 | $127,200 |
| 2007 | $1,246 -0.5% | $127,200 -0.3% |
| 2006 | $1,252 +2.3% | $127,600 +1.8% |
| 2005 | $1,224 +6.9% | $125,323 +2.9% |
| 2004 | $1,145 +13.5% | $121,823 +3.6% |
| 2003 | $1,009 -0.2% | $117,623 +5.8% |
| 2002 | $1,012 +8.9% | $111,123 +13.2% |
| 2001 | $929 -6.7% | $98,123 |
| 2000 | $995 | $98,123 |
Find assessor info on the county website
Monthly payment
Est. payment
Payment breakdown
Explore the cost of this home by adjusting the details. Changes won't be saved.Climate risks
Neighborhood: 30014
Nearby schools
Schools provided by the listing agent
- Elementary: East Newton
- Middle: Cousins
- High: Eastside
Source: GAMLS. This data may not be complete. We recommend contacting the local school district to confirm school assignments for this home.


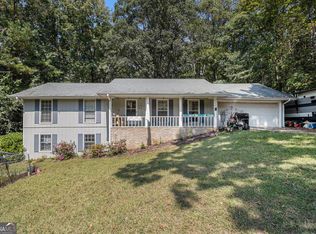
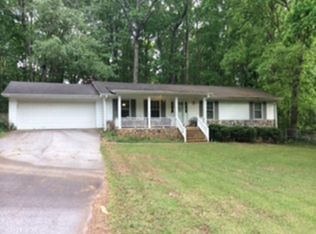
Similar homes
- $387,5004 bd3 ba2.5k sqft185 Briar Patch Rd, Covington, GA 30014Active
 MLS ID #10856207, Whittney R Self, Self Property Advisors. GAMLS
 - $349,9004 bd3 ba2k sqft15 Kestrel Cir, Covington, GA 30014Active
 MLS ID #10851845, LeAnne M Long, RE/MAX Around Atlanta East. GAMLS
 - $374,0004 bd4 ba2.3k sqft50 Rose Creek Dr, Covington, GA 30014Active Under Contract
 MLS ID #10799486, Tyler Moore, Keller Williams Lake Oconee. GAMLS
 - $319,9004 bd3 ba2.6k sqft220 Spring Lake Ter, Covington, GA 30016Active
 MLS ID #10857656, June Hyde, Keller Williams Realty Atl. Partners. GAMLS
 - $324,0004 bd2 ba1.7k sqft870 Mount Tabor Rd, Oxford, GA 30054ActiveMLS ID #10854460, Sasha Braden, Chapman Group Realty, Inc.. GAMLS
- $310,0003 bd2 ba1.7k sqft80 Berkshire Keep, Covington, GA 30016ActiveMLS ID #10854726, Kasey Prince, Keller Williams Realty Atl. Partners. GAMLS
- $380,0003 bd4 ba1.4k sqft214 Paul Smith Rd, Covington, GA 30014Active Under ContractMLS ID #10837998, April R Harrison, Front Gate Homes. GAMLS
- $315,0002 bd1 ba1.1k sqft184 Ball Ground Rd, Covington, GA 30014ActiveMLS ID #10844320, TJ McGraw, Real Broker, LLC. GAMLS
- $305,0003 bd2 ba1.8k sqft140 Oaklake Dr, Covington, GA 30016ActiveMLS ID #10847679, Stephanye Combs, Watkins Real Estate Associates. GAMLS
- $241,6003 bd2 ba1.6k sqft10134 Westview Dr SW, Covington, GA 30014ActiveMLS ID #10840769, Arthur Chung, EveryState. GAMLS
- $317,0004 bd3 ba2.3k sqft832 Sweet Briar Ln SE, Conyers, GA 30094ActiveMLS ID #10844048, Dakota Bradley, Keller Williams Greater Athens. GAMLS
- $328,9004 bd2 ba1.9k sqft900 Stone Lea Trce, Oxford, GA 30054ActiveMLS ID #10825351, Mark Spain, Mark Spain Real Estate. GAMLS
- $338,9003 bd2 ba1.9k sqft440 Berkshire Dr, Covington, GA 30016ActiveMLS ID #10846642, Debra Stegall, Connect One Realty Group LLC. GAMLS
- $415,0004 bd3 ba1.9k sqft55 Ewing Dr, Social Circle, GA 30025ActiveMLS ID #10837728, Dorie Hammock, Southern Classic Realtors. GAMLS
- $275,0004 bd3 ba2.3k sqft35 Almond Way, Covington, GA 30016ActiveMLS ID #10866454, Aormeese Jenkins, JMAXX Properties LLC. GAMLS
- $269,9003 bd2 ba1.6k sqft70 Shadowbrook Trce, Covington, GA 30016ActiveMLS ID #10867205, Robert E Jones, Offerpad Brokerage. GAMLS
- $340,0003 bd2 ba1.8k sqft1231 Snapping Shoals Rd, McDonough, GA 30252ActiveMLS ID #10856147, Amy Scott, The Legacy Real Estate Group. GAMLS
- $369,9004 bd3 ba2k sqft449 Stallsworth Rd, McDonough, GA 30252ActiveMLS ID #10856658, Donna Turpin, Ansley Real Estate | Christie's Int. GAMLS
- $347,5004 bd3 ba2.3k sqft4002 Camary Dr SE, Conyers, GA 30094ActiveMLS ID #10836757, Linda Brennan, The American Realty. GAMLS
- $360,0003 bd3 ba2.5k sqft2335 Ettas Cir SE, Conyers, GA 30013ActiveMLS ID #10848609, Julie Adams, Atlanta Communities. GAMLS
