Welcome to 449 Stallsworth Road, where peaceful country living meets everyday convenience! Situated on a beautiful, level 2.2-acre lot with no HOA, this well-maintained 4-bedroom, 2.5-bath home offers plenty of space inside and out. The beautifully renovated kitchen is the heart of the home, featuring custom cabinetry, quartz countertops, stainless steel appliances, and an oversized island with seating for four-perfect for gathering and entertaining. The generous primary suite features a nice window view of the backyard & large walk-in closet. Two additional bedrooms are nicely sized, while the private fourth bedroom offers great flexibility as a home office, additional family room, guest space, or playroom. The convenient side entrance opens into a spacious mudroom with washer and dryer, providing the perfect everyday drop zone. Outside, enjoy the 2.2 acres- plenty of room to spread out, garden, entertain, or simply enjoy the peaceful surroundings. An outdoor storage building provides space for lawn equipment, tools, and additional storage. Enjoy the privacy and charm of country living while still being conveniently located near Publix, shopping, dining, and everyday necessities.
Active
$369,900
449 Stallsworth Rd, McDonough, GA 30252
4beds
2,073sqft
Single Family Residence
Built in 2003
2.22 Acres Lot
$369,000 Zestimate®
$178/sqft
$-- HOA
What's special
Generous primary suiteOutdoor storage buildingBeautifully renovated kitchenStainless steel appliancesLarge walk-in closetConvenient side entranceQuartz countertops
- 21 days
- 2,715
- 350
Zillow last checked:
Listing updated:
Listed by:
Donna Turpin 770-331-2748,
Ansley Real Estate | Christie's Int
Source: GAMLS,MLS#: 10856658
Facts & features
Interior
Bedrooms & bathrooms
- Bedrooms: 4
- Bathrooms: 3
- Full bathrooms: 2
- 1/2 bathrooms: 1
- Main level bathrooms: 2
- Main level bedrooms: 4
Rooms
- Room types: Den, Family Room, Foyer, Laundry, Office
Heating
- Central, Electric
Cooling
- Central Air, Electric
Appliances
- Included: Dishwasher, Dryer, Electric Water Heater, Oven/Range (Combo), Refrigerator, Stainless Steel Appliance(s), Washer
- Laundry: Common Area, In Hall, Mud Room
Features
- Double Vanity, Master On Main Level, Separate Shower, Soaking Tub, Walk-In Closet(s)
- Flooring: Other
- Basement: None
- Number of fireplaces: 1
Interior area
- Total structure area: 2,073
- Total interior livable area: 2,073 sqft
- Finished area above ground: 2,073
- Finished area below ground: 0
Video & virtual tour
Property
Parking
- Parking features: RV/Boat Parking, Side/Rear Entrance
Features
- Levels: One
- Stories: 1
Lot
- Size: 2.22 Acres
- Features: Level, Open Lot, Private
Details
- Parcel number: 16801027002
Construction
Type & style
- Home type: SingleFamily
- Architectural style: Brick Front,Ranch
- Property subtype: Single Family Residence
Materials
- Brick, Vinyl Siding
- Roof: Composition
Condition
- Resale
- New construction: No
- Year built: 2003
Utilities & green energy
- Sewer: Septic Tank
- Water: Public
- Utilities for property: High Speed Internet
Community & HOA
Community
- Features: None
- Subdivision: None
HOA
- Has HOA: No
- Services included: None
Location
- Region: Mcdonough
Financial & listing details
- Price per square foot: $178/sqft
- Tax assessed value: $360,400
- Annual tax amount: $5,699
- Date on market: 10/8/2026
- Cumulative days on market: 21 days
- Listing agreement: Exclusive Right To Sell
Estimated market value
$369,000
$351,000 - $387,000
$2,345/mo
Price history
| Date | Event | Price |
|---|---|---|
| 10/8/2026 | Listed for sale | $369,900+52.9%$178/sqft |
Source:  GAMLS #10856658 Report a problem | ||
| 10/27/2020 | Sold | $242,000+3%$117/sqft |
Source:  GAMLS #8857507 Report a problem | ||
| 9/27/2020 | Pending sale | $235,000$113/sqft |
Source: SouthSide, REALTORS #8857507 Report a problem | ||
| 9/25/2020 | Listed for sale | $235,000+52.6%$113/sqft |
Source: SouthSide, REALTORS #8857507 Report a problem | ||
| 3/31/2015 | Sold | $154,000+2.7%$74/sqft |
Source: Public Record Report a problem | ||
| 3/18/2015 | Pending sale | $149,999$72/sqft |
Source: FRANKS & WHITE LLC #07404843 Report a problem | ||
| 2/17/2015 | Listed for sale | $149,999+7.9%$72/sqft |
Source: Franks & White LLC #07404843 Report a problem | ||
| 10/15/2003 | Sold | $139,000$67/sqft |
Source: Public Record Report a problem | ||
Public tax history
| Year | Property taxes | Tax assessment |
|---|---|---|
| 2025 | $4,275 -1% | $144,160 -0.1% |
| 2024 | $4,318 +13.8% | $144,320 +1.7% |
| 2023 | $3,794 +5.2% | $141,840 +26% |
| 2022 | $3,607 +16.2% | $112,560 +23.3% |
| 2021 | $3,104 +23.8% | $91,280 +14% |
| 2020 | $2,508 +5.4% | $80,040 +6.8% |
| 2019 | $2,379 +7.7% | $74,920 +10% |
| 2018 | $2,209 +2.5% | $68,120 +10.9% |
| 2016 | $2,155 +5.5% | $61,440 +25% |
| 2015 | $2,043 +20.4% | $49,160 +9.7% |
| 2014 | $1,696 | $44,800 |
| 2013 | -- | -- |
| 2012 | -- | -- |
| 2011 | -- | -- |
| 2010 | -- | -- |
| 2009 | -- | -- |
| 2008 | $1,596 -1.4% | -- |
| 2007 | $1,618 +8.1% | $57,840 +4.3% |
| 2005 | $1,497 | $55,440 |
| 2004 | $1,497 +366.7% | $55,440 +530% |
| 2003 | $321 | $8,800 |
Find assessor info on the county website
Monthly payment
Est. payment
Payment breakdown
Explore the cost of this home by adjusting the details. Changes won't be saved.Climate risks
Neighborhood: 30252
Nearby schools
Schools provided by the listing agent
- Elementary: New Hope
- Middle: Ola
- High: Ola
Source: GAMLS. This data may not be complete. We recommend contacting the local school district to confirm school assignments for this home.
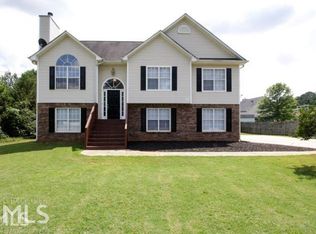
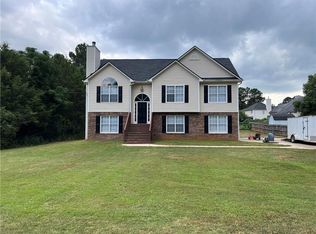
Similar homes
- $365,0004 bd3 ba2.6k sqft105 Avalon Dr, McDonough, GA 30252Active

 MLS ID #10854466, Brandy N Dudley, BHHS Georgia Properties. GAMLS
- $347,5003 bd3 ba2.5k sqft129 Avalon Dr, McDonough, GA 30252Active
 MLS ID #10876328, Renee Bryant, Market South Properties Inc.. GAMLS
- $359,0003 bd2 ba2.3k sqft219 Darwish Dr, McDonough, GA 30252Active
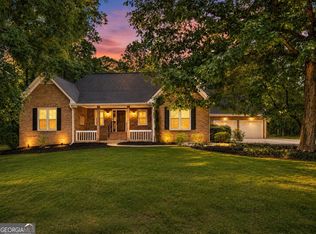 MLS ID #10856601, Aleaha Whitus, Chapman Group Realty, Inc.. GAMLS
- $379,9003 bd3 ba2.6k sqft190 Timber Ridge Dr, McDonough, GA 30252Active Under Contract
 MLS ID #10804080, Laury & Vic Down South, Living Down South Realty. GAMLS
- $389,0004 bd3 ba3k sqft207 Arthur Dr, McDonough, GA 30252ActiveMLS ID #10856605, Aleaha Whitus, Chapman Group Realty, Inc.. GAMLS
- $364,5004 bd3 ba2.5k sqft224 Vernon Walk, McDonough, GA 30252ActiveMLS ID #10800724, Stephanie R Burt, YesiRealty. GAMLS
- $499,9004 bd3 ba2.9k sqft146 Aubree Way, McDonough, GA 30252ActiveMLS ID #10873248, Amber Jones, Crye-Leike, Realtors. GAMLS
- $386,9504 bd2 ba2.7k sqft212 Vernon Walk, McDonough, GA 30252ActiveMLS ID #10838928, Melanie Darden, Epique Realty. GAMLS
- $350,0003 bd2 ba1.8k sqft1405 Lake Dow Rd, McDonough, GA 30252ActiveMLS ID #10790328, Melissa Pou, Ansley Real Estate | Christie's Int. GAMLS
- $445,0003 bd4 ba2.4k sqft2109 Post Oak Ct, McDonough, GA 30252ActiveMLS ID #10843070, Christy Barnard, Watkins Real Estate Associates. GAMLS
- $379,9953 bd3 ba2.1k sqft178 Ashley Dr, McDonough, GA 30252ActiveMLS ID #10803681, Raquel Lavender, Keller Williams Realty Atl. Partners. GAMLS
- $439,9004 bd3 ba2.7k sqft4107 Alayna Lee Cir, McDonough, GA 30252ActiveMLS ID #10832358, Mia Murdock, Metes & Bounds Realty, LLC. GAMLS
- $350,0005 bd3 ba2.4k sqft105 Dawn Ct, Jackson, GA 30233ActiveMLS ID #10856163, S. Chasity Cagle, The Legacy Real Estate Group. GAMLS
- $425,0003 bd2 ba2.1k sqft1296 Turner Church Rd, McDonough, GA 30252ActiveMLS ID #10874799, Jodi B Combs, Grove Side Real Estate, Inc.. GAMLS
- $305,0003 bd2 ba1.5k sqft275 Pine Tree Ln, McDonough, GA 30252ActiveMLS ID #10792422, Samantha Roach, SouthSide, REALTORS. GAMLS
- $315,0004 bd2 ba1.7k sqft1231 Old Jackson Rd, Locust Grove, GA 30248ActiveMLS ID #10876178, Lori Jarrett, NorthGroup Real Estate Inc. GAMLS
- $399,9003 bd3 ba1.5k sqft154 Katy Lake Rd, Jackson, GA 30233ActiveMLS ID #10877330, Heather Bledsoe, Crye-Leike, Realtors. GAMLS
- $319,9003 bd2 ba1.6k sqft515 Creek View Pl, McDonough, GA 30252ActiveMLS ID #10817428, Adam Vadala, The Legacy Real Estate Group. GAMLS
- $457,9003 bd2 ba1.8k sqft145 Eskew Rd, McDonough, GA 30252ActiveMLS ID #10870197, Carla Daniel, Franks & White LLC. GAMLS
- $365,0004 bd3 ba2.6k sqft115 Bradford Pl, Stockbridge, GA 30281ActiveMLS ID #10857334, Amy Folsom, BHHS Georgia Properties. GAMLS
