Welcome home! This spacious split-foyer home offers 4 bedrooms, a bonus room, and 3 full bathrooms with plenty of space for comfortable living. The home features formal living and dining areas, along with a spacious kitchen featuring granite countertops, black appliances, a pantry, and a breakfast area perfect for everyday dining. Enjoy outdoor living from the deck overlooking a peaceful nature trail and private backyard. The generously sized bedrooms feature ceiling fans, while additional highlights include a two-story foyer, wall-to-wall carpeting, and a 2-car garage with automatic opener. With a flexible bonus room, multiple living spaces, and a functional floor plan, this well-maintained home offers plenty of space and versatility. Conveniently located in Covington and ready for its next owner. Schedule your showing today!
Active
$275,000
35 Almond Way, Covington, GA 30016
4beds
2,353sqft
Single Family Residence
Built in 2001
0.82 Acres Lot
$273,400 Zestimate®
$117/sqft
$-- HOA
What's special
- 46 days
- 1,030
- 110
Zillow last checked:
Listing updated:
Listed by:
Aormeese Jenkins 404-645-1712,
JMAXX Properties LLC
Source: GAMLS,MLS#: 10866454
Facts & features
Interior
Bedrooms & bathrooms
- Bedrooms: 4
- Bathrooms: 3
- Full bathrooms: 3
- Main level bathrooms: 2
- Main level bedrooms: 3
Rooms
- Room types: Foyer, Bonus Room, Den, Library, Office
Dining room
- Features: Separate Room
Kitchen
- Features: Breakfast Area, Pantry
Heating
- Electric, Central, Forced Air
Cooling
- Electric, Ceiling Fan(s), Central Air
Appliances
- Included: Dishwasher, Electric Water Heater, Microwave, Oven/Range (Combo), Refrigerator
- Laundry: In Basement, In Hall, Laundry Closet
Features
- High Ceilings, In-Law Floorplan, Separate Shower, Soaking Tub, Split Foyer, Tray Ceiling(s), Walk-In Closet(s)
- Flooring: Carpet, Tile
- Basement: None
- Number of fireplaces: 1
- Fireplace features: Factory Built, Living Room
Interior area
- Total structure area: 2,353
- Total interior livable area: 2,353 sqft
- Finished area above ground: 1,426
- Finished area below ground: 927
Property
Parking
- Total spaces: 2
- Parking features: Attached, Garage Door Opener, Garage
- Has attached garage: Yes
Features
- Levels: Two
- Stories: 2
- Patio & porch: Deck, Patio
Lot
- Size: 0.82 Acres
- Features: Level
Details
- Parcel number: 0050000000164000
- Special conditions: Investor Owned
Construction
Type & style
- Home type: SingleFamily
- Architectural style: Traditional
- Property subtype: Single Family Residence
Materials
- Vinyl Siding
- Foundation: Slab
- Roof: Composition
Condition
- Resale
- New construction: No
- Year built: 2001
Utilities & green energy
- Sewer: Septic Tank
- Water: Public
- Utilities for property: Cable Available, Electricity Available, Natural Gas Available, Water Available
Community & HOA
Community
- Features: Street Lights
- Subdivision: Chestnut Corners
HOA
- Has HOA: No
- Services included: None
Location
- Region: Covington
Financial & listing details
- Price per square foot: $117/sqft
- Tax assessed value: $294,100
- Annual tax amount: $1,286
- Date on market: 10/1/2026
- Cumulative days on market: 45 days
- Listing agreement: Exclusive Right To Sell
- Listing terms: Cash,Conventional,FHA,VA Loan
- Electric utility on property: Yes
Estimated market value
$273,400
$260,000 - $287,000
$2,274/mo
Price history
| Date | Event | Price |
|---|---|---|
| 10/2/2026 | Listed for sale | $275,000+145.5%$117/sqft |
Source:  GAMLS #10866454 Report a problem | ||
| 6/30/2024 | Listing removed | -- |
Source: Zillow Rentals Report a problem | ||
| 6/24/2024 | Listed for rent | $2,050+86.4%$1/sqft |
Source: Zillow Rentals Report a problem | ||
| 7/16/2016 | Listing removed | $1,100+10% |
Source: National ERA Servicing, LLC Report a problem | ||
| 3/22/2013 | Listing removed | $1,000 |
Source: National ERA Servicing, LLC Report a problem | ||
| 3/11/2013 | Price change | $1,000-9.1% |
Source: National ERA Servicing, LLC Report a problem | ||
| 2/4/2013 | Price change | $1,100+4.8% |
Source: National ERA Servicing, LLC Report a problem | ||
| 1/25/2013 | Price change | $1,050-4.5% |
Source: National ERA Servicing, LLC Report a problem | ||
| 1/16/2013 | Price change | $1,100-4.3% |
Source: National ERA Servicing, LLC Report a problem | ||
| 12/7/2012 | Sold | $112,000+69.7%$48/sqft |
Source: Public Record Report a problem | ||
| 11/24/2012 | Listed for rent | $1,150 |
Source: National ERA Servicing, LLC Report a problem | ||
| 10/23/2012 | Sold | $66,000-43.4%$28/sqft |
Source: Public Record Report a problem | ||
| 7/3/2012 | Sold | $116,601+22.1%$50/sqft |
Source: Public Record Report a problem | ||
| 3/17/2012 | Listing removed | $95,500$41/sqft |
Source: Virtual Properties Realty Biz #4275261 Report a problem | ||
| 9/21/2011 | Listed for sale | $95,500-29.2%$41/sqft |
Source: Virtual Properties Realty Biz #4275261 Report a problem | ||
| 7/18/2005 | Sold | $134,900+5.8%$57/sqft |
Source: Public Record Report a problem | ||
| 12/10/2001 | Sold | $127,500$54/sqft |
Source: Public Record Report a problem | ||
Public tax history
| Year | Property taxes | Tax assessment |
|---|---|---|
| 2025 | $2,994 +0.3% | $117,640 |
| 2024 | $2,985 +55.3% | $117,640 +59.8% |
| 2023 | $1,922 -12.5% | $73,600 |
| 2022 | $2,198 -4% | $73,600 |
| 2021 | $2,290 +9.4% | $73,600 +23.3% |
| 2020 | $2,094 -0.6% | $59,680 |
| 2019 | $2,108 +0% | $59,680 |
| 2018 | $2,107 +12.2% | $59,680 +12.6% |
| 2017 | $1,878 +0.1% | $53,000 +42.9% |
| 2016 | $1,876 | $37,080 |
| 2015 | $1,876 +41.2% | $37,080 |
| 2014 | $1,329 | $37,080 +48.1% |
| 2013 | -- | $25,040 -30.3% |
| 2012 | -- | $35,920 -8.5% |
| 2011 | -- | $39,240 -9.7% |
| 2010 | -- | $43,440 -19.6% |
| 2009 | -- | $54,040 -61.4% |
| 2008 | $1,459 | $139,900 |
| 2007 | $1,459 +7.7% | $139,900 +6.1% |
| 2006 | $1,355 +3.3% | $131,900 +2.7% |
| 2005 | $1,312 +9.8% | $128,400 +5.3% |
| 2004 | $1,194 +5.6% | $121,900 +4.1% |
| 2003 | $1,131 -0.2% | $117,100 |
| 2002 | $1,133 | $117,100 |
Find assessor info on the county website
Monthly payment
Est. payment
Payment breakdown
Explore the cost of this home by adjusting the details. Changes won't be saved.Climate risks
Neighborhood: 30016
Nearby schools
Schools provided by the listing agent
- Elementary: Rocky Plains
- Middle: Indian Creek
- High: Alcovy
Source: GAMLS. This data may not be complete. We recommend contacting the local school district to confirm school assignments for this home.

Similar homes
- $279,9003 bd2 ba1.5k sqft95 Oak Hill Dr, Covington, GA 30016Active
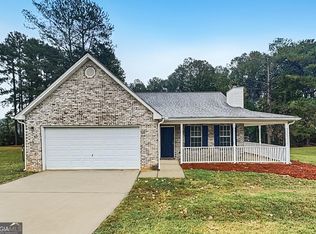
 MLS ID #10886212, Robert E Jones, Offerpad Brokerage. GAMLS
- $270,0003 bd2 ba1.4k sqft225 Pebble Brooke Pass, Covington, GA 30016Active
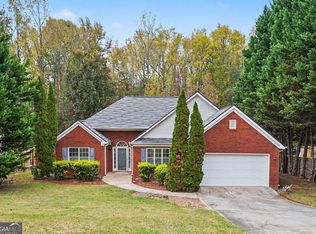 MLS ID #10887828, Tanya Pickens, Opendoor Brokerage. GAMLS
- $280,0003 bd2 ba1.8k sqft140 Oaklake Dr, Covington, GA 30016Active
 MLS ID #10847679, Stephanye Combs, Watkins Real Estate Associates. GAMLS
- $299,0004 bd3 ba2.3k sqft115 Windscape Dr, Covington, GA 30016Active
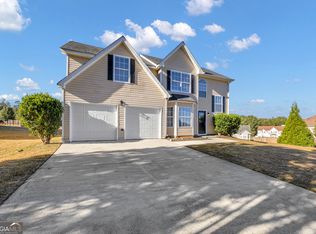 MLS ID #10881628, Lamar Johnson, Keller Williams Realty. GAMLS
- $297,9004 bd3 ba1.4k sqft130 Butler Bridge Cir, Covington, GA 30016ActiveMLS ID #10867658, Jared Martz, Woodforest Realty LLC. GAMLS
- $264,9003 bd3 ba1.7k sqft35 Arnold Way, Covington, GA 30016ActiveMLS ID #10778817, Robert E Salmons Jr., Entera Realty. GAMLS
- $295,0003 bd2 ba1.7k sqft340 Freeman Dr, Covington, GA 30016ActiveMLS ID #10818044, Blake Keathley, EveryState. GAMLS
- $290,1003 bd2 ba2.5k sqft45 Still Waters Dr, Covington, GA 30016ActiveMLS ID #10874637, Blake Keathley, EveryState. GAMLS
- $274,9003 bd2 ba1.4k sqft320 Ponderosa Trl, Jackson, GA 30233ActiveMLS ID #10886220, Heather Brannan, The Legacy Real Estate Group. GAMLS
- $315,0004 bd3 ba2.4k sqft3012 River Garden Rd, Covington, GA 30016ActiveMLS ID #10795829, Stacy Sugarman, RE/MAX Center. GAMLS
- $285,0004 bd3 ba1.8k sqft315 Furrow Creek Ct, Jackson, GA 30233ActiveMLS ID #10818345, Darrel Flores, Keller Williams Realty Atl. Partners. GAMLS
- $274,5004 bd3 ba2.1k sqft5112 Anglin St, Covington, GA 30014For Sale
 MLS ID #7849373, Renee BriscoeTaylor, REMAX Center. FMLS GA
- $349,0005 bd3 ba1.9k sqft435 Fieldstone Ln, Covington, GA 30016ActiveMLS ID #10878970, Jay Allen, HomeSmart. GAMLS
- $299,0003 bd2 ba1.2k sqft85 Meadow Wood Dr, Covington, GA 30014ActiveMLS ID #10884495, Leslie C Clark-Jones, REMAX Around Atlanta. GAMLS
- $285,0003 bd2 ba1.3k sqft170 Vintage Dr, Covington, GA 30014ActiveMLS ID #10874830, Leidi Ruiz, La Rosa Realty Georgia LLC. GAMLS
- $349,9003 bd3 ba1.8k sqft720 Kirkland Rd, Covington, GA 30016ActiveMLS ID #10874823, Kayla Clack, Morris Realty Co LLC. GAMLS
- $264,9003 bd2 ba1.4k sqft527 Judith Ct, McDonough, GA 30252ActiveMLS ID #10882690, Brian O'Neal, SouthSide, REALTORS. GAMLS
- $289,9003 bd2 ba1.3k sqft431 Turner Dr, McDonough, GA 30252ActiveMLS ID #10882675, Lori C Gray, Chapman Group Realty, Inc.. GAMLS
- $265,0003 bd2 ba1.5k sqft121 Rosser Rd, McDonough, GA 30252ActiveMLS ID #10884871, Whittney R Self, Self Property Advisors. GAMLS
- $304,6005 bd4 ba1.8k sqft310 Alcovy Way, Covington, GA 30014ActiveMLS ID #10728105, Arthur Chung, EveryState. GAMLS
