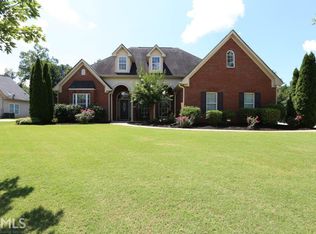
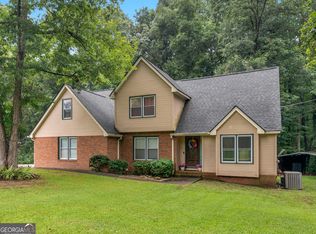
Welcome to this spacious 4-bedroom, 3.5-bath home in the highly desirable Rosedown neighborhood. Thoughtfully designed with an exceptional floor plan, this home offers both comfort and functionality. The private primary suite is tucked away on one side of the home, creating a peaceful retreat, while two additional bedrooms share a convenient Jack-and-Jill bathroom on the opposite wing. Upstairs, you'll find an oversized fourth bedroom and a full bath, making it an ideal space for guests, a home office, or a bonus room. Inside, you'll appreciate custom built-in bookshelves, elegant plantation shutters, and stylish finishes throughout. The spacious kitchen features granite countertops, stainless steel appliances, and ample workspace for cooking and entertaining. Step outside to enjoy the screened-in back patio overlooking a generously sized backyard that's perfect for relaxing, hosting gatherings, or enjoying outdoor activities. A well-maintained outbuilding provides additional storage or workspace. Located in a sought-after community with excellent schools, this move-in-ready home offers the perfect combination of style, space, and location. Schedule your private showing today!
Active
Price cut: $25K (8/5)
$399,000
50 Rose Creek Dr, Covington, GA 30014
4beds
2,304sqft
Single Family Residence
Built in 2005
0.62 Acres Lot
$395,600 Zestimate®
$173/sqft
$-- HOA
What's special
Stylish finishes throughoutStainless steel appliancesElegant plantation shuttersScreened-in back patioCustom built-in bookshelves
- 64 days
- 380
- 39
Zillow last checked:
Listing updated:
Listed by:
Tyler Moore 706-817-9585,
Keller Williams Lake Oconee
Source: GAMLS,MLS#: 10799486
Facts & features
Interior
Bedrooms & bathrooms
- Bedrooms: 4
- Bathrooms: 4
- Full bathrooms: 3
- 1/2 bathrooms: 1
- Main level bathrooms: 2
- Main level bedrooms: 3
Rooms
- Room types: Laundry, Family Room
Dining room
- Features: Seats 12+
Kitchen
- Features: Breakfast Area
Heating
- Central
Cooling
- Central Air
Appliances
- Included: Dishwasher, Microwave, Oven/Range (Combo), Stainless Steel Appliance(s)
- Laundry: Mud Room
Features
- Tray Ceiling(s), Vaulted Ceiling(s), High Ceilings, Double Vanity, Walk-In Closet(s), Master On Main Level
- Flooring: Hardwood, Tile
- Basement: None
- Attic: Pull Down Stairs
- Number of fireplaces: 1
- Fireplace features: Living Room
Interior area
- Total structure area: 2,304
- Total interior livable area: 2,304 sqft
- Finished area above ground: 2,304
- Finished area below ground: 0
Property
Parking
- Total spaces: 2
- Parking features: Garage
- Has garage: Yes
Features
- Levels: One and One Half
- Stories: 1
- Patio & porch: Deck, Patio
Lot
- Size: 0.62 Acres
- Features: Level
Details
- Parcel number: 0100A00000013000
Construction
Type & style
- Home type: SingleFamily
- Architectural style: Brick Front,Traditional
- Property subtype: Single Family Residence
Materials
- Brick, Other
- Foundation: Slab
- Roof: Composition
Condition
- Resale
- New construction: No
- Year built: 2005
Utilities & green energy
- Sewer: Septic Tank
- Water: Public
- Utilities for property: Other
Community & HOA
Community
- Features: None
- Security: Security System
- Subdivision: Rosedown
HOA
- Has HOA: Yes
- Services included: Other
Location
- Region: Covington
Financial & listing details
- Price per square foot: $173/sqft
- Tax assessed value: $451,100
- Annual tax amount: $4,405
- Date on market: 7/6/2026
- Cumulative days on market: 64 days
- Listing agreement: Exclusive Right To Sell
- Listing terms: Cash,Conventional,FHA,USDA Loan,VA Loan
Estimated market value
$395,600
$376,000 - $415,000
$2,562/mo
Price history
| Date | Event | Price |
|---|---|---|
| 8/5/2026 | Price change | $399,000-5.9%$173/sqft |
Source:  GAMLS #10799486 Report a problem GAMLS #10799486 Report a problem | ||
| 7/6/2026 | Listed for sale | $424,000+54.2%$184/sqft |
Source: GAMLS #10799486 Report a problem | ||
| 8/26/2020 | Listing removed | $275,000$119/sqft |
Source: Solid Source Realty GA, LLC. #6727794 Report a problem | ||
| 8/26/2020 | Listed for sale | $275,000+1.9%$119/sqft |
Source: Solid Source Realty GA, LLC. #6727794 Report a problem | ||
| 7/9/2020 | Sold | $270,000-1.8%$117/sqft |
Source:  GAMLS #8791702 Report a problem GAMLS #8791702 Report a problem | ||
| 6/9/2020 | Pending sale | $275,000$119/sqft |
Source: Solid Source Realty GA, LLC. #6727794 Report a problem | ||
| 2/21/2019 | Listed for sale | $275,000+10.8%$119/sqft |
Source: Solid Source Realty GA #8530340 Report a problem | ||
| 6/28/2006 | Sold | $248,200$108/sqft |
Source: Public Record Report a problem | ||
| 3/7/2006 | Sold | $248,200$108/sqft |
Source: Public Record Report a problem | ||
Public tax history
| Year | Property taxes | Tax assessment |
|---|---|---|
| 2025 | $4,406 +5.8% | $180,440 +8.4% |
| 2024 | $4,166 -0.4% | $166,520 +3.7% |
| 2023 | $4,184 +19.6% | $160,520 +36.3% |
| 2022 | $3,498 +4.4% | $117,760 +12.7% |
| 2021 | $3,350 -4.7% | $104,520 -0.2% |
| 2020 | $3,514 +0.1% | $104,720 +0.7% |
| 2019 | $3,512 +10.8% | $104,000 +10.5% |
| 2018 | $3,171 +3.1% | $94,080 +3% |
| 2017 | $3,077 -1.2% | $91,360 +31.1% |
| 2016 | $3,114 | $69,680 +18.8% |
| 2015 | $3,114 +58.1% | $58,640 |
| 2014 | $1,970 | $58,640 +13% |
| 2013 | -- | $51,880 -22.8% |
| 2012 | -- | $67,160 |
| 2011 | -- | $67,160 -1.2% |
| 2010 | -- | $68,000 -18% |
| 2009 | -- | $82,920 -64.6% |
| 2008 | $2,703 -2.3% | $234,000 -2.1% |
| 2007 | $2,766 +11% | $239,000 +26.5% |
| 2006 | $2,492 | $188,900 |
Find assessor info on the county website
Monthly payment
Est. payment
Payment breakdown
Explore the cost of this home by adjusting the details. Changes won't be saved.Climate risks
Neighborhood: 30014
Nearby schools
Schools provided by the listing agent
- Elementary: East Newton
- Middle: Indian Creek
- High: Eastside
Source: GAMLS. This data may not be complete. We recommend contacting the local school district to confirm school assignments for this home.

Similar homes
- $399,0004 bd3 ba2k sqft115 Rose Creek Dr, Covington, GA 30014Active

 MLS ID #10754377, Julie Adams, Atlanta Communities. GAMLS
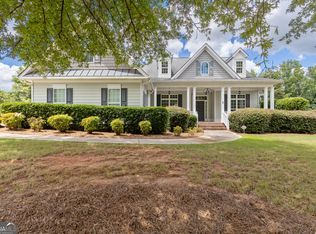
 - $439,0004 bd3 ba2.4k sqft155 Rose Creek Dr, Covington, GA 30014Active
 MLS ID #10814939, Jennifer Astrin, Astrin Real Estate. GAMLS
 - $399,9004 bd3 ba2.5k sqft185 Briar Patch Rd, Covington, GA 30014Active
 MLS ID #10810218, Whittney R Self, Self Property Advisors. GAMLS
 - $425,9004 bd3 ba2.9k sqft110 S Links Dr, Covington, GA 30014Active
 MLS ID #10833362, Kelly A Hardnett, Kelly Realty Group LLC. GAMLS
 - $475,0003 bd2 ba2.5k sqft11700 Hazelbrand Rd NE, Covington, GA 30014ActiveMLS ID #10826579, Gerald Adam Cooper, American Realty Professionals. GAMLS
- $449,9005 bd3 ba2.3k sqft413 Youth Jersey Rd, Covington, GA 30014ActiveMLS ID #10806134, Linda Brennan, The American Realty. GAMLS
- $349,9004 bd3 ba2.1k sqft200 Cedar Rd, Covington, GA 30016ActiveMLS ID #10814977, Kevin Berry, Keller Williams Lake Oconee. GAMLS
- $363,0003 bd2 ba1.7k sqft155 Pratt Dr, Covington, GA 30014ActiveMLS ID #10833005, William J Hornsby, Joe Stockdale Real Estate. GAMLS
- $379,9003 bd2 ba1.9k sqft4195 Dorchester Dr SE, Covington, GA 30014ActiveMLS ID #10759114, Cindy Samagalsky, McGinnis Realty & Appraisals. GAMLS
- $349,9003 bd3 ba1.9k sqft20 Orchard Ln, Covington, GA 30014ActiveMLS ID #10818524, Tonya Bullard, Pinnacle Realtors. GAMLS
- $365,0005 bd4 ba2.8k sqft175 Providence Pkwy, Covington, GA 30014ActiveMLS ID #10823430, Mark Spain, Mark Spain Real Estate. GAMLS
- $499,9005 bd2 ba3.1k sqft6127 Newton Dr NE, Covington, GA 30014ActiveMLS ID #10755695, Tonya Bullard, Pinnacle Realtors. GAMLS
- $399,9003 bd3 ba2.1k sqft376 Doe Ln, Mansfield, GA 30055ActiveMLS ID #10823447, Martina Miller, Southern Roots Realty Partners. GAMLS
- $360,0005 bd3 ba2.5k sqft135 Twin Lakes Dr, Covington, GA 30016Active Under ContractMLS ID #10782519, Latoya Miller, Keller Williams West Atlanta. GAMLS
- $399,9004 bd2 ba2.6k sqft149 Marina Cir, Jackson, GA 30233ActiveMLS ID #10824150, Ashley Giddens, Market South Properties Inc.. GAMLS
- $349,5004 bd3 ba2.9k sqft4860 Thornwood Dr, Covington, GA 30016ActiveMLS ID #10825225, Tammy M Farmer, Tammy Farmer Real Estate. GAMLS
- $399,5003 bd2 ba2.4k sqft135 Clear Spring Ln, Oxford, GA 30054ActiveMLS ID #10812174, Shelby McLeod, Ansley RE|Christie's Int'l RE. GAMLS
- $425,0003 bd2 ba2.5k sqft5115 Highway 20 S, Covington, GA 30016ActiveMLS ID #10785981, Pauline Ibigbami, Ownly Homes Realty. GAMLS
- $425,0004 bd3 ba2.7k sqft1433 Cotton Trl SW, Conyers, GA 30094ActiveMLS ID #10830625, The Dana Durham Group, Keller Williams Realty Atl. Partners. GAMLS
- $339,9003 bd2 ba1.4k sqft165 Pratt Dr, Covington, GA 30014ActiveMLS ID #10822369, Tabatha Pittaluga, Keller Williams Realty Atl. Partners. GAMLS
