Beautiful and very well-maintained home located in sought after community of The Link. This Stunning home offers 4 Bedrooms, 2.5 Baths and a full unfinished walk-out basement offering endless opportunities for personalized spaces that work best for your lifestyle. As you enter the home, you'll notice plenty of natural light from its 2-story foyer providing a very welcoming vibe. This home also offers natural hardwood flooring throughout the entire main level, stairs and upper-level hallway, leaving carpet in the bedrooms only. The main level features a warm and cozy family room with fireplace which overlooks the covered deck used for relaxation or entertaining guests. The main level also features a formal living room currently being used as a home office space, a separate formal dining with trey ceiling and wainscot chair molding offering seating of at least a party of 8, and an eat-in kitchen featuring black appliances including a gas stove, all which will remain with the property. The kitchen island adds additional counter space and storage. All bedrooms are located on the upper level along with a laundry room. The oversized master features a walk-in closet and vaulted ceiling with an abundance of windows and natural light. The large master bath offers a double vanity, a garden tub with window and separate shower and private room with toilet for privacy. Three additional bedrooms can be found up the hall along with another full bath. This property rests on .32 acres alongside The Ashton Hills Golf Course. Amenities include a Community Pool, Tennis, Walking Trails, Golf Course, nearby schools and shopping. Schedule your private tour today. This home is just as Stunning in person as it appears online!
Active
Price cut: $24.1K (9/5)
$425,900
110 S Links Dr, Covington, GA 30014
4beds
2,918sqft
Single Family Residence
Built in 2003
0.32 Acres Lot
$421,800 Zestimate®
$146/sqft
$33/mo HOA
What's special
Covered deckPlenty of natural light
- 46 days
- 123
- 7
Zillow last checked:
Listing updated:
Listed by:
Kelly A Hardnett 888-551-0366,
Kelly Realty Group LLC
Source: GAMLS,MLS#: 10833362
Facts & features
Interior
Bedrooms & bathrooms
- Bedrooms: 4
- Bathrooms: 3
- Full bathrooms: 2
- 1/2 bathrooms: 1
Rooms
- Room types: Family Room, Foyer, Laundry
Dining room
- Features: Separate Room
Kitchen
- Features: Breakfast Area, Kitchen Island, Pantry, Solid Surface Counters
Heating
- Central, Forced Air, Zoned
Cooling
- Ceiling Fan(s), Central Air, Zoned
Appliances
- Included: Dishwasher, Dryer, Microwave, Oven/Range (Combo), Refrigerator, Washer
- Laundry: Upper Level
Features
- Double Vanity, High Ceilings, Separate Shower, Soaking Tub, Tray Ceiling(s), Entrance Foyer, Vaulted Ceiling(s), Walk-In Closet(s)
- Flooring: Carpet, Hardwood, Tile
- Windows: Bay Window(s), Double Pane Windows
- Basement: Bath/Stubbed,Daylight,Exterior Entry,Full,Interior Entry,Unfinished
- Number of fireplaces: 1
- Fireplace features: Family Room
Interior area
- Total structure area: 2,918
- Total interior livable area: 2,918 sqft
- Finished area above ground: 2,918
- Finished area below ground: 0
Property
Parking
- Parking features: Attached, Garage, Garage Door Opener, Side/Rear Entrance
- Has attached garage: Yes
Features
- Levels: Three Or More
- Stories: 3
- Patio & porch: Deck, Porch
- Fencing: Back Yard,Fenced
Lot
- Size: 0.32 Acres
- Features: None
Details
- Parcel number: 0082C00000113000
Construction
Type & style
- Home type: SingleFamily
- Architectural style: Contemporary
- Property subtype: Single Family Residence
Materials
- Press Board, Stone, Stucco
- Roof: Composition
Condition
- Resale
- New construction: No
- Year built: 2003
Utilities & green energy
- Sewer: Public Sewer
- Water: Public
- Utilities for property: Cable Available, Electricity Available, High Speed Internet, Natural Gas Available, Sewer Available, Sewer Connected, Water Available
Community & HOA
Community
- Features: Golf, Pool, Sidewalks, Street Lights, Tennis Court(s)
- Security: Carbon Monoxide Detector(s), Security System, Smoke Detector(s)
- Subdivision: The Links
HOA
- Has HOA: Yes
- Services included: Management Fee, Swimming, Tennis
- HOA fee: $400 annually
Location
- Region: Covington
Financial & listing details
- Price per square foot: $146/sqft
- Tax assessed value: $461,700
- Annual tax amount: $4,394
- Date on market: 8/26/2026
- Cumulative days on market: 46 days
- Listing agreement: Exclusive Right To Sell
- Listing terms: Cash,Conventional,FHA
- Electric utility on property: Yes
Estimated market value
$421,800
$401,000 - $443,000
$2,495/mo
Price history
| Date | Event | Price |
|---|---|---|
| 9/5/2026 | Price change | $425,900-5.4%$146/sqft |
Source:  GAMLS #10833362 Report a problem GAMLS #10833362 Report a problem | ||
| 8/26/2026 | Listed for sale | $450,000+23.3%$154/sqft |
Source:  FMLS GA #7827274 Report a problem FMLS GA #7827274 Report a problem | ||
| 7/26/2021 | Sold | $365,000+70.8%$125/sqft |
Source:  GAMLS #9001538 Report a problem GAMLS #9001538 Report a problem | ||
| 2/7/2003 | Sold | $213,700$73/sqft |
Source: Public Record Report a problem | ||
Public tax history
| Year | Property taxes | Tax assessment |
|---|---|---|
| 2025 | $4,401 +8.7% | $184,680 +12.7% |
| 2024 | $4,048 -1.5% | $163,920 +0.2% |
| 2023 | $4,111 +8.5% | $163,560 +23.9% |
| 2022 | $3,788 +7.1% | $131,960 +11.5% |
| 2021 | $3,536 +7.1% | $118,320 +19.9% |
| 2020 | $3,300 +3.2% | $98,720 +3.7% |
| 2019 | $3,199 +7% | $95,160 +5.9% |
| 2018 | $2,988 +18.9% | $89,880 +19.5% |
| 2017 | $2,514 +1.2% | $75,200 +11.6% |
| 2016 | $2,483 | $67,400 +9.8% |
| 2015 | $2,483 +33.7% | $61,400 +9.1% |
| 2014 | $1,857 | $56,280 +26.4% |
| 2013 | -- | $44,520 -12.4% |
| 2012 | -- | $50,800 -3.1% |
| 2011 | -- | $52,400 -25.5% |
| 2010 | -- | $70,360 -14.4% |
| 2009 | -- | $82,200 -61.8% |
| 2008 | $2,419 -7.3% | $215,200 -6.5% |
| 2007 | $2,608 +5% | $230,200 +3.8% |
| 2006 | $2,483 -0.1% | $221,800 |
| 2005 | $2,486 +6.8% | $221,800 +4.4% |
| 2004 | $2,326 +16.9% | $212,400 +35.3% |
| 2003 | $1,989 | $157,000 |
Find assessor info on the county website
Monthly payment
Est. payment
Payment breakdown
Explore the cost of this home by adjusting the details. Changes won't be saved.Climate risks
Neighborhood: 30014
Nearby schools
Schools provided by the listing agent
- Elementary: East Newton
- Middle: Cousins
- High: Eastside
Source: GAMLS. This data may not be complete. We recommend contacting the local school district to confirm school assignments for this home.
Similar homes
- $387,5004 bd3 ba2.5k sqft185 Briar Patch Rd, Covington, GA 30014Active
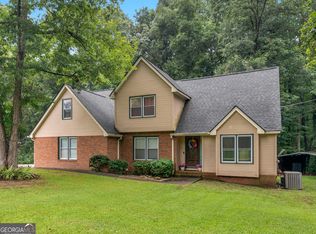
 MLS ID #10856207, Whittney R Self, Self Property Advisors. GAMLS
 - $324,0004 bd3 ba2.8k sqft105 Sagebrush Trl, Covington, GA 30014Active
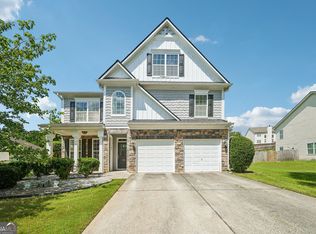 MLS ID #10836320, Christina-Jane DeLong, Redfin Corporation. GAMLS
 - $325,0004 bd3 ba2.4k sqft30 Snapdragon Ln, Covington, GA 30014Active
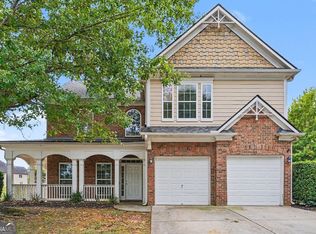 MLS ID #10853300, Mark Spain, Mark Spain Real Estate. GAMLS
 - $374,0004 bd4 ba2.3k sqft50 Rose Creek Dr, Covington, GA 30014Active Under Contract
 MLS ID #10799486, Tyler Moore, Keller Williams Lake Oconee. GAMLS
 - $475,0003 bd3 ba3.1k sqft20 Valley Trl, Covington, GA 30014ActiveMLS ID #10842424, Kayla Clack, Morris Realty Co LLC. GAMLS
- $359,9004 bd3 ba2.3k sqft25 Alison Trl, Covington, GA 30014ActiveMLS ID #10732811, Lori Seabolt, Agents Realty LLC. GAMLS
- $439,9004 bd2 ba2.2k sqft405 Rosser Rd, Covington, GA 30016ActiveMLS ID #10839740, Lori Seabolt, Agents Realty LLC. GAMLS
- $499,9005 bd2 ba3.1k sqft6127 Newton Dr NE, Covington, GA 30014ActiveMLS ID #10755695, Tonya Bullard, Pinnacle Realtors. GAMLS
- $378,0003 bd2 ba2.4k sqft135 Clear Spring Ln, Oxford, GA 30054ActiveMLS ID #10870787, Shelby McLeod, Ansley RE|Christie's Int'l RE. GAMLS
- $348,0004 bd4 ba2.1k sqft170 Dunning Keep, Covington, GA 30016ActiveMLS ID #10844825, Gary Garvin, HomeSmart. GAMLS
- $425,0003 bd2 ba2.5k sqft5115 Highway 20 S, Covington, GA 30016ActiveMLS ID #10785981, Pauline Ibigbami, Ownly Homes Realty. GAMLS
- $445,0004 bd3 ba3k sqft1307 Regatta Way, McDonough, GA 30252ActiveMLS ID #10866655, Amy Scott, The Legacy Real Estate Group. GAMLS
- $365,0005 bd3 ba2.7k sqft4731 Thornwood Ct, Covington, GA 30016ActiveMLS ID #10855076, Dakota Bradley, Keller Williams Greater Athens. GAMLS
- $419,9005 bd4 ba3.4k sqft605 Trophy Ln, Conyers, GA 30094Active Under ContractMLS ID #10840784, Eric Bell, Keller Williams West Atlanta. GAMLS
- $564,9005 bd3 ba4.3k sqft205 High Point Forest Dr, Covington, GA 30016ActiveMLS ID #10828770, Shantel Biangel, The American Realty. GAMLS
- $369,9004 bd3 ba2k sqft449 Stallsworth Rd, McDonough, GA 30252ActiveMLS ID #10856658, Donna Turpin, Ansley Real Estate | Christie's Int. GAMLS
- $430,0005 bd3 ba2.8k sqft2104 Crest Wood Dr, Conyers, GA 30094ActiveMLS ID #10703353, Sean Brownlee, Keller Williams West Atlanta. GAMLS
- $399,9004 bd2 ba2.6k sqft149 Marina Cir, Jackson, GA 30233ActiveMLS ID #10824150, Ashley Giddens, Market South Properties Inc.. GAMLS
- $425,0004 bd4 ba2.4k sqft1620 Audreys Rdg, Monroe, GA 30656For Sale
 MLS ID #7828940, Lisa Stewart, Pinnacle Realty Professionals, LLC. FMLS GA
 - $345,0004 bd2 ba2.1k sqft95 Blue Grass Way, Oxford, GA 30054Active Under ContractMLS ID #10866839, April R Harrison, Front Gate Homes. GAMLS
