4.5% ASSUMABLE LOAN for qualified buyers. This a beautiful brick-front home tucked away on a quiet cul-de-sac in Rockdale County, offering 0.86 acres, and move-in-ready comfort. This spacious home features a two-story foyer, formal dining room, open kitchen with granite countertops, breakfast nook and bar seating, hardwood floors, gas fireplace, den/office, and four upstairs bedrooms including a private owner's suite. The finished basement adds a bedroom/studio, full bath, laundry, entertainment area, patio access, and separate entrance-perfect for guests or extended family. Outside, enjoy a massive covered deck overlooking the flat, manicured backyard, creek, partial wooded area, irrigation system, and large electrically powered storage shed. A two-car garage, newer roof (2018), sidewalks, and a peaceful neighborhood complete the package. Space, privacy, flexibility, and an attractive assumable rate make 605 Trophy Lane a home you don't want to miss!
Active under contract
$419,900
605 Trophy Ln, Conyers, GA 30094
5beds
3,417sqft
Single Family Residence
Built in 1999
0.84 Acres Lot
$416,900 Zestimate®
$123/sqft
$29/mo HOA
What's special
Finished basementGas fireplaceBrick-front homeTwo-car garageHardwood floorsMassive covered deckFlat manicured backyard
- 46 days
- 692
- 41
Zillow last checked:
Listing updated:
Listed by:
Eric Bell ericbell2@kw.com,
Keller Williams West Atlanta
Source: GAMLS,MLS#: 10840784
Facts & features
Interior
Bedrooms & bathrooms
- Bedrooms: 5
- Bathrooms: 4
- Full bathrooms: 3
- 1/2 bathrooms: 1
Rooms
- Room types: Family Room, Foyer, Game Room, Laundry, Office
Kitchen
- Features: Breakfast Room, Pantry, Solid Surface Counters, Walk-in Pantry
Heating
- Central, Electric, Zoned
Cooling
- Ceiling Fan(s), Central Air, Electric, Zoned
Appliances
- Included: Dishwasher, Disposal, Dryer, Microwave, Refrigerator, Washer
- Laundry: In Basement, Mud Room
Features
- Tray Ceiling(s), Vaulted Ceiling(s)
- Flooring: Carpet, Laminate
- Windows: Bay Window(s), Double Pane Windows, Window Treatments
- Basement: Bath Finished,Daylight,Exterior Entry,Finished
- Attic: Pull Down Stairs
- Number of fireplaces: 1
- Fireplace features: Factory Built, Family Room, Gas Log, Gas Starter, Masonry
- Common walls with other units/homes: No Common Walls
Interior area
- Total structure area: 3,417
- Total interior livable area: 3,417 sqft
- Finished area above ground: 2,398
- Finished area below ground: 1,019
Property
Parking
- Total spaces: 2
- Parking features: Garage, Garage Door Opener, Side/Rear Entrance
- Has garage: Yes
Features
- Levels: Two
- Stories: 2
- Patio & porch: Deck
- Has view: Yes
- View description: City
- Waterfront features: Creek, No Dock Or Boathouse, Stream
- Body of water: None
Lot
- Size: 0.84 Acres
- Features: Cul-De-Sac
- Residential vegetation: Partially Wooded
Details
- Additional structures: Shed(s)
- Parcel number: 050A010335
Construction
Type & style
- Home type: SingleFamily
- Architectural style: Brick Front,Contemporary
- Property subtype: Single Family Residence
Materials
- Brick, Wood Siding
- Foundation: Block
- Roof: Composition
Condition
- Resale
- New construction: No
- Year built: 1999
Utilities & green energy
- Electric: 220 Volts
- Sewer: Septic Tank
- Water: Public
- Utilities for property: Electricity Available, Natural Gas Available, Phone Available, Underground Utilities, Water Available
Community & HOA
Community
- Features: Playground, Pool
- Security: Carbon Monoxide Detector(s), Security System
- Subdivision: Martingale
HOA
- Has HOA: Yes
- Services included: Maintenance Structure, Maintenance Grounds
- HOA fee: $350 annually
Location
- Region: Conyers
Financial & listing details
- Price per square foot: $123/sqft
- Tax assessed value: $487,440
- Annual tax amount: $4,473
- Date on market: 9/4/2026
- Cumulative days on market: 23 days
- Listing agreement: Exclusive Right To Sell
- Listing terms: Assumable,Conventional,VA Loan
- Electric utility on property: Yes
Estimated market value
$416,900
$396,000 - $438,000
$2,805/mo
Price history
| Date | Event | Price |
|---|---|---|
| 9/4/2026 | Listed for sale | $419,9000%$123/sqft |
Source:  FMLS GA #7828164 Report a problem FMLS GA #7828164 Report a problem | ||
| 1/23/2026 | Listing removed | $420,000$123/sqft |
Source:  GAMLS #10631633 Report a problem GAMLS #10631633 Report a problem | ||
| 10/25/2025 | Listed for sale | $420,000-1.2%$123/sqft |
Source: GAMLS #10631633 Report a problem | ||
| 2/8/2025 | Listing removed | $424,990$124/sqft |
Source: GAMLS #10348916 Report a problem | ||
| 1/7/2025 | Listed for sale | $424,990$124/sqft |
Source: GAMLS #10348916 Report a problem | ||
| 11/11/2024 | Listing removed | $424,990$124/sqft |
Source: GAMLS #10348916 Report a problem | ||
| 11/9/2024 | Price change | $424,990-0.2%$124/sqft |
Source: GAMLS #10348916 Report a problem | ||
| 9/5/2024 | Price change | $425,990-0.9%$125/sqft |
Source: GAMLS #10348916 Report a problem | ||
| 8/28/2024 | Listed for sale | $429,990-2.3%$126/sqft |
Source: GAMLS #10348916 Report a problem | ||
| 8/20/2024 | Listing removed | -- |
Source: GAMLS #10348916 Report a problem | ||
| 7/31/2024 | Listed for sale | $439,900-2%$129/sqft |
Source: GAMLS #10348916 Report a problem | ||
| 7/30/2024 | Listing removed | -- |
Source: GAMLS #20178860 Report a problem | ||
| 6/17/2024 | Price change | $449,000-1.3%$131/sqft |
Source: GAMLS #20178860 Report a problem | ||
| 5/25/2024 | Price change | $454,990-1.1%$133/sqft |
Source: GAMLS #20178860 Report a problem | ||
| 5/3/2024 | Price change | $459,990-1.7%$135/sqft |
Source: GAMLS #20178860 Report a problem | ||
| 4/16/2024 | Listed for sale | $467,990+11.4%$137/sqft |
Source: GAMLS #20178860 Report a problem | ||
| 9/29/2022 | Sold | $420,000+1.2%$123/sqft |
Source: Public Record Report a problem | ||
| 7/30/2022 | Pending sale | $414,900$121/sqft |
Source: GAMLS #20053462 Report a problem | ||
| 7/8/2022 | Listed for sale | $414,900$121/sqft |
Source: GAMLS #20053462 Report a problem | ||
| 7/6/2022 | Pending sale | $414,900$121/sqft |
Source: GAMLS #20053462 Report a problem | ||
| 6/28/2022 | Listed for sale | $414,900$121/sqft |
Source: GAMLS #20053462 Report a problem | ||
Public tax history
| Year | Property taxes | Tax assessment |
|---|---|---|
| 2025 | $4,473 -2.5% | $194,976 +15.7% |
| 2024 | $4,589 -30.9% | $168,456 -5.8% |
| 2023 | $6,637 +109.1% | $178,816 +34.2% |
| 2022 | $3,174 +13.6% | $133,280 +28.2% |
| 2021 | $2,794 +1.3% | $103,960 |
| 2020 | $2,759 +17.1% | $103,960 +15% |
| 2019 | $2,357 +30.8% | $90,400 +26% |
| 2018 | $1,803 +3.1% | $71,720 -3.9% |
| 2017 | $1,749 +9.5% | $74,600 +7.6% |
| 2016 | $1,597 | $69,360 +0.8% |
| 2015 | $1,597 +0.8% | $68,800 |
| 2014 | $1,584 +11.8% | $68,800 +0.4% |
| 2013 | $1,417 +2.5% | $68,520 |
| 2012 | $1,382 -9.7% | -- |
| 2011 | $1,530 -6.7% | $68,520 -7.3% |
| 2010 | $1,641 -1.1% | $73,920 -9.8% |
| 2009 | $1,659 +28.1% | $81,920 |
| 2008 | $1,295 -0.1% | $81,920 |
| 2007 | $1,296 -1.2% | $81,920 -0.9% |
| 2006 | $1,312 -2.1% | $82,640 |
| 2005 | $1,341 +22.2% | $82,640 +15.9% |
| 2004 | $1,097 | $71,320 -60% |
| 2003 | -- | $178,300 +150% |
| 2002 | $1,749 -6.3% | $71,320 |
| 2001 | $1,866 -3% | $71,320 |
| 2000 | $1,924 | $71,320 |
Find assessor info on the county website
Monthly payment
Est. payment
Payment breakdown
Explore the cost of this home by adjusting the details. Changes won't be saved.Climate risks
Neighborhood: 30094
Nearby schools
Schools provided by the listing agent
- Elementary: Barksdale
- Middle: Gen Ray Davis
- High: Heritage
Source: GAMLS. This data may not be complete. We recommend contacting the local school district to confirm school assignments for this home.
Similar homes
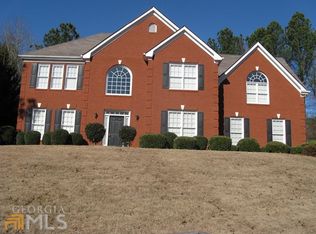
- $347,5004 bd3 ba2.3k sqft4002 Camary Dr SE, Conyers, GA 30094Active
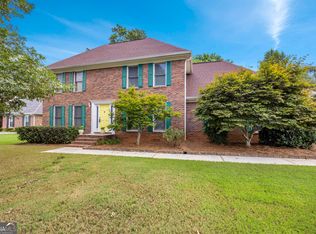
 MLS ID #10836757, Linda Brennan, The American Realty. GAMLS
 - $425,0004 bd4 ba2.7k sqft1107 Brookfield Dr SE, Conyers, GA 30013Active
 MLS ID #10787539, Sean Bennett, Keller Williams Realty Atl. Partners. GAMLS
 - $340,0003 bd3 ba2.9k sqft5112 Kurt Ln SW, Conyers, GA 30094Active
 MLS ID #10873182, Dakota Bradley, Keller Williams Greater Athens. GAMLS
 - $439,9003 bd3 ba2.6k sqft2077 Honey Creek Rd SW, Conyers, GA 30094Active
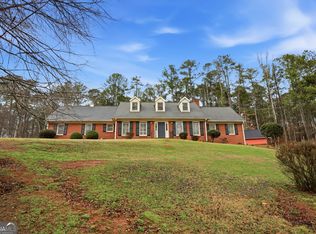 MLS ID #10708337, Kimberly J Key, iBuyiSell Realty. GAMLS
 - $450,0004 bd4 ba4.1k sqft1140 Azalea Cir SE, Conyers, GA 30013ActiveMLS ID #10855448, Jane D Johnson, Red Key Properties LLC. GAMLS
- $375,0003 bd3 ba2.4k sqft3130 Harold Way SW, Conyers, GA 30094ActiveMLS ID #10845713, Judy Roberts, Keller Williams Lake Oconee. GAMLS
- $445,0004 bd3 ba3k sqft1307 Regatta Way, McDonough, GA 30252ActiveMLS ID #10866655, Amy Scott, The Legacy Real Estate Group. GAMLS
- $375,0004 bd3 ba2.8k sqft2002 Evergreen Dr SE, Conyers, GA 30013ActiveMLS ID #10842828, Brenda Conley, Keller Williams Realty Atl. Partners. GAMLS
- $395,8003 bd3 ba2.2k sqft340 Countryside Dr, McDonough, GA 30252ActiveMLS ID #10873120, Glenys Lopez Bergeron, Southern Classic Realtors. GAMLS
- $439,9004 bd2 ba2.2k sqft405 Rosser Rd, Covington, GA 30016ActiveMLS ID #10839740, Lori Seabolt, Agents Realty LLC. GAMLS
- $425,0003 bd2 ba2.1k sqft1296 Turner Church Rd, McDonough, GA 30252ActiveMLS ID #10874799, Jodi B Combs, Grove Side Real Estate, Inc.. GAMLS
- $330,0003 bd3 ba1.8k sqft2019 Amherst Ln SE, Conyers, GA 30094ActiveMLS ID #10798841, Brenda Conley, Keller Williams Realty Atl. Partners. GAMLS
- $445,0003 bd4 ba2.4k sqft2109 Post Oak Ct, McDonough, GA 30252ActiveMLS ID #10843070, Christy Barnard, Watkins Real Estate Associates. GAMLS
- $535,0004 bd4 ba4.2k sqft20 Logans Run, Covington, GA 30016ActiveMLS ID #10873031, Jennifer R Houston, HomeSmart. GAMLS
- $360,0003 bd3 ba2.5k sqft2335 Ettas Cir SE, Conyers, GA 30013ActiveMLS ID #10848609, Julie Adams, Atlanta Communities. GAMLS
- $425,9004 bd3 ba2.9k sqft110 S Links Dr, Covington, GA 30014ActiveMLS ID #10833362, Kelly A Hardnett, Kelly Realty Group LLC. GAMLS
- $409,9004 bd3 ba3.8k sqft196 Ashley Dr, McDonough, GA 30252ActiveMLS ID #10777892, Shannon Cain, Pathway Homes and Properties. GAMLS
- $416,0005 bd4 ba2.5k sqft1812 Cotton Ln, Loganville, GA 30052ActiveMLS ID #10811250, Lorraine E Krieger, Agents Realty LLC. GAMLS
- $389,0004 bd3 ba3k sqft207 Arthur Dr, McDonough, GA 30252ActiveMLS ID #10856605, Aleaha Whitus, Chapman Group Realty, Inc.. GAMLS
- $394,9004 bd4 ba2.6k sqft1625 Lake Dow Rd, McDonough, GA 30252ActiveMLS ID #10845996, Chance Adamson, Southern Classic Realtors. GAMLS
