NEW LISTING | NEW PRICE | MOTIVATED SELLERS - BRING ALL OFFERS Welcome to Brookfield Station, where space, comfort, and versatility come together on a beautifully maintained 1.74-acre level lot. This impressive brick-front home offers 5 bedrooms, 3.5 bathrooms, and multiple living and entertaining spaces designed to accommodate a variety of lifestyles. A highly desirable main-level primary suite provides convenience and privacy, while the spacious floor plan offers room to gather, work, relax, and entertain. Hardwood flooring flows throughout the main living areas, complemented by an open-concept kitchen featuring abundant cabinetry, a pantry, and easy access to the dedicated laundry room. The adjoining living and dining spaces create a seamless layout ideal for both everyday living and hosting guests. Enjoy year-round outdoor living from the partially screened porch and adjoining open-air deck overlooking the expansive backyard. The level acreage offers endless opportunities for recreation, gardening, outdoor entertaining, or simply enjoying the peaceful setting. The upper level showcases three generously sized bedrooms with soaring ceilings and a distinctive catwalk overlooking the main living area, adding architectural character and an open, inviting atmosphere. The fully finished basement expands the home's functionality with a large recreation or family room, full bathroom, enclosed storage room, additional finished flex space, and two separate exterior access points. Whether utilized for guests, hobbies, a home office/workshop, fitness area, media room, or multi-generational living arrangements, this level provides exceptional flexibility to meet evolving needs. Professional carpet cleaning completed 6/29. **Home is owner occupied please do not disturb
Active
$425,000
1107 Brookfield Dr SE, Conyers, GA 30013
4beds
--sqft
:
Get pre-qualified$2,920/mo
Single Family Residence
Built in 1994
1.74 Acres Lot
$423,700 Zestimate®
$--/sqft
$25/mo HOA
What's special
Level acreageBrick-front homeAbundant cabinetryAdjoining open-air deckPartially screened porchSpacious floor planOpen-concept kitchen
- 43 days |
- 764 |
- 41 |
Zillow last checked:
Listing updated:
Listed by:
Sean Bennett 678-656-6696,
Keller Williams Realty Atl. Partners
Source: GAMLS,MLS#: 10787539
Facts & features
Interior
Bedrooms & bathrooms
- Bedrooms: 4
- Bathrooms: 4
- Full bathrooms: 3
- 1/2 bathrooms: 1
- Main level bathrooms: 1
- Main level bedrooms: 1
Rooms
- Room types: Family Room, Laundry
Kitchen
- Features: Breakfast Area, Pantry, Solid Surface Counters
Heating
- Other
Cooling
- Central Air, Other
Appliances
- Included: Dishwasher, Disposal, Microwave, Refrigerator, Washer
- Laundry: Common Area
Features
- Master On Main Level
- Flooring: Carpet
- Basement: Bath Finished,Daylight,Exterior Entry,Finished,Full
- Number of fireplaces: 1
- Common walls with other units/homes: No Common Walls
Interior area
- Total structure area: 0
- Finished area above ground: 0
- Finished area below ground: 0
Property
Parking
- Total spaces: 2
- Parking features: Garage, Garage Door Opener, Side/Rear Entrance
- Has garage: Yes
Features
- Levels: Two
- Stories: 2
- Patio & porch: Deck
- Exterior features: Sprinkler System
- Fencing: Fenced
- Waterfront features: No Dock Or Boathouse
- Body of water: None
Lot
- Size: 1.74 Acres
- Features: Other
Details
- Parcel number: 080A010219
Construction
Type & style
- Home type: SingleFamily
- Architectural style: Brick Front,Traditional
- Property subtype: Single Family Residence
Materials
- Stucco
- Roof: Composition,Other
Condition
- Resale
- New construction: No
- Year built: 1994
Utilities & green energy
- Sewer: Septic Tank
- Water: Public
- Utilities for property: Other
Community & HOA
Community
- Features: Tennis Court(s)
- Security: Smoke Detector(s)
- Subdivision: Brookfeild Station
HOA
- Has HOA: Yes
- Services included: Maintenance Grounds
- HOA fee: $300 annually
Location
- Region: Conyers
Financial & listing details
- Tax assessed value: $502,300
- Annual tax amount: $5,110
- Date on market: 6/21/2026
- Cumulative days on market: 43 days
- Listing agreement: Exclusive Right To Sell
- Listing terms: Conventional,FHA
Estimated market value
$423,700
$403,000 - $445,000
$2,653/mo
Price history
| Date | Event | Price |
|---|---|---|
| 6/22/2026 | Listed for sale | $425,000-22.7% |
Source:  GAMLS #10787539 Report a problem GAMLS #10787539 Report a problem | ||
| 1/14/2026 | Listing removed | $550,000 |
Source: GAMLS #10574729 Report a problem | ||
| 8/30/2025 | Listed for sale | $550,000+57.1% |
Source: GAMLS #10574729 Report a problem | ||
| 1/8/2009 | Listing removed | $350,000 |
Source: Keller Williams Realty #02281900 Report a problem | ||
| 10/1/2007 | Listed for sale | $350,000+17.1% |
Source: Keller Williams Realty #02281900 Report a problem | ||
| 6/26/2007 | Sold | $299,000+57.5% |
Source: Public Record Report a problem | ||
| 5/5/1995 | Sold | $189,900 |
Source: Public Record Report a problem | ||
Public tax history
| Year | Property taxes | Tax assessment |
|---|---|---|
| 2025 | $5,110 -2.6% | $200,920 +5.1% |
| 2024 | $5,244 +42.2% | $191,240 +9.3% |
| 2023 | $3,689 +7.2% | $175,040 +21.6% |
| 2022 | $3,442 -4.5% | $143,960 +9.7% |
| 2021 | $3,606 +15.9% | $131,200 +13.5% |
| 2020 | $3,111 +18.6% | $115,600 +16.6% |
| 2019 | $2,623 +1.8% | $99,160 +2.7% |
| 2018 | $2,575 +25.8% | $96,520 +13.4% |
| 2017 | $2,046 +2.6% | $85,080 +2.2% |
| 2016 | $1,994 | $83,280 +7.6% |
| 2015 | $1,994 +9.1% | $77,400 +2.6% |
| 2014 | $1,828 +15.5% | $75,440 -21.7% |
| 2013 | $1,583 -23.9% | $96,360 |
| 2012 | $2,080 -9.8% | -- |
| 2011 | $2,305 -6.6% | $96,360 -7.7% |
| 2010 | $2,467 -1.2% | $104,360 -10.5% |
| 2009 | $2,497 +22.9% | $116,560 |
| 2008 | $2,032 +9.9% | $116,560 +8% |
| 2007 | $1,850 +0.5% | $107,960 +0.4% |
| 2006 | $1,840 +53.4% | $107,520 +40.6% |
| 2005 | $1,200 -0.4% | $76,480 |
| 2004 | $1,205 | $76,480 -60% |
| 2003 | -- | $191,200 +150% |
| 2002 | $1,923 -6% | $76,480 |
| 2001 | $2,045 -3.9% | $76,480 |
| 2000 | $2,127 | $76,480 |
Find assessor info on the county website
Monthly payment
Est. payment
Payment breakdown
Explore the cost of this home by adjusting the details. Changes won't be saved.Climate risks
Neighborhood: 30013
Nearby schools
GreatSchools rating
- 4/10Barksdale Elementary SchoolGrades: PK-5Distance: 0.9 mi
- 5/10Memorial Middle SchoolGrades: 6-8Distance: 2.5 mi
- 2/10Salem High SchoolGrades: 9-12Distance: 2.1 mi
Schools provided by the listing agent
- Elementary: Barksdale
- Middle: Memorial
- High: Salem
Source: GAMLS. This data may not be complete. We recommend contacting the local school district to confirm school assignments for this home.
- $428,8004 bd4 ba2.8k sqft1109 Brookfield Dr SE, Conyers, GA 30013Off Market

- $432,2004 bd3 ba3k sqft1105 Brookfield Dr SE, Conyers, GA 30013Off Market
- $436,7004 bd3 ba3.2k sqft1108 Brookfield Dr SE, Conyers, GA 30013Off Market
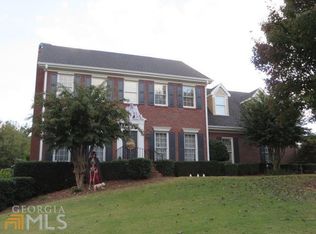
- $401,7004 bd2 ba2.8k sqft1106 Brookfield Dr SE, Conyers, GA 30013Off Market
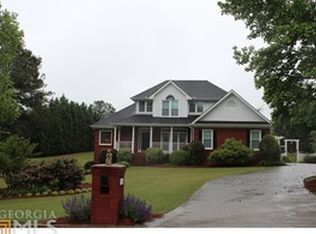
- $394,7003 bd2 ba3k sqft1103 Brookfield Dr SE, Conyers, GA 30013Off Market
- $341,3003 bd2 ba2.4k sqft1110 Brookfield Dr SE, Conyers, GA 30013Off Market
- $368,9003 bd2 ba2.2k sqft1111 Brookfield Dr SE, Conyers, GA 30013Off Market
- $454,9003 bd3 ba2.7k sqft1104 Brookfield Dr SE, Conyers, GA 30013Pending
A local agent can set up tours, give advice and negotiate with sellers.
Similar homes
- $463,0004 bd4 ba4.1k sqft1140 Azalea Cir SE, Conyers, GA 30013Active

 MLS ID #10774504, Jane D Johnson, Red Key Properties LLC. GAMLS
 - $400,0005 bd4 ba2.3k sqft1722 Greystone Trce SE, Conyers, GA 30013Active
 MLS ID #10765618, Donovan Reynolds, Redfin Corporation. GAMLS
 - $389,9004 bd4 ba2.6k sqft2871 Weatherstone Cir SE, Conyers, GA 30094Active
 MLS ID #10808498, Brookl'n Sample, BHGRE Metro Brokers. GAMLS
 - $395,0005 bd4 ba4.6k sqft3258 Old Salem Rd SE, Conyers, GA 30013Active
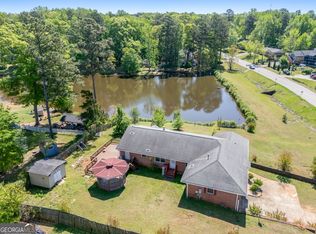 MLS ID #10692909, Genia Island, Dalton Wade, Inc.. GAMLS
 - $349,9004 bd3 ba2.1k sqft200 Cedar Rd, Covington, GA 30016ActiveMLS ID #10814977, Kevin Berry, Keller Williams Lake Oconee. GAMLS
- $355,9004 bd2 ba2.2k sqft4821 Camden Dr SW, Conyers, GA 30094ActiveMLS ID #10803356, Lauren Brake, Keller Williams Premier. GAMLS
- $378,0003 bd3 ba2.9k sqft5112 Kurt Ln SW, Conyers, GA 30094ActiveMLS ID #10805769, Mark Spain, Mark Spain Real Estate. GAMLS
- $429,9005 bd3 ba3.2k sqft1731 Snapping Shoals Rd, McDonough, GA 30252ActiveMLS ID #10809640, Megan S Cox, The Legacy Real Estate Group. GAMLS
- $320,0004 bd4 ba2.6k sqft3681 Clubhouse Ln SE, Conyers, GA 30094ActiveMLS ID #10787614, Cameron Peery, Keller Williams Chattahoochee. GAMLS
- $440,0004 bd3 ba3.1k sqft3955 Highway 155 N, Stockbridge, GA 30281ActiveMLS ID #10713467, Kelli Burns, Keller Williams Realty Atl. Partners. GAMLS
- $445,0003 bd4 ba2.4k sqft2109 Post Oak Ct, McDonough, GA 30252ActiveMLS ID #10795771, Christy Barnard, Watkins Real Estate Associates. GAMLS
- $424,0004 bd4 ba2.3k sqft50 Rose Creek Dr, Covington, GA 30014ActiveMLS ID #10799486, Tyler Moore, Keller Williams Lake Oconee. GAMLS
- $399,9003 bd2 ba1.5k sqft3121 Bonds Lake Rd NW, Conyers, GA 30012ActiveMLS ID #10802080, Kimberly Gray Bishop, The American Realty. GAMLS
- $430,0004 bd3 ba3.8k sqft196 Ashley Dr, McDonough, GA 30252ActiveMLS ID #10777892, Shannon Cain, Pathway Homes and Properties. GAMLS
- $384,9003 bd3 ba2.6k sqft190 Timber Ridge Dr, McDonough, GA 30252ActiveMLS ID #10804080, Laury & Vic Down South, Living Down South Realty. GAMLS
- $349,9004 bd4 ba3k sqft2125 Smyrna Rd SW, Conyers, GA 30094ActiveMLS ID #10740065, June Hyde, Keller Williams Realty Atl. Partners. GAMLS
- $350,0003 bd3 ba1.8k sqft2019 Amherst Ln SE, Conyers, GA 30094ActiveMLS ID #10798841, Brenda Conley, Keller Williams Realty Atl. Partners. GAMLS
- $425,0004 bd4 ba4k sqft165 Hayes Cir, Rex, GA 30273ActiveMLS ID #10760889, Jeffrey B Daniels, eXp Realty. GAMLS
- $439,9004 bd3 ba2.7k sqft4301 Gladys Ct, McDonough, GA 30252ActiveMLS ID #10785305, Diane O'Cain, SouthSide, REALTORS. GAMLS
- $416,0005 bd4 ba2.5k sqft1812 Cotton Ln, Loganville, GA 30052ActiveMLS ID #10811250, Lorraine E Krieger, Agents Realty LLC. GAMLS
