Skip main navigation
Active
  • Price cut: $10K (5/26)
    $450,000

    3955 Highway 155 N, Stockbridge, GA 30281

    4beds
    3,158sqft
    : 
    Loading
    Get pre-qualified
    Single Family Residence
    Built in 1997
    2 Acres Lot
    $-- Zestimate®
    $142/sqft
    $-- HOA

    What's special

    Classic brick fireplaceAttached two-car garageBox gardensLarge patio for entertainingSpacious family roomExpansive backyardCharming four-sided brick home
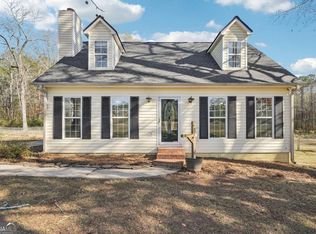
    SELLERS VERY MOTIVATED! Tucked away on a private 2-acre lot in Henry County with no HOA, this charming four-sided brick home offers the perfect blend of space, privacy, and timeless character. Set back from the road and neighboring the beloved Sugarland Christmas Tree Farm, you'll enjoy a picturesque, peaceful setting that feels like the holidays year-round. Outside, the home welcomes you with a covered rocking chair front porch, ideal for slow mornings and evening unwinding. The expansive backyard features box gardens, a large patio for entertaining, and plenty of open space to enjoy. In addition to the attached two-car garage, a massive detached garage with electricity and a wood-burning stove offers incredible flexibility-perfect for a workshop, storage, or even the potential for a separate living space. Inside, original hardwood floors flow throughout, adding warmth and character. The spacious family room centers around a classic brick fireplace and seamlessly connects to the dining area and kitchen, complete with granite countertops. Just off the kitchen, a bright and inviting sunroom provides the perfect spot to relax, with direct access to the back patio. The main level also features a large laundry room with cabinetry, a convenient half bath, and a generously sized primary suite with a walk-in closet and en suite bath, complete with a whirlpool tub and separate shower. Upstairs, you'll find a versatile secondary living space at the top of the stairs, along with a large bonus room featuring two unfinished areas that could easily be converted into closets-making this a true fourth bedroom. Two additional bedrooms and a full bath complete the upper level, offering plenty of room for family, guests, or creative use. With its serene setting, flexible spaces, and classic charm, this property offers a rare opportunity to enjoy peaceful country living with room to grow.
    109 days
    |
    535
    |
    35
    |

    Zillow last checked:

    Listing updated:

    Listed by:

    Kelli Burns 678-300-0935,

    Keller Williams Realty Atl. Partners,

    John Durham 770-474-7253,

    Keller Williams Realty Atl. Partners

    Source: GAMLS,MLS#: 10713467MLS Logo

    Loading...

      Facts & features

      Interior

      Bedrooms & bathrooms
      • Bedrooms: 4
      • Bathrooms: 3
      • Full bathrooms: 2
      • 1/2 bathrooms: 1
      • Main level bathrooms: 1
      • Main level bedrooms: 1
      Rooms
      • Room types: Bonus Room, Family Room, Laundry, Sun Room
      Heating
      • Central, Electric, Propane
      Cooling
      • Ceiling Fan(s), Central Air, Electric
      Appliances
      • Included: Dishwasher, Microwave, Oven, Refrigerator
      • Laundry: In Hall
      Features
      • Master On Main Level, Separate Shower, Soaking Tub, Walk-In Closet(s)
      • Flooring: Hardwood
      • Basement: None
      • Number of fireplaces: 1
      Interior area
      • Total structure area: 3,158
      • Total interior livable area: 3,158 sqft
      • Finished area above ground: 3,158
      • Finished area below ground: 0

      Property

      Parking
      • Parking features: Attached, Detached, Garage
      • Has attached garage: Yes
      Features
      • Levels: Two
      • Stories: 2
      • Patio & porch: Patio, Porch
      • Exterior features: Garden, Other
      • Has spa: Yes
      • Spa features: Bath
      Lot
      • Size: 2 Acres
      • Features: Level, Private
      • Residential vegetation: Cleared, Grassed
      Details
      • Additional structures: Garage(s)
      • Parcel number: 10001014002

      Construction

      Type & style
      • Home type: SingleFamily
      • Architectural style: Brick 4 Side,Traditional
      • Property subtype: Single Family Residence
      Materials
      • Brick
      • Roof: Composition
      Condition
      • Resale
      • New construction: No
      • Year built: 1997

      Utilities & green energy

      • Sewer: Septic Tank
      • Water: Public
      • Utilities for property: Electricity Available, Water Available

      Community & HOA

      Community
      • Features: None
      • Subdivision: None
      HOA
      • Has HOA: No
      • Services included: None
      Location
      • Region: Stockbridge

      Financial & listing details

      • Price per square foot: $142/sqft
      • Tax assessed value: $200,000
      • Annual tax amount: $7,017
      • Date on market: 3/19/2026
      • Cumulative days on market: 109 days
      • Listing agreement: Exclusive Right To Sell
      • Electric utility on property: Yes

        Estimated market value

        Not available

        Estimated sales range

        Not available

        $2,408/mo

        Price history

        DateEventPrice
        5/26/2026Price change$450,000-2.2%$142/sqft
        Source: GAMLS #10713467 Report a problem
        3/19/2026Listed for sale$460,000$146/sqft
        Source: GAMLS #10713467 Report a problem

        Public tax history

        YearProperty taxesTax assessment
        2015$2,916 +2.3%$80,000 +3.1%
        2014$2,851 +13%$77,600 +12.4%
        2013$2,522 +13.8%$69,040 +12.5%
        2012$2,216 -6%$61,360 -8.5%
        2011$2,357 -23.7%$67,040 -22%
        2010$3,088 $85,960 -12%
        2009-- $97,720 -0.8%
        2008$3,112 +0.4%$98,480 +1.2%
        2007$3,099 +1.8%$97,360 +2.5%
        2006$3,043 +18.3%$94,960 +12.7%
        2004$2,571 $84,240

        Find assessor info on the county website

        Monthly payment

        Est. payment

        Payment breakdown

        Explore the cost of this home by adjusting the details. Changes won't be saved.
        All calculations are estimates and provided by Zillow, Inc. for informational purposes only. Actual amounts may vary.
        HOA fees may include property taxes on listings classified as Co-Ops. Contact the listing agent and/or owner for fee details.
        Mortgage interest rates are dependent on a number of factors, including credit score, down payment, and repayment length. Interest rate data provided by Zillow Group Marketplace, Inc. as of 1/1/1970 from various mortgage lenders with which we have lead or other similar arrangements; the Estimated Payment is an average of those rates.
        See how much you could borrow to make a competitive offer.

        Climate risks

        Neighborhood: 30281

        Getting around

        5 / 100
        Car-Dependent
        18 / 100
        Somewhat Bikeable

        Nearby schools

        GreatSchools rating
        Schools provided by the listing agent
        • Elementary: Pleasant Grove
        • Middle: Woodland
        • High: Woodland

        Source: GAMLS. This data may not be complete. We recommend contacting the local school district to confirm school assignments for this home.

        A local agent can set up tours, give advice and negotiate with sellers.

        Browse local experts

        Similar homes

        Skip to the end of the carouselSkip to the beginning of the carousel