Welcome to 1731 Snapping Shoals, a spacious 5 bedroom, 3 full bath home tucked away on a private flag lot spanning over 2 acres in the highly desirable Ola school district! The main level features an open concept kitchen overlooking the living room, a separate dining room, a flex room perfect for a home office or playroom, plus a full bedroom and bath ideal for guests or multi-generational living. Upstairs, you will find the remaining bedrooms, all featuring brand new carpet extending down the stairs, plus a generous owner's suite with an attached flex space perfect for a sitting room, nursery, or home office. This home also offers major peace of mind with a brand new roof and a newly replaced upstairs AC unit backed by a 10 year warranty. This one is a rare find in Ola. Come see it today!
Pending
$399,900
1731 Snapping Shoals Rd, McDonough, GA 30252
5beds
3,263sqft
Single Family Residence
Built in 2005
2 Acres Lot
$399,600 Zestimate®
$123/sqft
$-- HOA
What's special
- 44 days
- 129
- 1
Zillow last checked:
Listing updated:
Listed by:
Megan S Cox megan@movewithmegancox.com,
The Legacy Real Estate Group
Source: GAMLS,MLS#: 10826225
Facts & features
Interior
Bedrooms & bathrooms
- Bedrooms: 5
- Bathrooms: 3
- Full bathrooms: 3
- Main level bathrooms: 1
- Main level bedrooms: 1
Rooms
- Room types: Bonus Room, Family Room, Laundry
Heating
- Other
Cooling
- Central Air
Appliances
- Included: Dishwasher, Cooktop, Double Oven
- Laundry: In Hall
Features
- High Ceilings, Separate Shower, Soaking Tub
- Flooring: Carpet
- Basement: None
- Number of fireplaces: 1
- Fireplace features: Living Room
- Common walls with other units/homes: No Common Walls
Interior area
- Total structure area: 3,263
- Total interior livable area: 3,263 sqft
- Finished area above ground: 3,263
- Finished area below ground: 0
Property
Parking
- Total spaces: 2
- Parking features: Garage
- Has garage: Yes
Accessibility
- Accessibility features: Other
Features
- Levels: Two
- Stories: 2
- Exterior features: Other
Lot
- Size: 2 Acres
- Features: Private
Details
- Additional structures: Other
- Parcel number: 17401016003
Construction
Type & style
- Home type: SingleFamily
- Architectural style: Other,Brick 4 Side
- Property subtype: Single Family Residence
Materials
- Brick
- Foundation: Slab
- Roof: Composition
Condition
- Resale
- New construction: No
- Year built: 2005
Utilities & green energy
- Sewer: Public Sewer, Septic Tank
- Water: Public
- Utilities for property: Underground Utilities
Community & HOA
Community
- Features: None
- Subdivision: SHOALS HILL
HOA
- Has HOA: No
- Services included: None
Location
- Region: Mcdonough
Financial & listing details
- Price per square foot: $123/sqft
- Tax assessed value: $496,200
- Annual tax amount: $5,835
- Date on market: 8/14/2026
- Cumulative days on market: 45 days
- Listing agreement: Exclusive Right To Sell
Estimated market value
$399,600
$380,000 - $420,000
$3,028/mo
Price history
| Date | Event | Price |
|---|---|---|
| 8/28/2026 | Pending sale | $399,900$123/sqft |
Source:  GAMLS #10826225 Report a problem GAMLS #10826225 Report a problem | ||
| 8/14/2026 | Listed for sale | $399,900-7%$123/sqft |
Source:  FMLS GA #7821764 Report a problem FMLS GA #7821764 Report a problem | ||
| 8/13/2026 | Listing removed | $429,900$132/sqft |
Source: GAMLS #10809640 Report a problem | ||
| 7/22/2026 | Listed for sale | $429,900-4.1%$132/sqft |
Source: GAMLS #10809640 Report a problem | ||
| 7/21/2026 | Listing removed | $448,500$137/sqft |
Source: GAMLS #10768907 Report a problem | ||
| 5/21/2026 | Listed for sale | $448,500+3.1%$137/sqft |
Source: GAMLS #10768907 Report a problem | ||
| 10/2/2024 | Listing removed | $435,000$133/sqft |
Source: FMLS GA #7288040 Report a problem | ||
| 8/28/2024 | Price change | $435,000-3.3%$133/sqft |
Source: GAMLS #10224932 Report a problem | ||
| 7/26/2024 | Price change | $449,900-2.2%$138/sqft |
Source: FMLS GA #7288040 Report a problem | ||
| 6/18/2024 | Price change | $459,900-3.2%$141/sqft |
Source: FMLS GA #7288040 Report a problem | ||
| 4/19/2024 | Price change | $474,900-2.1%$146/sqft |
Source: FMLS GA #7288040 Report a problem | ||
| 11/14/2023 | Listed for sale | $485,000+47%$149/sqft |
Source: GAMLS #10224932 Report a problem | ||
| 7/19/2006 | Sold | $330,000+153.8%$101/sqft |
Source: Public Record Report a problem | ||
| 11/1/2004 | Sold | $130,000$40/sqft |
Source: Public Record Report a problem | ||
Public tax history
| Year | Property taxes | Tax assessment |
|---|---|---|
| 2025 | $5,835 +4.3% | $198,480 +6.9% |
| 2024 | $5,592 +8.3% | $185,680 -0.7% |
| 2023 | $5,162 +9.1% | $186,920 +26.8% |
| 2022 | $4,732 +12.6% | $147,360 +18% |
| 2021 | $4,201 +2.7% | $124,880 +3.9% |
| 2020 | $4,091 +3.9% | $120,240 +5.8% |
| 2019 | $3,936 +3.9% | $113,680 +5.9% |
| 2018 | $3,787 +0.4% | $107,360 +4.6% |
| 2016 | $3,771 +2.6% | $102,680 +2.1% |
| 2015 | $3,677 -8.5% | $100,560 +7.9% |
| 2014 | $4,017 | $93,160 |
| 2013 | -- | -- |
| 2012 | -- | -- |
| 2011 | -- | -- |
| 2010 | -- | -- |
| 2009 | -- | -- |
| 2008 | $3,918 +8.2% | -- |
| 2007 | $3,621 +620.6% | $95,480 +2.6% |
| 2005 | $503 | $93,080 +584.4% |
| 2004 | $503 | $13,600 |
Find assessor info on the county website
Monthly payment
Est. payment
Payment breakdown
Explore the cost of this home by adjusting the details. Changes won't be saved.Climate risks
Neighborhood: 30252
Nearby schools
Schools provided by the listing agent
- Elementary: Rock Spring
- Middle: Ola
- High: Ola
Source: GAMLS. This data may not be complete. We recommend contacting the local school district to confirm school assignments for this home.

- $450,0004 bd3 ba4.2k sqft1739 Snapping Shoals Rd, McDonough, GA 30252Sold
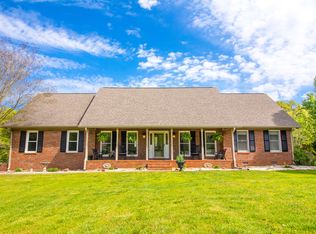
- $448,0004 bd2 ba2.8k sqft1747 Snapping Shoals Rd, McDonough, GA 30252Off Market
- $432,9003 bd3 ba3.2k sqft1725 Snapping Shoals Rd, McDonough, GA 30252Off Market
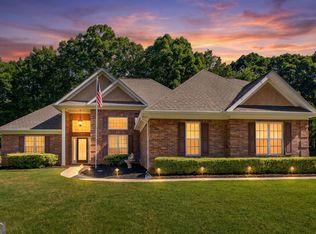
- $395,4001 bd2 ba1.5k sqft1703 Snapping Shoals Rd, McDonough, GA 30252Off Market
Similar homes
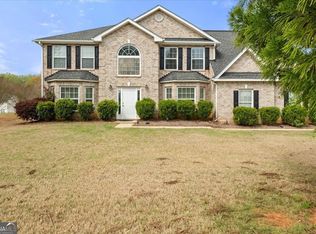
- $394,9004 bd4 ba2.6k sqft1625 Lake Dow Rd, McDonough, GA 30252Active
 MLS ID #10845996, Chance Adamson, Southern Classic Realtors. GAMLS
 - $389,9005 bd3 ba3.1k sqft552 Trotters Ln, McDonough, GA 30252Active
 MLS ID #10618752, Robert Montgomery, Lokation Real Estate LLC. GAMLS
 - $420,0004 bd4 ba2.8k sqft213 Tapestry Dr, McDonough, GA 30252Active
 MLS ID #10826982, Mark Spain, Mark Spain Real Estate. GAMLS
 - $415,0004 bd3 ba2k sqft75 Paradise Ct, McDonough, GA 30252Active
 MLS ID #10846353, Christi Hutchinson, Southern Roots Realty Partners. GAMLS
 - $450,0004 bd3 ba3k sqft7026 Sherri Ct, McDonough, GA 30252ActiveMLS ID #10836105, Tanishia Aldred, Real Broker, LLC. GAMLS
- $350,0003 bd3 ba2.5k sqft129 Avalon Dr, McDonough, GA 30252ActiveMLS ID #10827194, Renee Bryant, SouthSide, REALTORS. GAMLS
- $399,9004 bd3 ba2k sqft795 Jackson Lake Rd, Jackson, GA 30233Active Under ContractMLS ID #10844508, Scott Davidson, Keller Williams Realty Atl. Partners. GAMLS
- $439,9004 bd3 ba2.7k sqft4107 Alayna Lee Cir, McDonough, GA 30252ActiveMLS ID #10832358, Mia Murdock, Metes & Bounds Realty, LLC. GAMLS
- $329,0003 bd3 ba2.2k sqft169 Nettie Ln, McDonough, GA 30252ActiveMLS ID #10850285, Johnnie Howard, eXp Realty. GAMLS
- $399,9903 bd3 ba2.1k sqft178 Ashley Dr, McDonough, GA 30252ActiveMLS ID #10803681, Raquel Lavender, Keller Williams Realty Atl. Partners. GAMLS
- $375,0003 bd2 ba2.3k sqft219 Darwish Dr, McDonough, GA 30252ActiveMLS ID #10807670, Aleaha Whitus, Chapman Group Realty, Inc.. GAMLS
- $424,9995 bd3 ba3.1k sqft1520 Ethans Way, McDonough, GA 30252ActiveMLS ID #10815206, Ayesha Terry, Keller Williams Realty Atl. Partners. GAMLS
- $425,0004 bd4 ba4.5k sqft35 Oak Grove Ln, McDonough, GA 30253ActiveMLS ID #10839512, Mysti Knox, BHGRE Metro Brokers. GAMLS
- $455,0004 bd3 ba3.4k sqft256 Suffolk Way, McDonough, GA 30252ActiveMLS ID #10776488, Marshall Wagner, Rock River Realty LLC. GAMLS
- $515,0006 bd3 ba3.5k sqft795 Huiet Dr, McDonough, GA 30252ActiveMLS ID #10842037, Scott Patrick, Real Broker, LLC. GAMLS
- $390,0004 bd4 ba2.9k sqft316 Tussahaw Trl, Locust Grove, GA 30248Active Under ContractMLS ID #10817231, David Pope, SouthSide, REALTORS. GAMLS
- $465,0004 bd4 ba2.8k sqft903 Champions Way, McDonough, GA 30252ActiveMLS ID #10686886, Wanda Childress, Irwin Realty & Company. GAMLS
- $419,9005 bd4 ba3.4k sqft605 Trophy Ln, Conyers, GA 30094Active Under ContractMLS ID #10840784, Eric Bell, Keller Williams West Atlanta. GAMLS
- $430,0004 bd4 ba4.3k sqft560 Brook Hollow Dr, McDonough, GA 30252ActiveMLS ID #10759673, Carol Waldrop, BHGRE Metro Brokers. GAMLS
- $425,0004 bd3 ba2.5k sqft40 Woodcrest Ave, Covington, GA 30016ActiveMLS ID #10841300, Cayla Owenby, RE/MAX Around Atlanta East. GAMLS
