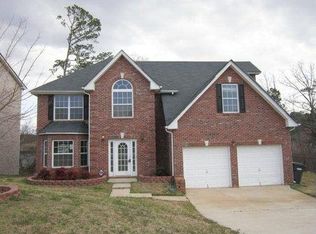
"MOTIVATED SELLER" Honey stop the car.... This 3 sided brick 5 bedroom 3 bathroom home awaits you and your family!!! Welcome home to this beautiful community Mountain Brook Village features a pool and tennis court!!! "Union Grove School District" easy access to grocery shopping and dinning call your agent and book your showing. Agents please read private remarks. Thank you
Active
Price cut: $5K (9/8)
$424,999
1520 Ethans Way, McDonough, GA 30252
5beds
3,114sqft
Single Family Residence
Built in 2006
-- sqft lot
$421,900 Zestimate®
$136/sqft
$44/mo HOA
What's special
- 76 days
- 93
- 8
Zillow last checked:
Listing updated:
Listed by:
Ayesha Terry 863-589-3023,
Keller Williams Realty Atl. Partners
Source: GAMLS,MLS#: 10815206
Facts & features
Interior
Bedrooms & bathrooms
- Bedrooms: 5
- Bathrooms: 3
- Full bathrooms: 3
- Main level bathrooms: 1
- Main level bedrooms: 1
Rooms
- Room types: Family Room, Laundry
Heating
- Central
Cooling
- Central Air
Appliances
- Included: Stainless Steel Appliance(s)
- Laundry: Laundry Closet
Features
- High Ceilings, Separate Shower, Soaking Tub, Walk-In Closet(s)
- Flooring: Carpet, Hardwood, Tile
- Basement: None
- Number of fireplaces: 1
Interior area
- Total structure area: 3,114
- Total interior livable area: 3,114 sqft
- Finished area above ground: 3,114
- Finished area below ground: 0
Property
Parking
- Parking features: Attached, Garage
- Has attached garage: Yes
Features
- Levels: Two
- Stories: 2
Lot
- Features: None
Details
- Parcel number: 105E01062000
Construction
Type & style
- Home type: SingleFamily
- Architectural style: Brick 3 Side
- Property subtype: Single Family Residence
Materials
- Aluminum Siding, Brick
- Roof: Other
Condition
- Resale
- New construction: No
- Year built: 2006
Utilities & green energy
- Sewer: Public Sewer
- Water: Public
- Utilities for property: Electricity Available
Community & HOA
Community
- Features: Pool, Tennis Court(s)
- Subdivision: Mountain Brook Village
HOA
- Has HOA: Yes
- Services included: Management Fee, Swimming, Tennis
- HOA fee: $525 annually
Location
- Region: Mcdonough
Financial & listing details
- Price per square foot: $136/sqft
- Tax assessed value: $419,000
- Annual tax amount: $6,191
- Date on market: 7/31/2026
- Cumulative days on market: 76 days
- Listing agreement: Exclusive Right To Sell
- Electric utility on property: Yes
Estimated market value
$421,900
$401,000 - $443,000
$2,612/mo
Price history
| Date | Event | Price |
|---|---|---|
| 9/8/2026 | Price change | $424,999-1.2%$136/sqft |
Source:  GAMLS #10815206 Report a problem GAMLS #10815206 Report a problem | ||
| 7/31/2026 | Listed for sale | $430,000+2.4%$138/sqft |
Source: GAMLS #10815206 Report a problem | ||
| 10/27/2025 | Listing removed | $420,000$135/sqft |
Source: GAMLS #10520566 Report a problem | ||
| 10/22/2025 | Listed for sale | $420,000$135/sqft |
Source: GAMLS #10520566 Report a problem | ||
| 9/22/2025 | Listing removed | $420,000$135/sqft |
Source: GAMLS #10520566 Report a problem | ||
| 9/14/2025 | Listed for sale | $420,000$135/sqft |
Source: GAMLS #10520566 Report a problem | ||
| 8/15/2025 | Listing removed | $420,000$135/sqft |
Source: GAMLS #10520566 Report a problem | ||
| 5/12/2025 | Listed for sale | $420,000+61.5%$135/sqft |
Source:  FMLS GA #7564406 Report a problem FMLS GA #7564406 Report a problem | ||
| 12/19/2019 | Listing removed | $260,000$83/sqft |
Source: Savoia Realty #8553520 Report a problem | ||
| 3/30/2019 | Listed for sale | $260,000+8.8%$83/sqft |
Source: Savoia Realty #8553520 Report a problem | ||
| 2/13/2007 | Sold | $239,000$77/sqft |
Source: Public Record Report a problem | ||
Public tax history
| Year | Property taxes | Tax assessment |
|---|---|---|
| 2025 | $6,231 +18.9% | $167,600 +19.6% |
| 2024 | $5,243 -2.2% | $140,080 -2.2% |
| 2023 | $5,362 +11.4% | $143,280 +13.9% |
| 2022 | $4,815 +23.2% | $125,800 +25.9% |
| 2021 | $3,910 +2.2% | $99,960 +2.7% |
| 2020 | $3,826 +6.4% | $97,320 +9.6% |
| 2019 | $3,595 +4.5% | $88,800 +4.5% |
| 2018 | $3,441 +8.2% | $85,000 +17.1% |
| 2016 | $3,179 +6.9% | $72,560 +5.2% |
| 2015 | $2,975 +1.1% | $68,960 +12.1% |
| 2014 | $2,943 | $61,520 |
| 2013 | -- | -- |
| 2012 | -- | -- |
| 2011 | -- | -- |
| 2010 | -- | -- |
| 2009 | -- | -- |
| 2008 | $3,484 -4.4% | -- |
| 2007 | $3,644 +556.1% | $95,920 +539.5% |
| 2005 | $555 | $15,000 |
| 2004 | $555 | $15,000 |
Find assessor info on the county website
Monthly payment
Est. payment
Payment breakdown
Explore the cost of this home by adjusting the details. Changes won't be saved.Climate risks
Neighborhood: 30252
Nearby schools
Schools provided by the listing agent
- Elementary: East Lake
- Middle: Union Grove
- High: Union Grove
Source: GAMLS. This data may not be complete. We recommend contacting the local school district to confirm school assignments for this home.

Similar homes
- $434,9004 bd3 ba2.7k sqft4301 Gladys Ct, McDonough, GA 30252Active
 MLS ID #10870742, Diane O'Cain, SouthSide, REALTORS. GAMLS
 - $499,9006 bd3 ba3.5k sqft795 Huiet Dr, McDonough, GA 30252Active
 MLS ID #10872732, Scott Patrick, Real Broker, LLC. GAMLS
 - $425,0004 bd4 ba2.9k sqft197 Tapestry Dr, McDonough, GA 30252Active
 MLS ID #10870590, Mark Spain, Mark Spain Real Estate. GAMLS
 - $455,5004 bd4 ba3k sqft1225 Bent Creek Dr, McDonough, GA 30252Active
 MLS ID #10843190, Timothy Gleaton, Keller Williams Realty Atl. Partners. GAMLS
 - $445,0004 bd3 ba3k sqft1307 Regatta Way, McDonough, GA 30252ActiveMLS ID #10866655, Amy Scott, The Legacy Real Estate Group. GAMLS
- $439,9004 bd3 ba2.7k sqft4107 Alayna Lee Cir, McDonough, GA 30252ActiveMLS ID #10832358, Mia Murdock, Metes & Bounds Realty, LLC. GAMLS
- $420,0004 bd4 ba2.8k sqft213 Tapestry Dr, McDonough, GA 30252ActiveMLS ID #10826982, Mark Spain, Mark Spain Real Estate. GAMLS
- $379,9953 bd3 ba2.1k sqft178 Ashley Dr, McDonough, GA 30252ActiveMLS ID #10803681, Raquel Lavender, Keller Williams Realty Atl. Partners. GAMLS
- $509,9005 bd3 ba2.6k sqft180 Harper Rd, McDonough, GA 30252ActiveMLS ID #10827495, Shamika Jaudon, Virtual Properties Realty.com. GAMLS
- $440,0005 bd4 ba3.4k sqft841 Colwell Ln, McDonough, GA 30253ActiveMLS ID #10802982, Darnell Bender, BHHS Georgia Properties. GAMLS
- $425,0003 bd3 ba2.3k sqft925 Champions Way, McDonough, GA 30252ActiveMLS ID #10798677, Kelli Burns, Keller Williams Realty Atl. Partners. GAMLS
- $350,0003 bd3 ba2.5k sqft129 Avalon Dr, McDonough, GA 30252ActiveMLS ID #10827194, Renee Bryant, SouthSide, REALTORS. GAMLS
- $395,0004 bd4 ba3.1k sqft1086 Rowanshyre Cir, McDonough, GA 30253ActiveMLS ID #10808396, Mark Spain, Mark Spain Real Estate. GAMLS
- $495,0004 bd4 ba3.6k sqft408 Tavistock Ct, McDonough, GA 30252ActiveMLS ID #10857747, Brittania Dennard, HomeSmart. GAMLS
- $349,9004 bd3 ba3.1k sqft1285 Polk Xing, McDonough, GA 30252ActiveMLS ID #10728507, Mark Spain, Mark Spain Real Estate. GAMLS
- $379,9005 bd3 ba2.3k sqft863 Clifton Rdg, McDonough, GA 30253ActiveMLS ID #10764581, Joshua Murphy, Crye-Leike, Realtors. GAMLS
- $349,9994 bd3 ba2.6k sqft973 Arbor Way, McDonough, GA 30253ActiveMLS ID #10843294, Mark Spain, Mark Spain Real Estate. GAMLS
- $525,0005 bd4 ba2.6k sqft140 Austin Dr, McDonough, GA 30252ActiveMLS ID #10843112, Sandra Stephens, BHGRE Metro Brokers. GAMLS
- $390,0004 bd4 ba2.9k sqft316 Tussahaw Trl, Locust Grove, GA 30248Active Under ContractMLS ID #10817231, David Pope, SouthSide, REALTORS. GAMLS
- $374,0004 bd3 ba2.3k sqft931 Avenida Way #43, McDonough, GA 30252ActiveMLS ID #10798978, Chikita Simmons, Nex Gen Realty & Associates. GAMLS
