Better Than New-Move-In Ready and Built in 2023! Move right into this beautifully maintained 4-bedroom, 2.5-bath home offering 2,382 square feet of thoughtfully designed living space. Built in 2023, this nearly new home combines modern style, comfort, and convenience. Step inside to an open-concept floor plan designed for today's lifestyle. The spacious kitchen overlooks the family room, making it ideal for entertaining guests or enjoying everyday living. Upstairs, the oversized owner's suite offers a private retreat complete with a spacious bathroom and walk-in closet, while the additional bedrooms provide flexibility for family, guests, or a home office. Outside, you'll appreciate the attractive curb appeal, generous yard, and welcoming front porch-perfect for relaxing after a long day. Conveniently located near shopping, dining, schools, and major highways, this home offers the perfect balance of peaceful neighborhood living and easy access to everything McDonough has to offer. Why wait months for new construction when you can own this like-new home today?
Active
$399,000
931 Avenida Way #43, McDonough, GA 30252
4beds
2,356sqft
:
Get pre-qualified$2,699/mo
Single Family Residence
Built in 2023
-- sqft lot
$397,400 Zestimate®
$169/sqft
$42/mo HOA
What's special
Open-concept floor planGenerous yardWalk-in closetSpacious bathroomAttractive curb appeal
- 22 days |
- 177 |
- 11 |
Zillow last checked:
Listing updated:
Listed by:
Chikita Simmons 470-440-7440,
Nex Gen Realty & Associates
Source: GAMLS,MLS#: 10798978
Facts & features
Interior
Bedrooms & bathrooms
- Bedrooms: 4
- Bathrooms: 3
- Full bathrooms: 2
- 1/2 bathrooms: 1
Rooms
- Room types: Great Room
Kitchen
- Features: Breakfast Area, Breakfast Bar, Pantry
Heating
- Electric, Zoned, Dual
Cooling
- Electric, Ceiling Fan(s), Central Air, Zoned, Dual
Appliances
- Included: Dishwasher, Disposal, Microwave, Oven/Range (Combo), Stainless Steel Appliance(s)
- Laundry: In Hall
Features
- High Ceilings, Double Vanity, Soaking Tub, Master On Main Level
- Flooring: Hardwood
- Basement: None
- Has fireplace: Yes
- Fireplace features: Family Room
Interior area
- Total structure area: 2,356
- Total interior livable area: 2,356 sqft
- Finished area above ground: 2,356
- Finished area below ground: 0
Property
Parking
- Total spaces: 2
- Parking features: Attached, Garage
- Has attached garage: Yes
Features
- Levels: Two
- Stories: 2
- Has view: Yes
- View description: Seasonal View
Lot
- Features: Steep Slope
Details
- Parcel number: 138B02043000
Construction
Type & style
- Home type: SingleFamily
- Architectural style: Brick Front,Traditional
- Property subtype: Single Family Residence
Materials
- Concrete, Brick
- Foundation: Slab
- Roof: Composition
Condition
- Resale
- New construction: No
- Year built: 2023
Utilities & green energy
- Sewer: Public Sewer
- Water: Public
- Utilities for property: Underground Utilities, Cable Available, Sewer Connected
Green energy
- Green verification: Certified Good Cents
Community & HOA
Community
- Features: Playground, Pool, Sidewalks, Street Lights
- Subdivision: LONGLEAF
HOA
- Has HOA: Yes
- Services included: Management Fee
- HOA fee: $500 annually
Location
- Region: Mcdonough
Financial & listing details
- Price per square foot: $169/sqft
- Annual tax amount: $5,874
- Date on market: 7/6/2026
- Cumulative days on market: 22 days
- Listing agreement: Exclusive Right To Sell
- Listing terms: Cash,Conventional,FHA,VA Loan
Estimated market value
$397,400
$378,000 - $417,000
$2,578/mo
Price history
| Date | Event | Price |
|---|---|---|
| 7/6/2026 | Listed for sale | $399,000+7.5%$169/sqft |
Source:  GAMLS #10798978 Report a problem GAMLS #10798978 Report a problem | ||
| 10/5/2023 | Sold | $371,105$158/sqft |
Source: GAMLS #10168262 Report a problem | ||
| 8/23/2023 | Pending sale | $371,105$158/sqft |
Source: GAMLS #10168262 Report a problem | ||
| 7/5/2023 | Price change | $371,105+1.4%$158/sqft |
Source: GAMLS #10168262 Report a problem | ||
| 6/8/2023 | Listed for sale | $366,105$155/sqft |
Source: GAMLS #10168262 Report a problem | ||
Public tax history
Tax history is unavailable.
Monthly payment
Est. payment
Payment breakdown
Explore the cost of this home by adjusting the details. Changes won't be saved.Climate risks
Neighborhood: 30252
Getting around
0 / 100
Car-DependentNearby schools
GreatSchools rating
- 8/10Timber Ridge Elementary SchoolGrades: PK-5Distance: 1.9 mi
- 8/10Union Grove Middle SchoolGrades: 6-8Distance: 3.1 mi
- 7/10Union Grove High SchoolGrades: 9-12Distance: 3.3 mi
Schools provided by the listing agent
- Elementary: Timber Ridge
- Middle: Union Grove
- High: Union Grove
Source: GAMLS. This data may not be complete. We recommend contacting the local school district to confirm school assignments for this home.
- $399,0004 bd3 ba2.3k sqft931 Avenida Way, McDonough, GA 30252For Sale
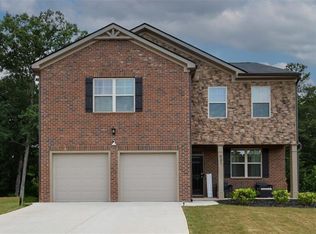
- $494,0705 bd4 ba3.6k sqft935 Avenida Way, McDonough, GA 30252Sold
- $440,0705 bd5 ba3.4k sqft926 Avenida Way, McDonough, GA 30252Sold

- $416,1005 bd3 ba3.2k sqft820 Tallowtree Ln, McDonough, GA 30252Off Market
- $453,8005 bd5 ba3.4k sqft816 Tallowtree Ln, McDonough, GA 30252Off Market
- $553,5005 bd6 ba4.9k sqft824 Tallowtree Ln, McDonough, GA 30252Sold
- $393,6004 bd3 ba2.8k sqft812 Tallowtree Ln, McDonough, GA 30252Off Market
- $460,3005 bd5 ba3.4k sqft1009 Ferry Ct, McDonough, GA 30252Off Market
A local agent can set up tours, give advice and negotiate with sellers.
Similar homes
- $379,5004 bd3 ba2.5k sqft224 Vernon Walk, McDonough, GA 30252Active
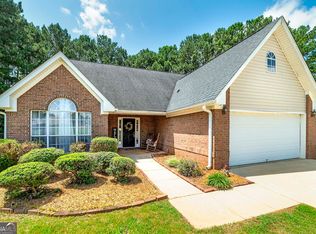
 MLS ID #10800724, Stephanie R Burt, YesiRealty. GAMLS
 - $385,0004 bd3 ba2.6k sqft105 Avalon Dr, McDonough, GA 30252Active
 MLS ID #10794594, Brandy N Dudley, BHHS Georgia Properties. GAMLS
 - $440,0004 bd4 ba2.9k sqft197 Tapestry Dr, McDonough, GA 30252Active
 MLS ID #10803956, Mark Spain, Mark Spain Real Estate. GAMLS
 - $374,0003 bd3 ba2.3k sqft170 Alexander Dr, McDonough, GA 30252Active
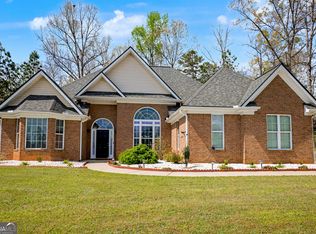 MLS ID #10722075, LaWanda Floyd, BHHS Georgia Properties. GAMLS
 - $445,0005 bd3 ba2.6k sqft452 Trousseau Ln, McDonough, GA 30252ActiveMLS ID #10714039, Charles Terrell, Joe Stockdale Real Estate. GAMLS
- $319,0003 bd2 ba1.8k sqft720 Hot Springs Trl, McDonough, GA 30252ActiveMLS ID #10778967, Graham Ingram, Harry Norman Realtors. GAMLS
- $489,9005 bd3 ba3.1k sqft197 Nobility Ln, McDonough, GA 30252ActiveMLS ID #10773933, Fallon Birch, Maximum One Platinum Realtors. GAMLS
- $338,0005 bd3 ba3.4k sqft395 Meeting St, McDonough, GA 30252For Sale
 MLS ID #7763729, Shequira Edmonds, BHGRE Metro Brokers. FMLS GA
 - $365,0004 bd3 ba2.9k sqft3335 Baylor Cir, McDonough, GA 30253Active Under ContractMLS ID #10797211, Carolyn Hart-Greene, Harry Norman Realtors. GAMLS
- $399,9003 bd3 ba2.9k sqft119 Saxton Ln, McDonough, GA 30253ActiveMLS ID #10768202, Stacey Irwin, Irwin Realty & Company. GAMLS
- $395,0004 bd3 ba3.4k sqft20 Stream Glen Ct, Covington, GA 30016ActiveMLS ID #10809523, Natasha McCants, Redfin Corporation. GAMLS
- $359,9004 bd3 ba2.5k sqft413 Denali Ln, McDonough, GA 30253ActiveMLS ID #10730370, Ashley Seldon, Virtual Properties Realty.com. GAMLS
- $399,9004 bd3 ba2.3k sqft1007 Yorkshire Dr, Griffin, GA 30223ActiveMLS ID #10722748, Cheryl Walker, Georgia Real Estate Team. GAMLS
- $349,9004 bd2 ba1.9k sqft420 Ray Way, Jenkinsburg, GA 30234ActiveMLS ID #10810670, Hannah A Crow, Sweet Realty. GAMLS
- $338,6004 bd3 ba2.6k sqft170 Emporia Loop, McDonough, GA 30253ActiveMLS ID #10785837, Blake Keathley, EveryState. GAMLS
- $329,0004 bd3 ba2k sqft3114 Linsley Ct SW, Conyers, GA 30094ActiveMLS ID #10811086, Jaronda N Turner, BHGRE Metro Brokers. GAMLS
- $325,0004 bd3 ba2.4k sqft3012 River Garden Rd, Covington, GA 30016ActiveMLS ID #10795829, Stacy Sugarman, RE/MAX Center. GAMLS
- $389,0004 bd3 ba2.8k sqft3567 Hancock Vw, Decatur, GA 30034ActiveMLS ID #10811101, Brenda Dollar, Keller Williams Atlanta Classic. GAMLS
- $369,9004 bd3 ba2.8k sqft3605 Broadwick Ln, Lithonia, GA 30038ActiveMLS ID #10722816, Dany Drouin, Century 21 Results. GAMLS
- $475,0004 bd3 ba3.3k sqft4070 Highway 81 E, McDonough, GA 30252For SaleMLS ID #7741962, Brenda Dollar, Keller Williams Atlanta Classic. FMLS GA
