Welcome to 3114 Linsley Court, a beautifully maintained 4-bedroom, 2.5-bath home offering a wonderful combination of comfort, style, and thoughtful updates. Step inside to a bright and inviting layout featuring hardwood flooring and an updated kitchen with stainless steel appliances, abundant cabinetry, and plenty of space for everyday living and entertaining. The owner's retreat features a beautifully renovated, spa-inspired bathroom with a double vanity, quartz countertops, designer lighting, a soaking tub, and separate shower-creating a relaxing space to begin and end your day. Step outside to a large, private backyard with plenty of room for entertaining, gardening, playing, or simply enjoying your own outdoor retreat. A newer roof is another valuable update, while no HOA gives you greater flexibility to make this home your own. A home warranty is included for additional peace of mind. Conveniently located near shopping, dining, parks, and I-20, this move-in-ready home offers comfort, convenience, and thoughtful updates throughout. Schedule your showing today! Some photos have been virtually staged to illustrate the home's potential.
Active
$329,000
3114 Linsley Ct SW, Conyers, GA 30094
4beds
2,094sqft
Single Family Residence
Built in 1998
0.53 Acres Lot
$328,600 Zestimate®
$157/sqft
$-- HOA
What's special
Designer lightingNewer roofBright and inviting layoutLarge private backyardSeparate showerHardwood flooringQuartz countertops
- 43 days
- 622
- 58
Zillow last checked:
Listing updated:
Listed by:
Jaronda N Turner 470-714-3571,
BHGRE Metro Brokers
Source: GAMLS,MLS#: 10811086
Facts & features
Interior
Bedrooms & bathrooms
- Bedrooms: 4
- Bathrooms: 3
- Full bathrooms: 2
- 1/2 bathrooms: 1
Rooms
- Room types: Family Room, Laundry, Foyer, Den
Dining room
- Features: Separate Room
Heating
- Forced Air
Cooling
- Central Air
Appliances
- Included: Dishwasher, Gas Water Heater, Oven/Range (Combo)
- Laundry: Laundry Closet
Features
- Double Vanity, Separate Shower, Soaking Tub
- Flooring: Carpet, Hardwood
- Windows: Double Pane Windows
- Basement: None
- Attic: Pull Down Stairs
- Number of fireplaces: 1
- Fireplace features: Family Room, Gas Starter
- Common walls with other units/homes: No Common Walls
Interior area
- Total structure area: 2,094
- Total interior livable area: 2,094 sqft
- Finished area above ground: 2,094
- Finished area below ground: 0
Property
Parking
- Total spaces: 8
- Parking features: Garage
- Has garage: Yes
Features
- Levels: Two
- Stories: 2
- Patio & porch: Patio
- Exterior features: Other
Lot
- Size: 0.53 Acres
- Features: Cul-De-Sac
Details
- Parcel number: 025A010443
- Special conditions: Agent/Seller Relationship
Construction
Type & style
- Home type: SingleFamily
- Architectural style: Traditional
- Property subtype: Single Family Residence
Materials
- Brick, Vinyl Siding
- Foundation: Slab
- Roof: Composition
Condition
- Resale
- New construction: No
- Year built: 1998
Details
- Warranty included: Yes
Utilities & green energy
- Electric: 220 Volts
- Sewer: Septic Tank
- Water: Public
- Utilities for property: Cable Available, Electricity Available, Natural Gas Available, Phone Available, Water Available, High Speed Internet
Community & HOA
Community
- Features: Sidewalks
- Security: Smoke Detector(s), Security System
- Subdivision: CAMBRIDGE CREEK
HOA
- Has HOA: No
- Services included: None
Location
- Region: Conyers
Financial & listing details
- Price per square foot: $157/sqft
- Tax assessed value: $330,600
- Annual tax amount: $5,062
- Date on market: 7/23/2026
- Cumulative days on market: 37 days
- Listing agreement: Exclusive Right To Sell
- Listing terms: Cash,Conventional,FHA,VA Loan
- Electric utility on property: Yes
Estimated market value
$328,600
$312,000 - $345,000
$2,114/mo
Price history
| Date | Event | Price |
|---|---|---|
| 8/7/2026 | Listed for sale | $329,000$157/sqft |
Source:  GAMLS #10811086 Report a problem GAMLS #10811086 Report a problem | ||
| 8/2/2026 | Pending sale | $329,000$157/sqft |
Source: GAMLS #10811086 Report a problem | ||
| 7/23/2026 | Listed for sale | $329,000$157/sqft |
Source: GAMLS #10811086 Report a problem | ||
| 7/17/2026 | Listing removed | $329,000$157/sqft |
Source: GAMLS #10736564 Report a problem | ||
| 6/1/2026 | Price change | $329,000-1.5%$157/sqft |
Source: GAMLS #10736564 Report a problem | ||
| 4/26/2026 | Listed for sale | $334,000+58.3%$160/sqft |
Source: GAMLS #10736564 Report a problem | ||
| 7/31/2009 | Listing removed | $211,000$101/sqft |
Source: ERA Buckhead Realty #2604505/3846141 Report a problem | ||
| 1/24/2009 | Listed for sale | $211,000+122.1%$101/sqft |
Source: ERA Buckhead Realty #2604505/3846141 Report a problem | ||
| 12/14/2006 | Sold | $95,000-31.1%$45/sqft |
Source: Public Record Report a problem | ||
| 11/12/1998 | Sold | $137,900$66/sqft |
Source: Public Record Report a problem | ||
Public tax history
| Year | Property taxes | Tax assessment |
|---|---|---|
| 2025 | $3,465 -2.4% | $132,240 |
| 2024 | $3,550 +139.2% | $132,240 +44.6% |
| 2023 | $1,484 +25.8% | $91,440 +65.8% |
| 2022 | $1,180 -12.1% | $55,160 |
| 2021 | $1,342 +8.3% | $55,160 +1.8% |
| 2020 | $1,239 +16.6% | $54,160 +12.4% |
| 2019 | $1,063 -1.3% | $48,200 |
| 2018 | $1,077 +18.1% | $48,200 +6.4% |
| 2017 | $912 | $45,280 |
| 2016 | $912 | $45,280 |
| 2015 | $912 -0.2% | $45,280 |
| 2014 | $914 +11.2% | $45,280 -11.4% |
| 2013 | $822 -13.8% | $51,120 |
| 2012 | $954 -9.5% | -- |
| 2011 | $1,054 -16.5% | $51,120 -14.3% |
| 2010 | $1,262 -1.4% | $59,640 -9.5% |
| 2009 | $1,280 +33% | $65,880 |
| 2008 | $963 -0.1% | $65,880 |
| 2007 | $964 +28.8% | $65,880 +18% |
| 2006 | $748 -2.1% | $55,840 |
| 2005 | $765 -0.6% | $55,840 -0.1% |
| 2004 | $769 | $55,875 -60% |
| 2003 | -- | $139,688 +174.3% |
| 2002 | $525 -54.2% | $50,920 |
| 2001 | $1,147 -6.2% | $50,920 |
| 2000 | $1,223 | $50,920 |
Find assessor info on the county website
Monthly payment
Est. payment
Payment breakdown
Explore the cost of this home by adjusting the details. Changes won't be saved.Climate risks
Neighborhood: 30094
Nearby schools
Schools provided by the listing agent
- Elementary: Shoal Creek
- Middle: Gen Ray Davis
- High: Rockdale
Source: GAMLS. This data may not be complete. We recommend contacting the local school district to confirm school assignments for this home.
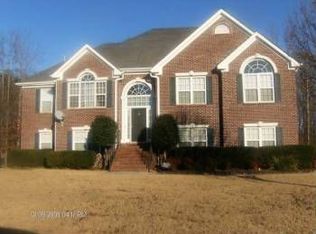
Similar homes
- $295,0004 bd2 ba2k sqft1808 Francon Ct SW, Conyers, GA 30094Active Under Contract
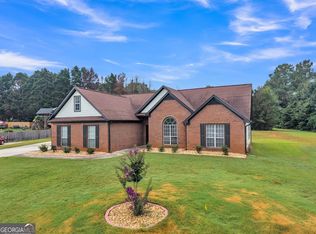
 MLS ID #10835484, Genevieve Hampton, Realty of America. GAMLS
 - $--4 bd3 ba2.2k sqft411 Arden Pl, Ellenwood, GA 30294Auction
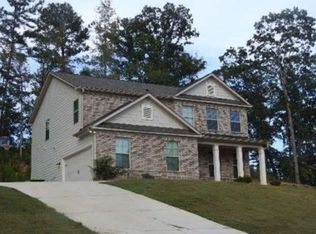 Xome
Xome - $399,0003 bd2 ba2.3k sqft4207 Old Wood Dr, Conyers, GA 30094Active
 MLS ID #10810761, Joseph Stockdale, Joe Stockdale Real Estate. GAMLS
 - $359,9004 bd3 ba1.7k sqft4685 Barnes Ct, Loganville, GA 30052Active
 MLS ID #10837426, Mark Myers, Myers Team Realty. GAMLS
 - $393,0004 bd3 ba2.8k sqft656 Clubland Cir SE, Conyers, GA 30094ActiveMLS ID #10764651, Amber Woodie, Keller Williams Realty Atl. Partners. GAMLS
- $319,5004 bd3 ba2.1k sqft350 McGiboney Ln, Covington, GA 30016ActiveMLS ID #10839434, Teyuna Chandler, BHGRE Metro Brokers. GAMLS
- $349,9994 bd3 ba2.2k sqft1255 Brookstone Cir, Conyers, GA 30012ActiveMLS ID #10758613, Charlette Graham, Keller Williams Realty Atl. Partners. GAMLS
- $249,9993 bd2 ba1.3k sqft4311 Derbyshire Trce SE, Conyers, GA 30094ActiveMLS ID #10835475, Everette Forrest, Keller Williams Realty Atl. Partners. GAMLS
- $325,0003 bd3 ba2.1k sqft3806 Etna Dr, Snellville, GA 30039ActiveMLS ID #10833043, Karen Duarte, Virtual Properties Realty.com. GAMLS
- $349,9004 bd3 ba2.6k sqft209 Avalon Way, McDonough, GA 30252ActiveMLS ID #10830003, Heather Woods, Market South Properties Inc.. GAMLS
- $309,9004 bd3 ba2.2k sqft1298 Berryhill Dr, Lithonia, GA 30058ActiveMLS ID #10773693, Robert E Salmons Jr., Entera Realty. GAMLS
- $350,0003 bd3 ba2.5k sqft129 Avalon Dr, McDonough, GA 30252ActiveMLS ID #10827194, Renee Bryant, SouthSide, REALTORS. GAMLS
- $274,9003 bd3 ba1.5k sqft2416 Black Forest Dr, Conyers, GA 30012ActiveMLS ID #10824038, Jackie Richardson, Realty One Group Edge. GAMLS
- $319,9004 bd3 ba2.3k sqft261 Sunderland Way, Stockbridge, GA 30281Active Under ContractMLS ID #10806757, Johnnie Howard, eXp Realty. GAMLS
- $294,0004 bd3 ba2.1k sqft170 Rosewood Cir, Covington, GA 30016ActiveMLS ID #10768243, Mark Spain, Mark Spain Real Estate. GAMLS
- $405,0004 bd4 ba3.1k sqft3408 Lakeview Lndg, Lithonia, GA 30038ActiveMLS ID #10765902, Tammie Lowe, Virtual Properties Realty.com. GAMLS
- $340,0003 bd2 ba2.1k sqft465 Berkshire Dr, Covington, GA 30016ActiveMLS ID #10787135, Aubree Beddington, The American Realty. GAMLS
- $285,0004 bd2 ba1.9k sqft35 Berkshire Keep, Covington, GA 30016ActiveMLS ID #10797472, Demetrrius Andrews, Epix Realty & Lending. GAMLS
- $364,0003 bd3 ba2.3k sqft170 Alexander Dr, McDonough, GA 30252ActiveMLS ID #10722075, LaWanda Floyd, BHHS Georgia Properties. GAMLS
- $369,9004 bd3 ba2.9k sqft7759 Hansel Ln, Lithonia, GA 30058ActiveMLS ID #10783098, Kevin Chan, Virtual Properties Realty.com. GAMLS
