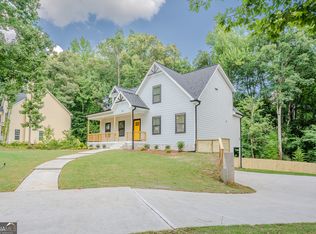
Welcome home to this charming 4-bedroom, 2.5-bath residence nestled in a quiet, established community just minutes from the heart of Downtown Covington and the popular Covington Square. A welcoming rocking chair front porch creates the perfect first impression and inviting place to relax and enjoy the peaceful neighborhood setting. Inside, the home offers a comfortable and functional layout featuring a cozy family room with fireplace that opens to the dining area, creating an ideal flow for everyday living and entertaining. The kitchen features white cabinetry and overlooks the family room, allowing for easy conversation and connection while cooking or hosting guests. Upstairs, the primary suite offers a relaxing retreat with a tray ceiling and a spacious en-suite bath complete with dual sinks, a soaking tub, and separate shower. Three additional bedrooms share a full bath, including one oversized bedroom that could easily serve as a bonus room, media room, playroom, or home office depending on your needs. The upstairs laundry room adds everyday convenience. Step outside to enjoy the deck overlooking the wooded backyard, providing a private setting for relaxing, grilling, or entertaining outdoors. Conveniently located near shopping, dining, parks, and all the charm of Covington Square, this home offers the perfect combination of comfort, space, and location.
Active
$294,000
170 Rosewood Cir, Covington, GA 30016
4beds
2,118sqft
Single Family Residence
Built in 1997
0.41 Acres Lot
$293,100 Zestimate®
$139/sqft
$31/mo HOA
What's special
Rocking chair front porchSeparate showerSoaking tubUpstairs laundry roomOversized bedroom
- 107 days
- 604
- 55
Zillow last checked:
Listing updated:
Listed by:
Mark Spain 770-886-9000,
Mark Spain Real Estate,
Sandra Clonts 404-542-9536,
Mark Spain Real Estate
Source: GAMLS,MLS#: 10768243
Facts & features
Interior
Bedrooms & bathrooms
- Bedrooms: 4
- Bathrooms: 3
- Full bathrooms: 2
- 1/2 bathrooms: 1
Rooms
- Room types: Family Room, Foyer
Kitchen
- Features: Pantry
Heating
- Central
Cooling
- Ceiling Fan(s), Central Air
Appliances
- Included: Dishwasher, Microwave
- Laundry: In Hall, Upper Level
Features
- Double Vanity, Tray Ceiling(s), Vaulted Ceiling(s), Walk-In Closet(s)
- Flooring: Carpet, Vinyl
- Windows: Double Pane Windows
- Basement: None
- Attic: Pull Down Stairs
- Number of fireplaces: 1
- Fireplace features: Family Room
- Common walls with other units/homes: No Common Walls
Interior area
- Total structure area: 2,118
- Total interior livable area: 2,118 sqft
- Finished area above ground: 2,118
- Finished area below ground: 0
Property
Parking
- Total spaces: 2
- Parking features: Attached, Garage, Garage Door Opener, Kitchen Level, Storage
- Has attached garage: Yes
Features
- Levels: Two
- Stories: 2
- Patio & porch: Deck
- Waterfront features: No Dock Or Boathouse
- Body of water: None
Lot
- Size: 0.41 Acres
- Features: Other
- Residential vegetation: Wooded
Details
- Parcel number: 0025B00000067000
- Special conditions: Investor Owned
Construction
Type & style
- Home type: SingleFamily
- Architectural style: Traditional
- Property subtype: Single Family Residence
Materials
- Vinyl Siding
- Foundation: Block, Slab
- Roof: Composition
Condition
- Resale
- New construction: No
- Year built: 1997
Utilities & green energy
- Sewer: Public Sewer
- Water: Public
- Utilities for property: Cable Available, Electricity Available, High Speed Internet, Phone Available, Sewer Available, Underground Utilities, Water Available
Community & HOA
Community
- Features: Street Lights, Walk To Schools, Near Shopping
- Security: Smoke Detector(s)
- Subdivision: Woodstone
HOA
- Has HOA: Yes
- Services included: Other
- HOA fee: $375 annually
Location
- Region: Covington
Financial & listing details
- Price per square foot: $139/sqft
- Tax assessed value: $333,500
- Annual tax amount: $3,208
- Date on market: 5/20/2026
- Cumulative days on market: 107 days
- Listing agreement: Exclusive Right To Sell
- Listing terms: Cash,Conventional,FHA,VA Loan
- Electric utility on property: Yes
Estimated market value
$293,100
$278,000 - $308,000
$2,046/mo
Price history
| Date | Event | Price |
|---|---|---|
| 6/4/2026 | Price change | $294,000-3%$139/sqft |
Source:  GAMLS #10768243 Report a problem GAMLS #10768243 Report a problem | ||
| 5/20/2026 | Listed for sale | $303,000+11.3%$143/sqft |
Source:  FMLS GA #7773715 Report a problem FMLS GA #7773715 Report a problem | ||
| 3/19/2026 | Sold | $272,200+109.5%$129/sqft |
Source: Public Record Report a problem | ||
| 9/3/1997 | Sold | $129,900$61/sqft |
Source: Public Record Report a problem | ||
Public tax history
| Year | Property taxes | Tax assessment |
|---|---|---|
| 2025 | $3,208 +5% | $133,400 +7% |
| 2024 | $3,056 -4.7% | $124,680 -3% |
| 2023 | $3,209 +8.9% | $128,560 +24.2% |
| 2022 | $2,946 +25.2% | $103,520 +29.7% |
| 2021 | $2,353 -0.5% | $79,840 +11.3% |
| 2020 | $2,365 +5.3% | $71,760 +5.7% |
| 2019 | $2,246 +4% | $67,880 +3.8% |
| 2018 | $2,161 +10.3% | $65,400 +9.9% |
| 2017 | $1,959 +0% | $59,520 +7.6% |
| 2016 | $1,959 | $55,320 +21.9% |
| 2015 | $1,959 +32.8% | $45,400 +4.6% |
| 2014 | $1,475 | $43,400 +25.7% |
| 2013 | -- | $34,520 +25.8% |
| 2012 | -- | $27,440 -34.6% |
| 2011 | -- | $41,960 -14.6% |
| 2010 | -- | $49,160 -9.2% |
| 2009 | -- | $54,120 -66.8% |
| 2008 | $1,745 -2% | $163,000 -1.7% |
| 2007 | $1,781 +12.3% | $165,800 +10.7% |
| 2006 | $1,585 +6.6% | $149,800 +3.8% |
| 2005 | $1,487 +5.1% | $144,300 +1.6% |
| 2004 | $1,416 +5.6% | $142,000 +4.1% |
| 2003 | $1,341 -0.2% | $136,400 |
| 2002 | $1,344 -4% | $136,400 |
| 2001 | $1,400 -1.8% | $136,400 +2.8% |
| 2000 | $1,425 | $132,700 |
Find assessor info on the county website
Monthly payment
Est. payment
Payment breakdown
Explore the cost of this home by adjusting the details. Changes won't be saved.Climate risks
Neighborhood: 30016
Nearby schools
Schools provided by the listing agent
- Elementary: Fairview
- High: Newton
Source: GAMLS. This data may not be complete. We recommend contacting the local school district to confirm school assignments for this home.
Similar homes
- $299,0005 bd3 ba1.9k sqft175 River North Ct, Covington, GA 30016Active

 MLS ID #10785558, Sandra Stevens, RE/MAX Around Atlanta East. GAMLS
 - $315,0004 bd3 ba2.2k sqft245 Windscape Dr, Covington, GA 30016Active
 MLS ID #10817015, Eric Baham, Sovereign Real Estate Group. GAMLS
 - $284,9003 bd2 ba2.2k sqft115 Autumn Cv, Covington, GA 30016Active
 MLS ID #10801527, Joseph F Chapman, Chapman Group Realty, Inc.. GAMLS
 - $319,5004 bd3 ba2.1k sqft350 McGiboney Ln, Covington, GA 30016Active
 MLS ID #10839434, Teyuna Chandler, BHGRE Metro Brokers. GAMLS
 - $279,9003 bd3 ba1.7k sqft35 Arnold Way, Covington, GA 30016ActiveMLS ID #10778817, Robert E Salmons Jr., Entera Realty. GAMLS
- $277,5003 bd2 ba2.2k sqft80 E Lawn Dr, Covington, GA 30016ActiveMLS ID #10698355, Arthur Chung, EveryState. GAMLS
- $285,0004 bd2 ba1.9k sqft35 Berkshire Keep, Covington, GA 30016ActiveMLS ID #10797472, Demetrrius Andrews, Epix Realty & Lending. GAMLS
- $315,0004 bd3 ba2.4k sqft3012 River Garden Rd, Covington, GA 30016ActiveMLS ID #10795829, Stacy Sugarman, RE/MAX Center. GAMLS
- $305,6003 bd2 ba1.7k sqft340 Freeman Dr, Covington, GA 30016ActiveMLS ID #10818044, Blake Keathley, EveryState. GAMLS
- $350,0004 bd4 ba2.5k sqft1300 Mills Cove Dr, Covington, GA 30016ActiveMLS ID #10799320, Tanya Pickens, Opendoor Brokerage. GAMLS
- $357,0005 bd3 ba2.4k sqft435 Fieldstone Ln, Covington, GA 30016ActiveMLS ID #10804138, Jay Allen, HomeSmart. GAMLS
- $295,0004 bd2 ba2k sqft1808 Francon Ct SW, Conyers, GA 30094Active Under ContractMLS ID #10835484, Genevieve Hampton, Realty of America. GAMLS
- $274,9004 bd3 ba1.8k sqft30 Oakbrook Ln, Covington, GA 30016ActiveMLS ID #10814751, Shannon Williams, Keller Williams Premier. GAMLS
- $385,0003 bd3 ba2.4k sqft40 Lake Charles Xing, Covington, GA 30016ActiveMLS ID #10799230, Steven Bullard, Morris Realty Co LLC. GAMLS
- $320,0004 bd2 ba2.4k sqft1622 Spaniel Ct SW, Conyers, GA 30094ActiveMLS ID #10729549, Mark Spain, Mark Spain Real Estate. GAMLS
- $319,9003 bd3 ba1.4k sqft3380 Salem Cove Way SE, Conyers, GA 30013ActiveMLS ID #10789821, Christina Parker, Trelora Realty, Inc.. GAMLS
- $289,9003 bd2 ba1.4k sqft1375 McGarity Rd, McDonough, GA 30252ActiveMLS ID #10836933, Lori C Gray, Chapman Group Realty, Inc.. GAMLS
- $359,9004 bd3 ba1.7k sqft4685 Barnes Ct, Loganville, GA 30052ActiveMLS ID #10837426, Mark Myers, Myers Team Realty. GAMLS
- $269,9003 bd3 ba1.9k sqft1620 Village Place Cir NE, Conyers, GA 30012ActiveMLS ID #10824087, Nathan Washington, 1 Look Real Estate. GAMLS
- $370,0005 bd3 ba2.4k sqft105 Dawn Ct, Jackson, GA 30233ActiveMLS ID #10836888, S. Chasity Cagle, The Legacy Real Estate Group. GAMLS
