Welcome home to this spacious 4-bedroom, 3-bath home featuring a desirable open-concept layout and split-bedroom floor plan. This home has new flooring, dishwasher, stove, and a new hot water heater. The large kitchen flows seamlessly into the main living area, making it perfect for everyday living and entertaining. Upstairs, you'll find a private bedroom and full bath-ideal for a teen suite, guest space, or home office. Outside, enjoy a beautifully landscaped yard and a large fenced in flat backyard with plenty of room to relax or play. This home offers comfort, space, and a wonderful setting inside and out!
Active
Price cut: $5.1K (8/20)
$274,900
30 Oakbrook Ln, Covington, GA 30016
4beds
1,826sqft
Single Family Residence
Built in 2005
0.6 Acres Lot
$274,600 Zestimate®
$151/sqft
$-- HOA
What's special
Desirable open-concept layoutBeautifully landscaped yardSplit-bedroom floor planNew flooring
- 55 days
- 1,087
- 92
Likely to sell faster than
Zillow last checked:
Listing updated:
Listed by:
Shannon Williams 470-767-2422,
Keller Williams Premier,
Vicky Barker 678-644-6336,
Keller Williams Premier
Source: GAMLS,MLS#: 10814751
Facts & features
Interior
Bedrooms & bathrooms
- Bedrooms: 4
- Bathrooms: 3
- Full bathrooms: 3
- Main level bathrooms: 2
- Main level bedrooms: 3
Rooms
- Room types: Bonus Room, Family Room
Heating
- Central
Cooling
- Central Air
Appliances
- Included: Dishwasher, Electric Water Heater, Microwave, Oven/Range (Combo)
- Laundry: In Hall
Features
- Double Vanity, High Ceilings, Master On Main Level, Separate Shower, Soaking Tub, Split Bedroom Plan, Vaulted Ceiling(s), Walk-In Closet(s)
- Flooring: Laminate, Tile
- Basement: None
- Number of fireplaces: 1
Interior area
- Total structure area: 1,826
- Total interior livable area: 1,826 sqft
- Finished area above ground: 1,826
- Finished area below ground: 0
Property
Parking
- Parking features: Attached
- Has attached garage: Yes
Features
- Levels: One and One Half
- Stories: 1
Lot
- Size: 0.6 Acres
- Features: Level
Details
- Parcel number: 0053A00000003000
Construction
Type & style
- Home type: SingleFamily
- Architectural style: Ranch
- Property subtype: Single Family Residence
Materials
- Other
- Roof: Composition
Condition
- Resale
- New construction: No
- Year built: 2005
Utilities & green energy
- Sewer: Septic Tank
- Water: Public
- Utilities for property: Electricity Available, High Speed Internet, Water Available
Community & HOA
Community
- Features: None
- Subdivision: Meadows at Rivertrace
HOA
- Has HOA: No
- Services included: None
Location
- Region: Covington
Financial & listing details
- Price per square foot: $151/sqft
- Annual tax amount: $2,856
- Date on market: 7/29/2026
- Cumulative days on market: 55 days
- Listing agreement: Exclusive Right To Sell
- Electric utility on property: Yes
Estimated market value
$274,600
$261,000 - $288,000
$2,010/mo
Price history
| Date | Event | Price |
|---|---|---|
| 8/20/2026 | Price change | $274,900-1.8%$151/sqft |
Source:  GAMLS #10814751 Report a problem GAMLS #10814751 Report a problem | ||
| 7/29/2026 | Listed for sale | $280,000$153/sqft |
Source: GAMLS #10814751 Report a problem | ||
Public tax history
Tax history is unavailable.
Monthly payment
Est. payment
Payment breakdown
Explore the cost of this home by adjusting the details. Changes won't be saved.Climate risks
Neighborhood: 30016
Nearby schools
Schools provided by the listing agent
- Elementary: Rocky Plains
- Middle: Indian Creek
- High: Eastside
Source: GAMLS. This data may not be complete. We recommend contacting the local school district to confirm school assignments for this home.


Similar homes
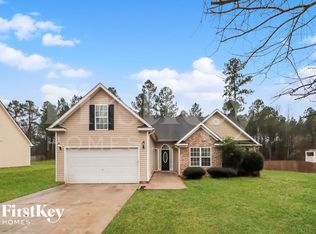
- $250,0003 bd2 ba1.4k sqft120 Pleasant Hills Dr, Covington, GA 30016Active

 MLS ID #10822235, Charles Dyer, Dwayne Walker Realty. GAMLS
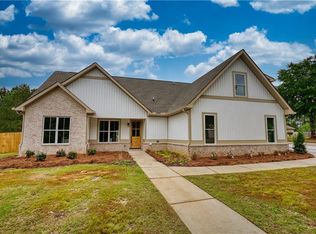
 - $269,9004 bd3 ba1.4k sqft255 Radcliffe Trce, Covington, GA 30016Active
 MLS ID #10841377, Julaine Green, HomeSmart. GAMLS
 - $299,9004 bd3 ba2k sqft10 Oakwood Dr, Covington, GA 30016Active
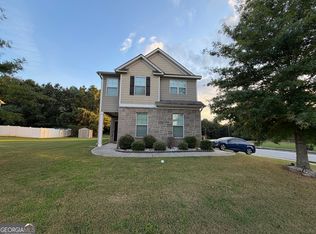 MLS ID #10844393, Scott W Fader, Joseph Walter Realty, LLC. GAMLS
 - $285,0004 bd2 ba1.9k sqft35 Berkshire Keep, Covington, GA 30016Active
 MLS ID #10797472, Demetrrius Andrews, Epix Realty & Lending. GAMLS
 - $279,0003 bd2 ba1.6k sqft1744 Campbell Rd, Covington, GA 30014ActiveMLS ID #10741925, Shelly B Holifield, Legend Realty Group LLC. GAMLS
- $294,0004 bd3 ba2k sqft55 Concord Ct, Covington, GA 30016ActiveMLS ID #10842254, Tanya Pickens, Opendoor Brokerage. GAMLS
- $274,9003 bd2 ba1.3k sqft41 Island Shoals Rd, Jackson, GA 30233ActiveMLS ID #10843674, Kyle Elston, The Legacy Real Estate Group. GAMLS
- $277,5003 bd2 ba1.4k sqft320 Ponderosa Trl, Jackson, GA 30233ActiveMLS ID #10837633, Justin A Cofer, Crossroads Realty LLC. GAMLS
- $286,9994 bd2 ba1.5k sqft130 Lakefront Dr, Covington, GA 30016ActiveMLS ID #10712331, Patrick Carter, Keller Williams Premier. GAMLS
- $309,9004 bd2 ba1.7k sqft435 Butler Bridge Cir, Covington, GA 30016ActiveMLS ID #10834933, Hillary Nchotu, First United Realty, Inc.. GAMLS
- $264,0003 bd2 ba1.7k sqft225 Berkshire Pass, Covington, GA 30016ActiveMLS ID #10827562, Tanya Pickens, Opendoor Brokerage. GAMLS
- $279,9003 bd2 ba1.9k sqft30 Syracuse Ln, Covington, GA 30016ActiveMLS ID #10833034, Jason T Strantz, Summit Realty Group. GAMLS
- $258,9003 bd3 ba1.6k sqft85 Kirkland Ct, Covington, GA 30016ActiveMLS ID #10843971, Clint Brooks, Summit Realty Group. GAMLS
- $294,0003 bd2 ba1.5k sqft130 Morningside Dr, Jackson, GA 30233ActiveMLS ID #10822337, Janet Cherney, Coldwell Banker Bullard Realty. GAMLS
- $329,9004 bd3 ba2.3k sqft90 Highgrove Dr, Covington, GA 30016ActiveMLS ID #10784768, Alicia Isaac, 1st Class Realty Professionals. GAMLS
- $294,0004 bd3 ba2.1k sqft170 Rosewood Cir, Covington, GA 30016ActiveMLS ID #10768243, Mark Spain, Mark Spain Real Estate. GAMLS
- $259,9003 bd2 ba1.1k sqft41 Giles Dr, McDonough, GA 30252ActiveMLS ID #10841199, Robert Negrin, Century 21 Results. GAMLS
- $220,0003 bd2 ba1.4k sqft275 Long Creek Dr, Covington, GA 30016ActiveMLS ID #10836826, Landis Stephens, Stephens Development Group LLC. GAMLS
- $260,0003 bd2 ba1.2k sqft372 McCart Rd, McDonough, GA 30252ActiveMLS ID #10790702, Cynthia Smith, Keller Williams Premier. GAMLS
- $287,9004 bd2 ba2.2k sqft112 Canterbury Ct, Jackson, GA 30233ActiveMLS ID #10810253, William J Hornsby, Joe Stockdale Real Estate. GAMLS
