Welcome home to this beautifully maintained ranch-style residence offering the perfect blend of modern comfort and effortless living. Built just five years ago, this spacious home features 4 bedrooms, 2 full bathrooms, and a thoughtfully designed single-level floor plan ideal for families, professionals, or anyone seeking convenient one-story living. Step inside to find an open-concept layout with abundant natural light, a spacious living area, and a well-appointed kitchen that flows seamlessly into the dining space-perfect for everyday living and entertaining. The private owner's suite offers a relaxing retreat with an en-suite bath and generous closet space, while three additional bedrooms provide flexibility for guests, a home office, or growing families. A dedicated laundry room adds convenience, and the home's modern finishes and well-maintained condition make it truly move-in ready. Outside, you'll fall in love with the massive fenced backyard-offering endless possibilities for outdoor entertaining, gardening, a future pool, playground, or simply enjoying Georgia's beautiful seasons. The covered rear patio provides the perfect spot for morning coffee, weekend barbecues, or relaxing evenings overlooking the expansive yard. Conveniently located in Covington with easy access to shopping, dining, schools, and major commuter routes, this home combines the benefits of newer construction with the space and privacy buyers are searching for.
Active
$394,000
85 Bingley Ct, Covington, GA 30016
4beds
2,137sqft
Single Family Residence
Built in 2021
0.94 Acres Lot
$391,700 Zestimate®
$184/sqft
$-- HOA
What's special
Modern finishesMassive fenced backyardOpen-concept layoutAbundant natural lightWell-appointed kitchenEn-suite bathExpansive yard
- 114 days
- 80
- 5
Zillow last checked:
Listing updated:
Listed by:
Sharena Loggins 773-559-1000,
Maison Fleur Realty Group LLC
Source: GAMLS,MLS#: 10789003
Facts & features
Interior
Bedrooms & bathrooms
- Bedrooms: 4
- Bathrooms: 2
- Full bathrooms: 2
- Main level bathrooms: 2
- Main level bedrooms: 4
Rooms
- Room types: Family Room, Laundry
Heating
- Forced Air
Cooling
- Central Air
Appliances
- Included: Dishwasher, Oven/Range (Combo), Refrigerator
- Laundry: Laundry Closet
Features
- Master On Main Level
- Flooring: Laminate
- Basement: None
- Has fireplace: No
Interior area
- Total structure area: 2,137
- Total interior livable area: 2,137 sqft
- Finished area above ground: 2,137
- Finished area below ground: 0
Property
Parking
- Parking features: Attached, Garage, Garage Door Opener
- Has attached garage: Yes
Features
- Levels: One
- Stories: 1
Lot
- Size: 0.94 Acres
- Features: Level, Private
Details
- Parcel number: 0030F00000022000
Construction
Type & style
- Home type: SingleFamily
- Architectural style: Ranch,Traditional
- Property subtype: Single Family Residence
Materials
- Vinyl Siding
- Roof: Composition
Condition
- Resale
- New construction: No
- Year built: 2021
Utilities & green energy
- Sewer: Public Sewer
- Water: Public
- Utilities for property: Electricity Available, Sewer Connected
Community & HOA
Community
- Features: Clubhouse
- Subdivision: Breckonridge
HOA
- Has HOA: Yes
- Services included: Maintenance Grounds, Management Fee
Location
- Region: Covington
Financial & listing details
- Price per square foot: $184/sqft
- Tax assessed value: $324,600
- Annual tax amount: $3,240
- Date on market: 6/18/2026
- Cumulative days on market: 114 days
- Listing agreement: Exclusive Right To Sell
- Electric utility on property: Yes
Estimated market value
$391,700
$372,000 - $411,000
$2,110/mo
Price history
| Date | Event | Price |
|---|---|---|
| 6/25/2026 | Price change | $394,000-1.3%$184/sqft |
Source:  GAMLS #10789003 Report a problem GAMLS #10789003 Report a problem | ||
| 6/18/2026 | Listed for sale | $399,000+14%$187/sqft |
Source: GAMLS #10789003 Report a problem | ||
| 9/23/2024 | Sold | $350,000-2.8%$164/sqft |
Source: GAMLS #10347062 Report a problem | ||
| 8/26/2024 | Pending sale | $360,000$168/sqft |
Source: GAMLS #10347062 Report a problem | ||
| 7/28/2024 | Listed for sale | $360,000+5.9%$168/sqft |
Source: GAMLS #10347062 Report a problem | ||
| 12/8/2023 | Listing removed | $339,900$159/sqft |
Source:  FMLS GA #7273272 Report a problem FMLS GA #7273272 Report a problem | ||
| 9/8/2023 | Listed for sale | $339,900+31.7%$159/sqft |
Source: GAMLS #20145675 Report a problem | ||
| 4/28/2021 | Sold | $258,000$121/sqft |
Source: Public Record Report a problem | ||
Public tax history
| Year | Property taxes | Tax assessment |
|---|---|---|
| 2025 | $200 -93.9% | $129,840 -4% |
| 2024 | $3,269 +13% | $135,240 +14.6% |
| 2023 | $2,892 +12.5% | $118,040 +27.8% |
| 2022 | $2,572 +542.6% | $92,360 +599.7% |
| 2021 | $400 | $13,200 |
Find assessor info on the county website
Monthly payment
Est. payment
Payment breakdown
Explore the cost of this home by adjusting the details. Changes won't be saved.Climate risks
Neighborhood: 30016
Nearby schools
Schools provided by the listing agent
- Middle: Indian Creek
- High: Alcovy
Source: GAMLS. This data may not be complete. We recommend contacting the local school district to confirm school assignments for this home.
Similar homes
- $334,9004 bd3 ba2.4k sqft1362 Rocky Plains Rd, Covington, GA 30016Active
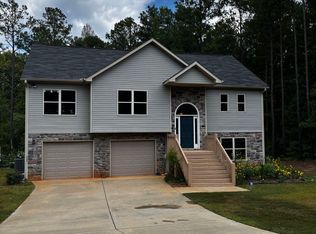
 MLS ID #10839136, Denise Anderson, Agents Realty LLC. GAMLS
 - $350,0004 bd4 ba2.5k sqft1300 Mills Cove Dr, Covington, GA 30016Active
 MLS ID #10799320, Tanya Pickens, Opendoor Brokerage. GAMLS
 - $340,0004 bd3 ba2.1k sqft20 Cope Ct, Covington, GA 30016Active
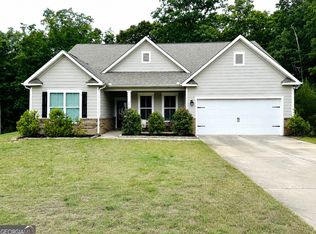 MLS ID #10761045, Kelly Austin, Century 21 Integra. GAMLS
 - $285,0004 bd2 ba1.6k sqft455 Cambridge Way, Covington, GA 30016Active
 MLS ID #10848159, Brooke Dunbar, eXp Realty. GAMLS
 - $345,0004 bd3 ba2.2k sqft70 Kevin Ct, Covington, GA 30014ActiveMLS ID #10866582, Yaniesh Clarke Edwards, Self Property Advisors. GAMLS
- $379,9004 bd3 ba2.4k sqft60 Templeton Way, Covington, GA 30016ActiveMLS ID #10814492, Michelle Baird, Chelle Realty. GAMLS
- $385,0004 bd3 ba2.4k sqft95 Bridgemill Dr, Covington, GA 30014ActiveMLS ID #10819192, Monique Lennon, Joe Stockdale Real Estate. GAMLS
- $369,0004 bd2 ba2k sqft120 W Pennick Dr, Covington, GA 30014ActiveMLS ID #10796403, Greg Ozburn, Coldwell Banker Upchurch Realty. GAMLS
- $309,9004 bd2 ba1.7k sqft435 Butler Bridge Cir, Covington, GA 30016ActiveMLS ID #10834933, Hillary Nchotu, First United Realty, Inc.. GAMLS
- $399,9004 bd3 ba3k sqft240 Kestrel Cir, Covington, GA 30014ActiveMLS ID #10848575, Kelly A Hardnett, Kelly Realty Group LLC. GAMLS
- $284,9004 bd3 ba2k sqft10 Oakwood Dr, Covington, GA 30016ActiveMLS ID #10844393, Scott W Fader, Joseph Walter Realty, LLC. GAMLS
- $355,9004 bd3 ba2.2k sqft3147 Baywood Ct, Conyers, GA 30013ActiveMLS ID #10814184, Christine Smith, Homeland Realty Group. GAMLS
- $286,9994 bd2 ba1.5k sqft130 Lakefront Dr, Covington, GA 30016ActiveMLS ID #10712331, Patrick Carter, Keller Williams Premier. GAMLS
- $332,0004 bd3 ba2k sqft160 Orchard Ln, Covington, GA 30014ActiveMLS ID #10869215, Sarah A Frachiseur, EXIT For Sale Realty. GAMLS
- $430,0004 bd3 ba3k sqft7106 Golfside Dr SE, Covington, GA 30014ActiveMLS ID #10852160, Jennifer P Long, Chapman Hall Realtors Professionals. GAMLS
- $283,0003 bd2 ba1.7k sqft55 Riverbrooke Ter, Covington, GA 30016ActiveMLS ID #10765977, Bridgit Peters, eXp Realty. GAMLS
- $274,9004 bd3 ba1.8k sqft30 Oakbrook Ln, Covington, GA 30016ActiveMLS ID #10814751, Shannon Williams, Keller Williams Premier. GAMLS
- $365,0004 bd3 ba2.6k sqft105 Avalon Dr, McDonough, GA 30252ActiveMLS ID #10854466, Brandy N Dudley, BHHS Georgia Properties. GAMLS
- $429,9004 bd4 ba2.8k sqft428 Oscar Ct, McDonough, GA 30252ActiveMLS ID #10821071, Stephanie Delay, Maximum One Realtor Partners. GAMLS
- $340,0005 bd3 ba2.7k sqft20 Stoney Point Ter, Covington, GA 30014ActiveMLS ID #10857500, Clint Brooks, Summit Realty Group. GAMLS
