Come home to Orchard Park at 160 Orchard Lane! Spacious 4 bed/2.5 bath nestled in a swim/tennis/pickleball community. Built in 2017 and located in the sought-after Eastside school district. Be welcomed by rocking chair front porch. Step inside to foyer, which flows into living room with vaulted ceiling and cozy gas fireplace. Open floor plan combines kitchen with living space, and is adorned with granite countertops, stainless steel appliances, gas range for cooking, tile backsplash, breakfast bar, and pantry. Enjoy holiday meals and special occasions in separate dining room. Half bath provided for convenience and guests. Master suite on main complete with high ceiling and walk-in closet, and master bath offers a double vanity, tile, soaking tub, and separate shower. Crown molding and wainscoting grace the foyer and dining room. Granite countertops and durable LVP flooring throughout first level. Second level provides two additional rooms, plus oversized bonus room, full bath with double vanity, and laundry room with cabinets. Storage space available in bonus room, plus extra storage in attic. Enjoy morning coffee or relaxing evenings on covered back porch with peaceful view from hilltop. Rounding out this amazing property is a low maintenance yard with sprinkler system, a two car garage, and entertaining space in back yard. Enjoy the neighborhood amenities consisting of lovely sidewalks, sparkling pool, peaceful lake, pavilion, and tennis/pickleball courts. All in a friendly community. Conveniently located near the new Covington Town Center and the Historic Covington Square. Easy and quick access to I-20. This one checks all the boxes. Don't wait, schedule your private tour today!
Active
$332,000
160 Orchard Ln, Covington, GA 30014
4beds
2,043sqft
Single Family Residence
Built in 2017
6,969 Square Feet Lot
$331,400 Zestimate®
$163/sqft
$42/mo HOA
What's special
Sparkling poolCozy gas fireplacePeaceful lakeOpen floor planTwo car garageRocking chair front porchStainless steel appliances
- 18 hours
- 57
- 4
Zillow last checked:
Listing updated:
Listed by:
Sarah A Frachiseur 770-714-7116,
EXIT For Sale Realty
Source: GAMLS,MLS#: 10869215
Facts & features
Interior
Bedrooms & bathrooms
- Bedrooms: 4
- Bathrooms: 3
- Full bathrooms: 2
- 1/2 bathrooms: 1
- Main level bathrooms: 1
- Main level bedrooms: 1
Rooms
- Room types: Bonus Room, Family Room, Foyer, Laundry
Dining room
- Features: Separate Room
Kitchen
- Features: Breakfast Bar, Pantry, Solid Surface Counters
Heating
- Natural Gas
Cooling
- Central Air
Appliances
- Included: Dishwasher, Gas Water Heater, Microwave, Oven/Range (Combo), Stainless Steel Appliance(s)
- Laundry: Upper Level
Features
- Double Vanity, High Ceilings, Master On Main Level, Separate Shower, Soaking Tub, Tile Bath, Entrance Foyer, Vaulted Ceiling(s), Walk-In Closet(s)
- Flooring: Carpet, Hardwood, Laminate, Tile
- Basement: None
- Number of fireplaces: 1
- Fireplace features: Family Room, Gas Log
Interior area
- Total structure area: 2,043
- Total interior livable area: 2,043 sqft
- Finished area above ground: 2,043
- Finished area below ground: 0
Property
Parking
- Parking features: Attached, Garage, Garage Door Opener, Over 1 Space per Unit, Parking Pad
- Has attached garage: Yes
- Has uncovered spaces: Yes
Features
- Levels: Two
- Stories: 2
- Patio & porch: Porch
- Exterior features: Sprinkler System
Lot
- Size: 6,969 Square Feet
- Features: Level
- Residential vegetation: Grassed
Details
- Parcel number: 0079C00000186000
- Special conditions: Covenants/Restrictions
Construction
Type & style
- Home type: SingleFamily
- Architectural style: Contemporary,Craftsman
- Property subtype: Single Family Residence
Materials
- Brick, Concrete, Other
- Foundation: Slab
- Roof: Composition
Condition
- Resale
- New construction: No
- Year built: 2017
Utilities & green energy
- Sewer: Public Sewer
- Water: Public
- Utilities for property: Cable Available, Electricity Available, High Speed Internet, Natural Gas Available, Sewer Connected, Underground Utilities, Water Available
Community & HOA
Community
- Features: Lake, Pool, Sidewalks, Tennis Court(s)
- Security: Security System
- Subdivision: Orchard Park
HOA
- Has HOA: Yes
- Services included: Maintenance Structure, Maintenance Grounds, Swimming, Tennis
- HOA fee: $500 annually
Location
- Region: Covington
Financial & listing details
- Price per square foot: $163/sqft
- Annual tax amount: $3,910
- Date on market: 10/8/2026
- Listing agreement: Exclusive Right To Sell
- Electric utility on property: Yes
Estimated market value
$331,400
$315,000 - $348,000
$1,978/mo
Price history
| Date | Event | Price |
|---|---|---|
| 10/8/2026 | Listed for sale | $332,000$163/sqft |
Source:  GAMLS #10869215 Report a problem GAMLS #10869215 Report a problem | ||
| 9/7/2026 | Listing removed | $332,000$163/sqft |
Source: EXIT Realty broker feed #10783346 Report a problem | ||
| 7/22/2026 | Price change | $332,000-1.5%$163/sqft |
Source: GAMLS #10783346 Report a problem | ||
| 6/22/2026 | Price change | $337,000-2.9%$165/sqft |
Source: GAMLS #10783346 Report a problem | ||
| 6/11/2026 | Listed for sale | $347,000$170/sqft |
Source: GAMLS #10783346 Report a problem | ||
Public tax history
Tax history is unavailable.
Monthly payment
Est. payment
Payment breakdown
Explore the cost of this home by adjusting the details. Changes won't be saved.Climate risks
Neighborhood: 30014
Nearby schools
Schools provided by the listing agent
- Elementary: Flint Hill
- Middle: Cousins
- High: Eastside
Source: GAMLS. This data may not be complete. We recommend contacting the local school district to confirm school assignments for this home.


Similar homes
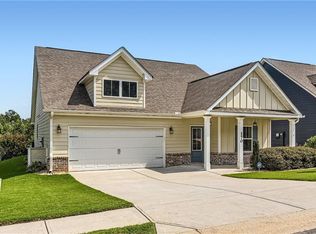
- $349,9004 bd3 ba1.9k sqft20 Orchard Ln, Covington, GA 30014Active
 MLS ID #10818524, Tonya Bullard, Pinnacle Realtors. GAMLS
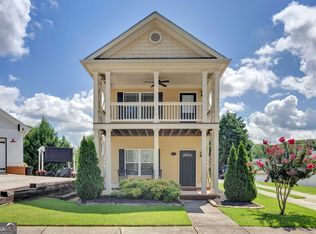
 - $319,9953 bd2 ba1.5k sqft155 Ryan Ln, Covington, GA 30014Active
 MLS ID #10781637, Tonya Bullard, Pinnacle Realtors. GAMLS
 - $345,0004 bd3 ba2.2k sqft70 Kevin Ct, Covington, GA 30014Active
 MLS ID #10866582, Yaniesh Clarke Edwards, Self Property Advisors. GAMLS
 - $306,0003 bd2 ba1.6k sqft8130 Highland Dr SW, Covington, GA 30014Active
 MLS ID #10858331, Tanya Pickens, Opendoor Brokerage. GAMLS
 - $385,0004 bd3 ba2.4k sqft95 Bridgemill Dr, Covington, GA 30014ActiveMLS ID #10819192, Monique Lennon, Joe Stockdale Real Estate. GAMLS
- $324,9503 bd3 ba1.8k sqft155 Vinnys Way, Covington, GA 30014ActiveMLS ID #10435323, Deborah Rodgers, American Realty Professionals. GAMLS
- $399,9004 bd3 ba3k sqft240 Kestrel Cir, Covington, GA 30014ActiveMLS ID #10848575, Kelly A Hardnett, Kelly Realty Group LLC. GAMLS
- $285,0004 bd2 ba1.6k sqft455 Cambridge Way, Covington, GA 30016ActiveMLS ID #10848159, Brooke Dunbar, eXp Realty. GAMLS
- $369,0004 bd2 ba2k sqft120 W Pennick Dr, Covington, GA 30014ActiveMLS ID #10796403, Greg Ozburn, Coldwell Banker Upchurch Realty. GAMLS
- $340,0004 bd3 ba2.1k sqft20 Cope Ct, Covington, GA 30016ActiveMLS ID #10761045, Kelly Austin, Century 21 Integra. GAMLS
- $430,0004 bd3 ba3k sqft7106 Golfside Dr SE, Covington, GA 30014ActiveMLS ID #10852160, Jennifer P Long, Chapman Hall Realtors Professionals. GAMLS
- $334,9004 bd3 ba2.4k sqft1362 Rocky Plains Rd, Covington, GA 30016ActiveMLS ID #10839136, Denise Anderson, Agents Realty LLC. GAMLS
- $319,5004 bd3 ba2.1k sqft20 Bingley Ct, Covington, GA 30016ActiveMLS ID #10838088, Huma Sandhu, Keller Williams Realty Atl. Partners. GAMLS
- $355,9004 bd3 ba2.2k sqft3147 Baywood Ct, Conyers, GA 30013ActiveMLS ID #10814184, Christine Smith, Homeland Realty Group. GAMLS
- $284,9004 bd3 ba2k sqft10 Oakwood Dr, Covington, GA 30016ActiveMLS ID #10844393, Scott W Fader, Joseph Walter Realty, LLC. GAMLS
- $468,5004 bd4 ba2.6k sqft20 Hawthorn Ln, Covington, GA 30014ActiveMLS ID #10836834, Shalitia N Smith, AUOR Properties. GAMLS
- $364,9003 bd2 ba1.8k sqft5411 Hightower Trl, Oxford, GA 30054ActiveMLS ID #10808465, Nichole Ponder, Chapman Hall Realtors Professionals. GAMLS
- $300,0004 bd3 ba2.1k sqft443 Windsong Ln, Social Circle, GA 30025ActiveMLS ID #10796418, Annette Frazier, Southern Classic Realtors. GAMLS
- $309,9004 bd2 ba1.7k sqft435 Butler Bridge Cir, Covington, GA 30016ActiveMLS ID #10834933, Hillary Nchotu, First United Realty, Inc.. GAMLS
- $355,0004 bd3 ba2.3k sqft145 Chapel Heights Way, Covington, GA 30016ActiveMLS ID #10812190, Debi Jackson, Agents Realty LLC. GAMLS
