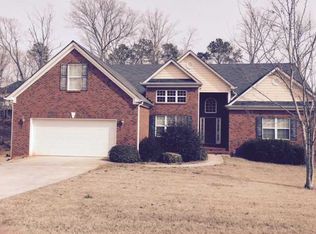
Welcome Home! Space, Comfort & Endless Possibilities Await! Step into this beautifully cared-for brick home nestled in a quiet, established Covington neighborhood, where warmth, comfort, and room to grow come together! From the moment you enter the inviting two-story foyer, you'll be welcomed by a bright, open living space featuring soaring vaulted ceilings and a cozy fireplace the perfect place to gather, relax, and make memories. The heart of the home is the spacious kitchen, featuring newer stainless steel appliances and an open flow into the breakfast and living areas, making everyday living and entertaining a breeze. A generously sized formal dining room provides the perfect setting for holidays and special occasions. The oversized primary suite is a true retreat, complete with a comfortable sitting area and a spacious en-suite bath featuring double vanities, a relaxing garden tub, separate shower, private water closet, and an ample walk-in closet. Two additional main-level bedrooms share a full bath, while a separate laundry room with extra storage adds everyday convenience. And there's even MORE to love! The partially finished basement offers incredible flexibility, featuring a large bedroom and full bath, plus additional space that is already studded and ready for your personal touch. Imagine creating the ultimate entertainment space, private in-law quarters, teen retreat, or multi-generational living area. With its own exterior entrance leading directly to the backyard, the possibilities are truly endless! Step outside and discover the perfect place to relax, unwind, and enjoy the outdoors! The NEW covered downstairs patio is an inviting spot to spend a lazy afternoon cheering on your favorite football team, enjoying a little bird watching, or simply escaping the everyday hustle. Upstairs, an expansive deck offers even more room to entertain, enjoy your morning coffee, or soak in the peaceful surroundings of your garden retreat. Keep an eye out for deer strolling through the large, fully fenced backyard! With two wonderful outdoor living spaces, there's no shortage of places to gather with friends, enjoy the fresh air, or simply sit back and savor the beauty of home. Even better, the big-ticket updates have already been taken care of, including exterior paint, a newer water heater, BRAND-NEW HVAC system, and a newer roof. With generous living spaces, desirable main-level living, incredible basement potential, and a peaceful neighborhood setting, this home offers so much more than just a place to live. It's a place to grow, gather, entertain, and truly make your own. Come see all the possibilities and fall in love with the place you'll love calling HOME!
Active
$350,000
30 Shiver Blvd, Covington, GA 30016
4beds
1,925sqft
Single Family Residence
Built in 2005
0.36 Acres Lot
$346,800 Zestimate®
$182/sqft
$-- HOA
What's special
Cozy fireplaceLarge fully fenced backyardBeautifully cared-for brick homeDesirable main-level livingBright open living spaceNewer roofGenerous living spaces
- 15 hours
- 67
- 14
Zillow last checked:
Listing updated:
Listed by:
Debbie D McCanless 404-219-8932,
Origins Real Estate of Georgia
Source: GAMLS,MLS#: 10890322
Facts & features
Interior
Bedrooms & bathrooms
- Bedrooms: 4
- Bathrooms: 3
- Full bathrooms: 3
- Main level bathrooms: 2
- Main level bedrooms: 3
Rooms
- Room types: Exercise Room, Foyer, Office, Other
Dining room
- Features: Seats 12+, Separate Room
Kitchen
- Features: Breakfast Area, Breakfast Bar, Breakfast Room, Pantry, Solid Surface Counters
Heating
- Central, Electric, Forced Air
Cooling
- Ceiling Fan(s), Central Air, Electric, Zoned
Appliances
- Included: Dishwasher, Dryer, Electric Water Heater, Ice Maker, Microwave, Other, Oven/Range (Combo), Refrigerator, Washer
- Laundry: In Hall, Other
Features
- Double Vanity, High Ceilings, Master On Main Level, Separate Shower, Soaking Tub, Tile Bath, Tray Ceiling(s), Vaulted Ceiling(s), Walk-In Closet(s)
- Flooring: Other, Tile
- Windows: Double Pane Windows
- Basement: Bath Finished,Daylight,Exterior Entry,Full,Interior Entry
- Attic: Pull Down Stairs
- Number of fireplaces: 1
- Fireplace features: Family Room, Living Room, Masonry, Other
- Common walls with other units/homes: No Common Walls
Interior area
- Total structure area: 1,925
- Total interior livable area: 1,925 sqft
- Finished area above ground: 1,925
- Finished area below ground: 0
Property
Parking
- Total spaces: 4
- Parking features: Garage Door Opener, Kitchen Level, Parking Pad
- Has garage: Yes
- Has uncovered spaces: Yes
Accessibility
- Accessibility features: Accessible Approach with Ramp, Accessible Entrance, Other
Features
- Levels: One
- Stories: 1
- Patio & porch: Deck, Patio, Porch
- Exterior features: Garden, Other, Water Feature
- Has spa: Yes
- Spa features: Bath
- Fencing: Back Yard,Privacy,Wood
- Waterfront features: No Dock Or Boathouse
- Body of water: None
Lot
- Size: 0.36 Acres
- Features: Level, Other, Private, Sloped
- Residential vegetation: Grassed, Partially Wooded, Wooded
Details
- Parcel number: 0027E00000275000
- Special conditions: Agent Owned,Agent/Seller Relationship
Construction
Type & style
- Home type: SingleFamily
- Architectural style: Brick Front,Traditional
- Property subtype: Single Family Residence
Materials
- Other
- Foundation: Block
- Roof: Composition
Condition
- Resale
- New construction: No
- Year built: 2005
Utilities & green energy
- Electric: 220 Volts
- Sewer: Public Sewer
- Water: Public
- Utilities for property: Cable Available, Electricity Available, High Speed Internet, Natural Gas Available, Phone Available, Sewer Available, Sewer Connected, Underground Utilities, Water Available
Green energy
- Energy efficient items: Appliances, Thermostat
Community & HOA
Community
- Features: Clubhouse, Sidewalks, Street Lights, Near Shopping
- Security: Security System, Smoke Detector(s)
- Subdivision: Ivey Brook
HOA
- Has HOA: No
- Services included: None
Location
- Region: Covington
Financial & listing details
- Price per square foot: $182/sqft
- Tax assessed value: $348,100
- Annual tax amount: $3,495
- Date on market: 11/19/2026
- Listing agreement: Exclusive Right To Sell
- Listing terms: Cash,Conventional,FHA,VA Loan
- Electric utility on property: Yes
Estimated market value
$346,800
$329,000 - $364,000
$2,205/mo
Price history
| Date | Event | Price |
|---|---|---|
| 11/19/2026 | Listed for sale | $350,000+55.1%$182/sqft |
Source:  GAMLS #10890322 Report a problem | ||
| 9/2/2005 | Sold | $225,700$117/sqft |
Source: Public Record Report a problem | ||
Public tax history
| Year | Property taxes | Tax assessment |
|---|---|---|
| 2025 | $3,530 +7.4% | $139,240 +7.2% |
| 2024 | $3,288 +39.8% | $129,920 +8.6% |
| 2023 | $2,352 +6.1% | $119,640 +15.6% |
| 2022 | $2,218 +49.2% | $103,480 +35.6% |
| 2021 | $1,486 +3.8% | $76,320 +9.7% |
| 2020 | $1,432 +1.8% | $69,600 +1.5% |
| 2019 | $1,407 +10% | $68,600 +5.7% |
| 2018 | $1,278 +10.8% | $64,920 +5.9% |
| 2017 | $1,154 +0.2% | $61,280 +18.4% |
| 2016 | $1,151 | $51,760 -10.3% |
| 2015 | $1,151 -33.8% | $57,720 +8.6% |
| 2014 | $1,738 | $53,160 +30% |
| 2013 | -- | $40,880 -16.2% |
| 2012 | -- | $48,760 -2.4% |
| 2011 | -- | $49,960 -19.6% |
| 2010 | -- | $62,160 -15.5% |
| 2009 | -- | $73,600 -64.5% |
| 2008 | $2,307 | $207,200 |
| 2007 | $2,307 -11.4% | $207,200 +2.6% |
| 2006 | $2,603 | $201,900 |
Find assessor info on the county website
Monthly payment
Est. payment
Payment breakdown
Explore the cost of this home by adjusting the details. Changes won't be saved.Climate risks
Neighborhood: 30016
Nearby schools
Schools provided by the listing agent
- Elementary: West Newton
- Middle: Liberty
- High: Newton
Source: GAMLS. This data may not be complete. We recommend contacting the local school district to confirm school assignments for this home.
Similar homes
- $339,9004 bd3 ba2.1k sqft200 Cedar Rd, Covington, GA 30016Active
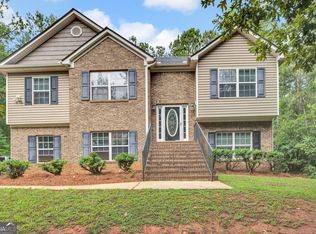
 MLS ID #10814977, Kevin Berry, Keller Williams Lake Oconee. GAMLS
- $330,0004 bd2 ba1.9k sqft25 Lake Charles Ct, Covington, GA 30016Active
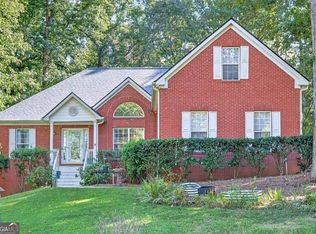 MLS ID #10871966, Lance Real Estate Group, Bolst. GAMLS
- $318,0005 bd2 ba2k sqft30 Bermuda Way, Covington, GA 30016Active
 MLS ID #10851295, LeAnne M Long, RE/MAX Around Atlanta East. GAMLS
- $365,0004 bd2 ba2.7k sqft30 Savannah Cir, Covington, GA 30016Active
 MLS ID #10886847, Tanya Pickens, Opendoor Brokerage. GAMLS
- $299,0003 bd2 ba1.8k sqft323 Spring Rd, Covington, GA 30016ActiveMLS ID #10885302, Cindy Samagalsky, McGinnis Realty & Appraisals. GAMLS
- $249,9003 bd2 ba2.8k sqft10 Village Walk, Covington, GA 30016ActiveMLS ID #10890331, Robin Griffin Velasco, A La Carte Realty. GAMLS
- $410,0004 bd3 ba2.5k sqft40 Woodcrest Ave, Covington, GA 30016ActiveMLS ID #10841300, Cayla Owenby, RE/MAX Around Atlanta East. GAMLS
- $310,0003 bd2 ba1.7k sqft80 Berkshire Keep, Covington, GA 30016ActiveMLS ID #10854726, Kasey Prince, Keller Williams Realty Atl. Partners. GAMLS
- $439,9004 bd2 ba2.2k sqft405 Rosser Rd, Covington, GA 30016ActiveMLS ID #10839740, Lori Seabolt, Agents Realty LLC. GAMLS
- $370,0004 bd2 ba1.8k sqft1768 Floye Dr, Loganville, GA 30052ActiveMLS ID #10891229, Daniella Castro, Veribas Real Estate. GAMLS
- $300,0003 bd2 ba1.3k sqft30 Zebulon Pl, Covington, GA 30016ActiveMLS ID #10800413, Peter Ann Chin, Atlanta Communities. GAMLS
- $375,0004 bd3 ba2.8k sqft2002 Evergreen Dr SE, Conyers, GA 30013ActiveMLS ID #10842828, Brenda Conley, Keller Williams Realty Atl. Partners. GAMLS
- $369,9003 bd2 ba1.9k sqft90 Scouts Ridge Dr, Covington, GA 30016ActiveMLS ID #10884652, Kristie W Gates, The American Realty. GAMLS
- $269,0003 bd2 ba1.4k sqft165 Lazy Hollow Ln, Covington, GA 30016ActiveMLS ID #10792741, Samantha Roach, SouthSide, REALTORS. GAMLS
- $355,0003 bd3 ba2.5k sqft2335 Ettas Cir SE, Conyers, GA 30013ActiveMLS ID #10848609, Julie Adams, Atlanta Communities. GAMLS
- $299,9003 bd2 ba1.9k sqft526 Gallantry Trl, McDonough, GA 30252ActiveMLS ID #10889248, Real Estate Group, Compass. GAMLS
- $327,0004 bd3 ba2k sqft40 Great Ravine Trl, Covington, GA 30016ActiveMLS ID #10873667, David Haymore, The American Realty. GAMLS
- $324,9004 bd2 ba2.2k sqft155 Loudoun Dr #35, Covington, GA 30014ActiveMLS ID #10883126, Tonya Bullard Evans, Pinnacle Realtors. GAMLS
- $350,0005 bd3 ba2.4k sqft105 Dawn Ct, Jackson, GA 30233ActiveMLS ID #10882830, S. Chasity Cagle, The Legacy Real Estate Group. GAMLS
- $349,9004 bd3 ba1.9k sqft20 Orchard Ln, Covington, GA 30014ActiveMLS ID #10818524, Tonya Bullard Evans, Pinnacle Realtors. GAMLS
