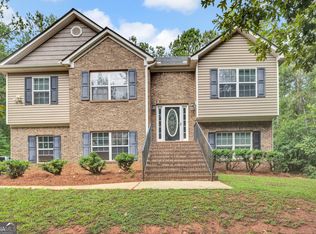
Welcome to 30 Bermuda Way, a spacious five-bedroom ranch-style home offering the room, flexibility, and location today's buyers are looking for. The primary suite is conveniently located on the main level, along with two additional bedrooms, creating an ideal layout for families, guests, a home office, or multigenerational living. Upstairs, two oversized bedrooms provide even more space and privacy. Located on a short cul-de-sac street, this home offers a quieter neighborhood setting while remaining close to shopping, restaurants, schools, and everyday conveniences. Buyers will appreciate the ability to walk to nearby schools and enjoy quick access to everything the area offers. With five bedrooms, a versatile floor plan, and a convenient location, 30 Bermuda Way offers an excellent opportunity for buyers who need more space without sacrificing convenience. Schedule your showing and come see the possibilities this home offers. Appt please, home is occupied.
Active
$329,000
30 Bermuda Way, Covington, GA 30016
5beds
2,061sqft
Single Family Residence
Built in 2002
0.36 Acres Lot
$326,300 Zestimate®
$160/sqft
$-- HOA
What's special
Short cul-de-sac streetSpacious five-bedroom ranch-style homeVersatile floor planQuieter neighborhood setting
- 75 days
- 220
- 19
Zillow last checked:
Listing updated:
Listed by:
LeAnne M Long 770-851-0380,
RE/MAX Around Atlanta East
Source: GAMLS,MLS#: 10803700
Facts & features
Interior
Bedrooms & bathrooms
- Bedrooms: 5
- Bathrooms: 2
- Full bathrooms: 2
- Main level bathrooms: 2
- Main level bedrooms: 3
Rooms
- Room types: Bonus Room, Foyer
Dining room
- Features: Seats 12+, Separate Room
Kitchen
- Features: Breakfast Area, Breakfast Bar, Pantry
Heating
- Forced Air
Cooling
- Central Air
Appliances
- Included: Dishwasher, Oven/Range (Combo)
- Laundry: Common Area
Features
- Master On Main Level
- Flooring: Carpet, Hardwood
- Basement: None
- Number of fireplaces: 1
- Fireplace features: Family Room
- Common walls with other units/homes: No One Above,No One Below
Interior area
- Total structure area: 2,061
- Total interior livable area: 2,061 sqft
- Finished area above ground: 2,061
- Finished area below ground: 0
Property
Parking
- Total spaces: 2
- Parking features: Attached, Kitchen Level
- Has attached garage: Yes
Features
- Levels: One and One Half
- Stories: 1
- Patio & porch: Patio, Porch
- Exterior features: Other
- Has view: Yes
- View description: Seasonal View
Lot
- Size: 0.36 Acres
- Features: Private
- Residential vegetation: Grassed, Partially Wooded
Details
- Parcel number: 0026000000274000
Construction
Type & style
- Home type: SingleFamily
- Architectural style: Ranch
- Property subtype: Single Family Residence
Materials
- Brick, Vinyl Siding
- Foundation: Slab
- Roof: Composition
Condition
- Resale
- New construction: No
- Year built: 2002
Utilities & green energy
- Electric: 220 Volts
- Sewer: Septic Tank
- Water: Public
- Utilities for property: Cable Available, Electricity Available, High Speed Internet
Community & HOA
Community
- Features: None
- Security: Smoke Detector(s)
- Subdivision: Bermuda Run
HOA
- Has HOA: No
- Services included: None
Location
- Region: Covington
Financial & listing details
- Price per square foot: $160/sqft
- Tax assessed value: $291,800
- Annual tax amount: $2,913
- Date on market: 7/10/2026
- Cumulative days on market: 75 days
- Listing agreement: Exclusive Right To Sell
- Listing terms: Cash,Conventional,FHA,VA Loan
- Electric utility on property: Yes
Estimated market value
$326,300
$310,000 - $343,000
$2,017/mo
Price history
| Date | Event | Price |
|---|---|---|
| 7/11/2026 | Listed for sale | $329,000+840%$160/sqft |
Source:  GAMLS #10803700 Report a problem GAMLS #10803700 Report a problem | ||
| 6/7/2004 | Sold | $35,000-75.5%$17/sqft |
Source: Public Record Report a problem | ||
| 6/27/2002 | Sold | $143,100$69/sqft |
Source: Public Record Report a problem | ||
Public tax history
| Year | Property taxes | Tax assessment |
|---|---|---|
| 2025 | $2,838 +2.8% | $116,720 +3.5% |
| 2024 | $2,760 +1.9% | $112,800 +3.7% |
| 2023 | $2,708 +16.2% | $108,800 +32.1% |
| 2022 | $2,331 +7.4% | $82,360 +11.6% |
| 2021 | $2,170 +3.7% | $73,800 +15.7% |
| 2020 | $2,093 +5.1% | $63,800 +5.6% |
| 2019 | $1,991 +8.5% | $60,440 +8.2% |
| 2018 | $1,834 +0.7% | $55,880 +0.6% |
| 2017 | $1,822 +0.1% | $55,520 +19.4% |
| 2016 | $1,820 | $46,480 +1.8% |
| 2015 | $1,820 +23.2% | $45,640 |
| 2014 | $1,478 | $45,640 +32.5% |
| 2013 | -- | $34,440 -21.6% |
| 2012 | -- | $43,920 -6.2% |
| 2011 | -- | $46,800 |
| 2010 | -- | $46,800 -19% |
| 2009 | -- | $57,800 -64.5% |
| 2008 | $1,738 | $162,600 |
| 2007 | $1,738 +5.9% | $162,600 +4.8% |
| 2006 | $1,641 -0.1% | $155,100 |
| 2005 | $1,642 +8.6% | $155,100 +4.4% |
| 2004 | $1,512 +5.1% | $148,600 +3.8% |
| 2003 | $1,439 | $143,100 |
Find assessor info on the county website
Monthly payment
Est. payment
Payment breakdown
Explore the cost of this home by adjusting the details. Changes won't be saved.Climate risks
Neighborhood: 30016
Nearby schools
Schools provided by the listing agent
- Elementary: Live Oak
- Middle: Clements
- High: Newton
Source: GAMLS. This data may not be complete. We recommend contacting the local school district to confirm school assignments for this home.
Similar homes
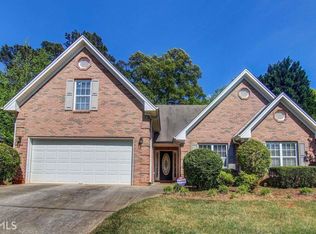
- $320,0005 bd3 ba2.4k sqft740 Pebble Blvd, Covington, GA 30016Active
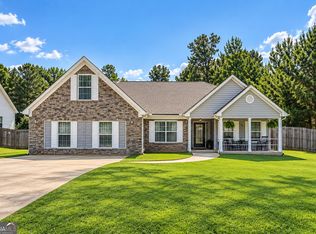
 MLS ID #10846181, Christopher Doss, Dwelli. GAMLS
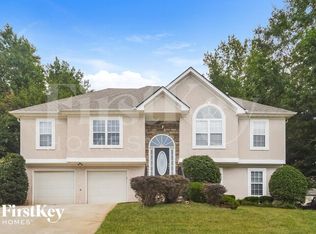
 - $349,9004 bd3 ba2.1k sqft200 Cedar Rd, Covington, GA 30016Active
 MLS ID #10814977, Kevin Berry, Keller Williams Lake Oconee. GAMLS
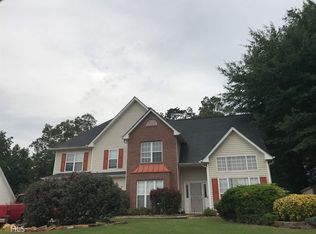
 - $309,9003 bd2 ba1.8k sqft323 Spring Rd, Covington, GA 30016Active
 MLS ID #10833750, Cindy Samagalsky, McGinnis Realty & Appraisals. GAMLS
 - $315,0002 bd2 ba1.6k sqft150 Knights Cir, Covington, GA 30016Active
 MLS ID #10812998, Kayla Clack, Morris Realty Co LLC. GAMLS
 - $304,9005 bd3 ba1.8k sqft9195 Scarlett Dr SW, Covington, GA 30014ActiveMLS ID #10777548, Monique Lennon, Joe Stockdale Real Estate. GAMLS
- $299,9003 bd2 ba1.8k sqft3452 Salem Cove Trl, Conyers, GA 30013ActiveMLS ID #10838820, Ilyssa Green, RE/MAX Around Atlanta East. GAMLS
- $360,0003 bd3 ba2.5k sqft2335 Ettas Cir SE, Conyers, GA 30013ActiveMLS ID #10848609, Julie Adams, Atlanta Communities. GAMLS
- $269,0003 bd2 ba1.4k sqft165 Lazy Hollow Ln, Covington, GA 30016ActiveMLS ID #10792741, Samantha Roach, SouthSide, REALTORS. GAMLS
- $320,0003 bd3 ba1.5k sqft150 Alcovy Crossing Dr, Covington, GA 30014ActiveMLS ID #10844834, Sara Richardson, Joe Stockdale Real Estate. GAMLS
- $309,9003 bd2 ba1.5k sqft605 Freeman Dr, Covington, GA 30016ActiveMLS ID #10786179, Ashley Knight, Keller Williams Realty Atl. Partners. GAMLS
- $345,0004 bd2 ba2.1k sqft95 Blue Grass Way, Oxford, GA 30054ActiveMLS ID #10776144, LeAnne M Long, RE/MAX Around Atlanta East. GAMLS
- $439,9004 bd2 ba2.2k sqft405 Rosser Rd, Covington, GA 30016ActiveMLS ID #10839740, Lori Seabolt, Agents Realty LLC. GAMLS
- $359,0004 bd3 ba2k sqft3655 Sugar Creek Ln SE, Conyers, GA 30094ActiveMLS ID #10845358, Lauren Carr, The Legacy Real Estate Group. GAMLS
- $349,8004 bd3 ba2.3k sqft1633 Brentwood Xing SE, Conyers, GA 30013ActiveMLS ID #10768774, Vicki Rickett, PVH Real Estate. GAMLS
- $345,0004 bd4 ba2.4k sqft2571 Highland Golf Course Dr SE, Conyers, GA 30013ActiveMLS ID #10668618, Marisol Montella, La Rosa Realty Georgia LLC. GAMLS
- $354,9003 bd2 ba2.2k sqft10168 Malcolm Dr, Covington, GA 30014ActiveMLS ID #10844704, Bell Real Estate Group, Keller Williams Realty Atl. Partners. GAMLS
- $349,9004 bd3 ba1.9k sqft20 Orchard Ln, Covington, GA 30014ActiveMLS ID #10818524, Tonya Bullard, Pinnacle Realtors. GAMLS
- $330,0003 bd3 ba1.8k sqft2019 Amherst Ln SE, Conyers, GA 30094ActiveMLS ID #10798841, Brenda Conley, Keller Williams Realty Atl. Partners. GAMLS
- $350,0003 bd2 ba1.9k sqft3661 Cherry Creek Dr SE, Conyers, GA 30013For Sale
 MLS ID #7668754, Shirley Benson, Coldwell Banker Bullard Realty. FMLS GA
 - $359,9004 bd3 ba2.3k sqft25 Alison Trl, Covington, GA 30014ActiveMLS ID #10732811, Lori Seabolt, Agents Realty LLC. GAMLS
