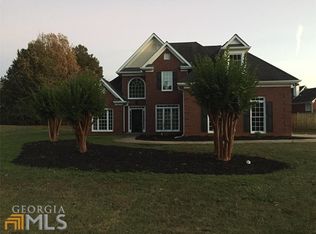
Welcome home to this stunning, fully updated 4-sided brick beauty situated on a massive, level lot in Conyers! Designed for both effortless everyday living and grand entertaining, this magnificent 2-story home combines timeless architectural charm with impressive modern upgrades. Step inside to find gorgeous, durable Aqua Seal laminate flooring running throughout an open, light-filled main level. The heart of the home is a spacious chef-inspired kitchen with an adjacent breakfast area, seamlessly flowing into a cozy living space highlighted by a dramatic double-sided fireplace. Upstairs, retreat to an oversized primary owner's suite your private sanctuary complete with ample space to unwind. Major systems have already been taken care of for total peace of mind: enjoy a brand-new HVAC system (2025), a brand-new roof, a new hot water heater (2024), and updated stainless steel appliances. Outside, the level, clear lot offers endless possibilities for outdoor living, complete with a side-entry garage for maximum curb appeal and convenience. Minutes from top-rated local schools, shopping, and dining, this turnkey property is a rare find that won't last long. Schedule your tour today!
Active
Price cut: $25K (10/7)
$375,000
2002 Evergreen Dr SE, Conyers, GA 30013
4beds
2,814sqft
Single Family Residence
Built in 2000
0.48 Acres Lot
$374,000 Zestimate®
$133/sqft
$-- HOA
What's special
Impressive modern upgradesDramatic double-sided fireplaceCozy living spaceAdjacent breakfast areaTimeless architectural charmSpacious chef-inspired kitchenMassive level lot
- 69 days
- 846
- 102
Zillow last checked:
Listing updated:
Listed by:
Brenda Conley 678-871-7714,
Keller Williams Realty Atl. Partners
Source: GAMLS,MLS#: 10842828
Facts & features
Interior
Bedrooms & bathrooms
- Bedrooms: 4
- Bathrooms: 3
- Full bathrooms: 2
- 1/2 bathrooms: 1
Rooms
- Room types: Family Room, Foyer, Laundry
Dining room
- Features: Separate Room
Kitchen
- Features: Breakfast Area, Breakfast Bar, Pantry, Solid Surface Counters
Heating
- Central, Forced Air, Natural Gas, Zoned
Cooling
- Ceiling Fan(s), Central Air, Dual, Electric, Zoned
Appliances
- Included: Dishwasher, Disposal, Gas Water Heater, Microwave, Refrigerator
- Laundry: Laundry Closet, Upper Level
Features
- Double Vanity, Separate Shower, Soaking Tub, Tray Ceiling(s), Entrance Foyer, Walk-In Closet(s)
- Flooring: Carpet, Hardwood, Tile, Vinyl
- Windows: Double Pane Windows, Window Treatments
- Basement: None
- Number of fireplaces: 1
- Fireplace features: Factory Built, Family Room, Gas Log
- Common walls with other units/homes: No Common Walls
Interior area
- Total structure area: 2,814
- Total interior livable area: 2,814 sqft
- Finished area above ground: 2,814
- Finished area below ground: 0
Video & virtual tour
Property
Parking
- Total spaces: 2
- Parking features: Attached, Garage, Garage Door Opener, Kitchen Level, Side/Rear Entrance
- Has attached garage: Yes
Features
- Levels: Two
- Stories: 2
- Patio & porch: Patio, Porch
- Fencing: Back Yard,Fenced,Privacy
Lot
- Size: 0.48 Acres
- Features: Level, Open Lot, Private
Details
- Parcel number: 079D010239
- Special conditions: Covenants/Restrictions
Construction
Type & style
- Home type: SingleFamily
- Architectural style: Brick 4 Side,Traditional
- Property subtype: Single Family Residence
Materials
- Brick, Vinyl Siding
- Foundation: Slab
- Roof: Composition
Condition
- Resale
- New construction: No
- Year built: 2000
Details
- Warranty included: Yes
Utilities & green energy
- Electric: 220 Volts
- Sewer: Public Sewer
- Water: Public
- Utilities for property: Cable Available, Electricity Available, Natural Gas Available, Phone Available, Sewer Available, Underground Utilities, Water Available
Green energy
- Energy efficient items: Appliances, Water Heater
Community & HOA
Community
- Features: Street Lights, Walk To Schools, Near Shopping
- Security: Smoke Detector(s)
- Subdivision: EVERGREEN
HOA
- Has HOA: No
- Services included: None
Location
- Region: Conyers
Financial & listing details
- Price per square foot: $133/sqft
- Tax assessed value: $369,200
- Annual tax amount: $3,746
- Date on market: 9/9/2026
- Cumulative days on market: 69 days
- Listing agreement: Exclusive Right To Sell
- Listing terms: Cash,Conventional,FHA,VA Loan
- Electric utility on property: Yes
Estimated market value
$374,000
$355,000 - $393,000
$2,522/mo
Price history
| Date | Event | Price |
|---|---|---|
| 10/7/2026 | Price change | $375,000-6.3%$133/sqft |
Source:  GAMLS #10842828 Report a problem | ||
| 9/9/2026 | Listed for sale | $400,000+69.6%$142/sqft |
Source:  FMLS GA #7835117 Report a problem | ||
| 8/3/2020 | Listing removed | $235,900$84/sqft |
Source: BHGRE Metro Brokers #6719004 Report a problem | ||
| 8/3/2020 | Listed for sale | $235,900+0.4%$84/sqft |
Source: BHGRE Metro Brokers #6719004 Report a problem | ||
| 7/17/2020 | Sold | $235,000-0.4%$84/sqft |
Source:  GAMLS #8781389 Report a problem | ||
| 6/15/2020 | Pending sale | $235,900$84/sqft |
Source: BHGRE Metro Brokers #6719004 Report a problem | ||
| 5/5/2020 | Listed for sale | $235,900+17.1%$84/sqft |
Source: BHGRE Metro Brokers #8781389 Report a problem | ||
| 9/13/2017 | Sold | $201,500-4%$72/sqft |
Source: Public Record Report a problem | ||
| 7/11/2017 | Pending sale | $209,900$75/sqft |
Source: Jar House LLC #8221360 Report a problem | ||
| 6/14/2017 | Price change | $209,900-2.3%$75/sqft |
Source: Jar House LLC #8165724 Report a problem | ||
| 5/17/2017 | Price change | $214,900-2.3%$76/sqft |
Source: Jar House LLC #8165724 Report a problem | ||
| 4/7/2017 | Listed for sale | $219,900+40.9%$78/sqft |
Source: JAR HOUSE LLC #8165724 Report a problem | ||
| 3/8/2017 | Sold | $156,100-5.8%$55/sqft |
Source: Public Record Report a problem | ||
| 2/14/2017 | Pending sale | $165,700$59/sqft |
Source: OWNERS.COM #8110243 Report a problem | ||
| 2/4/2017 | Price change | $165,700-2.2%$59/sqft |
Source: REALHome Services and Solutions #8110243 Report a problem | ||
| 1/26/2017 | Listed for sale | $169,500$60/sqft |
Source: REALHome Services and Solutions #8110243 Report a problem | ||
| 1/12/2017 | Pending sale | $169,500$60/sqft |
Source: OWNERS.COM #8110243 Report a problem | ||
| 1/5/2017 | Price change | $169,500-5.6%$60/sqft |
Source: REALHome Services and Solutions #8110243 Report a problem | ||
| 12/19/2016 | Listed for sale | $179,500-9.6%$64/sqft |
Source: OWNERS.COM #8110243 Report a problem | ||
| 11/17/2016 | Listing removed | $198,500$71/sqft |
Source: REALHome Services and Solutions Report a problem | ||
| 11/11/2016 | Price change | $198,500-5%$71/sqft |
Source: REALHome Services and Solutions Report a problem | ||
| 10/26/2016 | Price change | $209,000-5.7%$74/sqft |
Source: REALHome Services and Solutions Report a problem | ||
| 10/11/2016 | Listed for sale | $221,540+43.4%$79/sqft |
Source: REALHome Services and Solutions Report a problem | ||
| 8/2/2016 | Sold | $154,502-31.3%$55/sqft |
Source: Public Record Report a problem | ||
| 9/19/2006 | Sold | $225,000+12.5%$80/sqft |
Source: Public Record Report a problem | ||
| 11/2/2001 | Sold | $200,000$71/sqft |
Source: Public Record Report a problem | ||
Public tax history
| Year | Property taxes | Tax assessment |
|---|---|---|
| 2025 | $3,746 -2.5% | $147,680 +3.5% |
| 2024 | $3,840 +44.4% | $142,640 +4.8% |
| 2023 | $2,659 +11.5% | $136,080 +32.7% |
| 2022 | $2,385 -42.3% | $102,560 |
| 2021 | $4,131 +83.3% | $102,560 +17.2% |
| 2020 | $2,254 +12.6% | $87,520 +10.9% |
| 2019 | $2,002 -1.3% | $78,920 |
| 2018 | $2,029 -45.5% | $78,920 -2.9% |
| 2017 | $3,720 +98.3% | $81,240 +2.8% |
| 2016 | $1,876 | $79,000 +6.5% |
| 2015 | $1,876 +7.8% | $74,160 +7.2% |
| 2014 | $1,740 +22% | $69,160 -8.8% |
| 2013 | $1,426 -8.9% | $75,800 |
| 2012 | $1,566 -9.7% | -- |
| 2011 | $1,734 -6.4% | $75,800 -7.2% |
| 2010 | $1,854 -0.3% | $81,720 -9.4% |
| 2009 | $1,860 +26.4% | $90,160 |
| 2008 | $1,472 -0.1% | $90,160 |
| 2007 | $1,473 +25% | $90,160 +17.9% |
| 2006 | $1,179 -1.9% | $76,440 +0.2% |
| 2005 | $1,202 -0.4% | $76,320 |
| 2004 | $1,207 | $76,320 -60% |
| 2003 | -- | $190,800 +150% |
| 2002 | $1,923 -1% | $76,320 +42.5% |
| 2001 | $1,942 | $53,560 +891.9% |
| 2000 | -- | $5,400 |
Find assessor info on the county website
Monthly payment
Est. payment
Payment breakdown
Explore the cost of this home by adjusting the details. Changes won't be saved.Climate risks
Neighborhood: 30013
Nearby schools
Schools provided by the listing agent
- Elementary: Peeks Chapel
- Middle: Memorial
- High: Salem
Source: GAMLS. This data may not be complete. We recommend contacting the local school district to confirm school assignments for this home.


Similar homes
- $425,0004 bd4 ba2.7k sqft1107 Brookfield Dr SE, Conyers, GA 30013Active

 MLS ID #10787539, Sean Bennett, Keller Williams Realty Atl. Partners. GAMLS
- $339,0004 bd4 ba2.4k sqft2571 Highland Golf Course Dr SE, Conyers, GA 30013Active
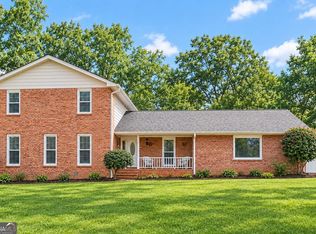 MLS ID #10668618, Marisol Montella, La Rosa Realty Georgia LLC. GAMLS
- $400,0004 bd3 ba2.4k sqft300 Glynnshire Ct, Covington, GA 30016Active
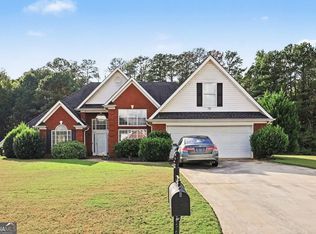 MLS ID #10853481, Mark Spain, Mark Spain Real Estate. GAMLS
- $372,5003 bd3 ba2.4k sqft3130 Harold Way SW, Conyers, GA 30094Active
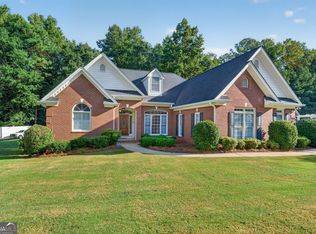 MLS ID #10845713, Judy Roberts, Keller Williams Lake Oconee. GAMLS
- $375,0004 bd2 ba2.7k sqft30 Savannah Cir, Covington, GA 30016ActiveMLS ID #10886847, Tanya Pickens, Opendoor Brokerage. GAMLS
- $345,0005 bd3 ba2.7k sqft4731 Thornwood Ct, Covington, GA 30016ActiveMLS ID #10855076, Dakota Bradley, Keller Williams Greater Athens. GAMLS
- $349,9004 bd3 ba3k sqft115 Glen Echo Dr, Covington, GA 30016ActiveMLS ID #10885836, Carol Moore, BHGRE Metro Brokers. GAMLS
- $439,9004 bd2 ba2.2k sqft405 Rosser Rd, Covington, GA 30016ActiveMLS ID #10839740, Lori Seabolt, Agents Realty LLC. GAMLS
- $410,0004 bd3 ba2.5k sqft40 Woodcrest Ave, Covington, GA 30016ActiveMLS ID #10841300, Cayla Owenby, RE/MAX Around Atlanta East. GAMLS
- $330,0004 bd2 ba1.9k sqft25 Lake Charles Ct, Covington, GA 30016ActiveMLS ID #10871966, Lance Real Estate Group, Bolst. GAMLS
- $339,9004 bd3 ba2.1k sqft200 Cedar Rd, Covington, GA 30016ActiveMLS ID #10814977, Kevin Berry, Keller Williams Lake Oconee. GAMLS
- $370,5004 bd3 ba2.3k sqft169 Amelia Way, Ellenwood, GA 30294ActiveMLS ID #10891539, Saundra Hunter, Perry Hunter Realty, LLC. GAMLS
- $359,0005 bd3 ba3.4k sqft13199 Greywolf Ln, Covington, GA 30014ActiveMLS ID #10882298, Roy H Todd, Tops Choice Realty. GAMLS
- $330,0003 bd3 ba1.8k sqft2019 Amherst Ln SE, Conyers, GA 30094ActiveMLS ID #10798841, Brenda Conley, Keller Williams Realty Atl. Partners. GAMLS
- $386,4504 bd2 ba2.7k sqft212 Vernon Walk, McDonough, GA 30252ActiveMLS ID #10838928, Melanie Darden, Epique Realty. GAMLS
- $409,9004 bd3 ba2.6k sqft156 Fishers Mill Dr, McDonough, GA 30252ActiveMLS ID #10848128, Wendy Morris, SouthSide Realty. GAMLS
- $318,0005 bd2 ba2k sqft30 Bermuda Way, Covington, GA 30016ActiveMLS ID #10851295, LeAnne M Long, RE/MAX Around Atlanta East. GAMLS
- $374,9004 bd2 ba2.6k sqft149 Marina Cir, Jackson, GA 30233ActiveMLS ID #10824150, Ashley Giddens, Market South Properties Inc.. GAMLS
- $347,9994 bd3 ba2.6k sqft973 Arbor Way, McDonough, GA 30253ActiveMLS ID #10843294, Mark Spain, Mark Spain Real Estate. GAMLS
- $389,0004 bd3 ba3k sqft207 Arthur Dr, McDonough, GA 30252ActiveMLS ID #10882680, Aleaha Whitus, Chapman Group Realty, Inc.. GAMLS
