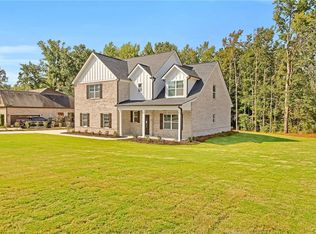
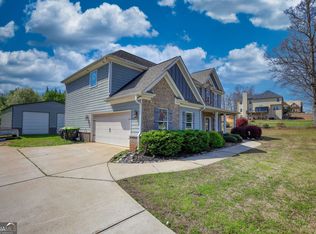
Welcome home to this beautifully maintained 4-sided brick residence featuring a charming rocking chair front porch that sets the tone for the comfort found inside. The open-concept floor plan is perfect for everyday living and entertaining, centered around a spacious family room with a classic brick fireplace. The kitchen is a chef's delight with granite countertops, a flat-top electric stove, and double ovens, offering both style and functionality. Master on main provides a private retreat complete with a tiled walk-in shower, large soaking tub, dual vanity, and a generous walk-in closet. Enjoy outdoor living on the covered patio overlooking a fully fenced backyard-ideal for relaxing, pets, or play. Upstairs features three additional bedrooms along with a versatile flex/media room, perfect for a home office, playroom, or movie space. This home combines timeless brick construction with thoughtful design and flexible living spaces throughout. Home is located in the Ola School District in Fishers Mill Subdivision. No HOA. Seller is offering $6000 in buyer concessions to use toward closing costs or other allowable buyer expenses.
Active
Price cut: $5K (8/26)
$439,900
156 Fishers Mill Dr, McDonough, GA 30252
4beds
2,604sqft
Single Family Residence
Built in 2016
1 Acres Lot
$438,700 Zestimate®
$169/sqft
$-- HOA
What's special
Classic brick fireplaceTimeless brick constructionMaster on mainFully fenced backyardOpen-concept floor planSpacious family roomCovered patio
- 101 days
- 676
- 88
Zillow last checked:
Listing updated:
Listed by:
Wendy Morris 404-427-3521,
SouthSide, REALTORS
Source: GAMLS,MLS#: 10775939
Facts & features
Interior
Bedrooms & bathrooms
- Bedrooms: 4
- Bathrooms: 3
- Full bathrooms: 2
- 1/2 bathrooms: 1
- Main level bathrooms: 1
- Main level bedrooms: 1
Rooms
- Room types: Bonus Room, Foyer, Laundry, Media Room
Dining room
- Features: Separate Room
Kitchen
- Features: Breakfast Area, Breakfast Bar, Pantry
Heating
- Central
Cooling
- Ceiling Fan(s), Central Air
Appliances
- Included: Cooktop, Dishwasher, Double Oven, Electric Water Heater, Microwave, Refrigerator
- Laundry: In Hall
Features
- Double Vanity, High Ceilings, Master On Main Level, Separate Shower, Soaking Tub, Tile Bath, Tray Ceiling(s), Entrance Foyer, Walk-In Closet(s)
- Flooring: Carpet, Hardwood
- Basement: None
- Number of fireplaces: 1
- Fireplace features: Family Room
Interior area
- Total structure area: 2,604
- Total interior livable area: 2,604 sqft
- Finished area above ground: 2,604
- Finished area below ground: 0
Property
Parking
- Parking features: Attached, Garage
- Has attached garage: Yes
Features
- Levels: Two
- Stories: 2
- Patio & porch: Patio, Porch
- Fencing: Back Yard
Lot
- Size: 1 Acres
- Features: Level
Details
- Parcel number: 166D01049000
Construction
Type & style
- Home type: SingleFamily
- Architectural style: Craftsman
- Property subtype: Single Family Residence
Materials
- Brick
- Roof: Composition
Condition
- Resale
- New construction: No
- Year built: 2016
Utilities & green energy
- Sewer: Septic Tank
- Water: Public
- Utilities for property: Cable Available, Electricity Available, High Speed Internet, Water Available
Community & HOA
Community
- Features: Sidewalks, Street Lights
- Subdivision: Fishers Mill
HOA
- Has HOA: No
- Services included: None
Location
- Region: Mcdonough
Financial & listing details
- Price per square foot: $169/sqft
- Tax assessed value: $463,800
- Annual tax amount: $5,464
- Date on market: 6/1/2026
- Cumulative days on market: 101 days
- Listing agreement: Exclusive Right To Sell
- Electric utility on property: Yes
Estimated market value
$438,700
$417,000 - $461,000
$2,815/mo
Price history
| Date | Event | Price |
|---|---|---|
| 8/26/2026 | Price change | $439,900-1.1%$169/sqft |
Source:  GAMLS #10775939 Report a problem GAMLS #10775939 Report a problem | ||
| 8/6/2026 | Price change | $444,900-0.9%$171/sqft |
Source: GAMLS #10775939 Report a problem | ||
| 7/20/2026 | Price change | $449,000-2.4%$172/sqft |
Source: GAMLS #10775939 Report a problem | ||
| 6/25/2026 | Price change | $459,900-2.1%$177/sqft |
Source: GAMLS #10775939 Report a problem | ||
| 6/1/2026 | Listed for sale | $469,900+94.6%$180/sqft |
Source: GAMLS #10775939 Report a problem | ||
| 5/27/2016 | Sold | $241,500+0.7%$93/sqft |
Source: Public Record Report a problem | ||
| 3/15/2016 | Pending sale | $239,900$92/sqft |
Source: SOUTHSIDE REALTORS #07601038 Report a problem | ||
| 3/8/2016 | Listed for sale | $239,900$92/sqft |
Source: SOUTHSIDE REALTORS #07601038 Report a problem | ||
Public tax history
| Year | Property taxes | Tax assessment |
|---|---|---|
| 2025 | $5,465 -0.3% | $185,520 +0.5% |
| 2024 | $5,482 +6.9% | $184,680 -1.9% |
| 2023 | $5,130 -0.4% | $188,320 +12.3% |
| 2022 | $5,150 +24.6% | $167,760 +34.5% |
| 2021 | $4,133 +7.2% | $124,720 +10.4% |
| 2020 | $3,856 +2.9% | $113,000 +4.3% |
| 2019 | $3,746 +5.1% | $108,360 +7.7% |
| 2018 | $3,564 +6.7% | $100,640 +1297.8% |
| 2016 | $3,341 +931% | $7,200 +20% |
| 2015 | $324 +13.6% | $6,000 +20% |
| 2014 | $285 | $5,000 |
| 2013 | -- | -- |
| 2012 | -- | -- |
| 2011 | -- | -- |
| 2010 | -- | -- |
| 2009 | -- | -- |
| 2008 | $637 -0.6% | -- |
| 2007 | $641 | $16,000 |
| 2005 | -- | $16,000 |
Find assessor info on the county website
Monthly payment
Est. payment
Payment breakdown
Explore the cost of this home by adjusting the details. Changes won't be saved.Climate risks
Neighborhood: 30252
Nearby schools
Schools provided by the listing agent
- Elementary: Rock Spring
- Middle: Ola
- High: Ola
Source: GAMLS. This data may not be complete. We recommend contacting the local school district to confirm school assignments for this home.
Similar homes
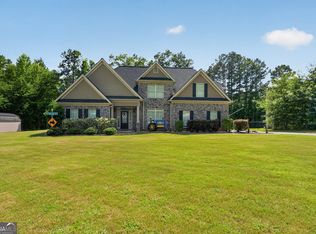
- $444,9006 bd4 ba3.1k sqft312 Conway Ct, McDonough, GA 30252Active
 MLS ID #10793276, Shannon Cain, Pathway Homes and Properties. GAMLS
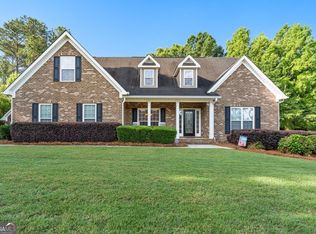
 - $440,0005 bd3 ba2.6k sqft452 Trousseau Ln, McDonough, GA 30252Active
 MLS ID #10714039, Charles Terrell, Joe Stockdale Real Estate. GAMLS
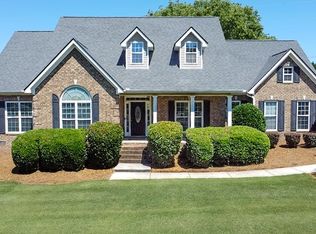
 - $439,9004 bd3 ba2.7k sqft4107 Alayna Lee Cir, McDonough, GA 30252Active
 MLS ID #10832358, Mia Murdock, Metes & Bounds Realty, LLC. GAMLS
 - $439,9004 bd3 ba2.7k sqft4301 Gladys Ct, McDonough, GA 30252Active
 MLS ID #10822102, Diane O'Cain, SouthSide, REALTORS. GAMLS
 - $449,0004 bd3 ba3.1k sqft855 Archie Dr, McDonough, GA 30252ActiveMLS ID #10839017, Mark Spain, Mark Spain Real Estate. GAMLS
- $430,0004 bd4 ba2.9k sqft197 Tapestry Dr, McDonough, GA 30252ActiveMLS ID #10803956, Mark Spain, Mark Spain Real Estate. GAMLS
- $479,9005 bd3 ba3.1k sqft197 Nobility Ln, McDonough, GA 30252ActiveMLS ID #10773933, Fallon Birch, Maximum One Platinum Realtors. GAMLS
- $450,0004 bd3 ba3k sqft1307 Regatta Way, McDonough, GA 30252ActiveMLS ID #10836878, Amy Scott, The Legacy Real Estate Group. GAMLS
- $469,0005 bd4 ba3.3k sqft424 Oscar Ct, McDonough, GA 30252ActiveMLS ID #10826130, The Watts Pfister Group, Harry Norman Realtors. GAMLS
- $515,0006 bd3 ba3.5k sqft795 Huiet Dr, McDonough, GA 30252ActiveMLS ID #10842037, Scott Patrick, Real Broker, LLC. GAMLS
- $385,0003 bd3 ba2.4k sqft309 Helena Pl, McDonough, GA 30252ActiveMLS ID #10831788, Traci Pate, Southern Roots Realty Partners. GAMLS
- $515,0005 bd3 ba3.3k sqft1106 Edward Dr, McDonough, GA 30252ActiveMLS ID #10841828, Brannon Coble, Watkins Real Estate Associates. GAMLS
- $400,0004 bd3 ba2.6k sqft1109 Sequoia Trl, McDonough, GA 30252ActiveMLS ID #10802332, Kerri Worden, Real Broker, LLC. GAMLS
- $350,0003 bd3 ba2.5k sqft129 Avalon Dr, McDonough, GA 30252ActiveMLS ID #10827194, Renee Bryant, SouthSide, REALTORS. GAMLS
- $374,5004 bd3 ba2.5k sqft224 Vernon Walk, McDonough, GA 30252ActiveMLS ID #10800724, Stephanie R Burt, YesiRealty. GAMLS
- $399,9903 bd3 ba2.1k sqft178 Ashley Dr, McDonough, GA 30252ActiveMLS ID #10803681, Raquel Lavender, Keller Williams Realty Atl. Partners. GAMLS
- $435,0003 bd3 ba2.3k sqft925 Champions Way, McDonough, GA 30252ActiveMLS ID #10798677, Kelli Burns, Keller Williams Realty Atl. Partners. GAMLS
- $499,9004 bd3 ba2.8k sqft1039 Brush Arbor Cir, McDonough, GA 30252ActiveMLS ID #10717075, Melanie Henning, Magnolia Dwellings. GAMLS
- $539,9005 bd3 ba2.6k sqft180 Harper Rd, McDonough, GA 30252ActiveMLS ID #10827495, Shamika Jaudon, Virtual Properties Realty.com. GAMLS
- $415,0004 bd3 ba2.7k sqft112 Caraway Rd, Locust Grove, GA 30248ActiveMLS ID #10836955, Devin Finck, Self Property Advisors. GAMLS
